George Cress of Real Broker Email: [email protected] Call/Text: 212-203-5251


256 Country Club Road
New Canaan, CT 06840
$6,838,000Sold
- 5
- beds
- 8
- baths
- 9,473
- SF
Our Take
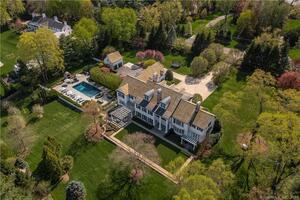
256 Country Club Road is a 1999 New Canaan residence on 2.75 acres, set four minutes from town beside protected Land Trust property. The grounds include lawns, stone walls, and a finished pool house with a pool reached through a hornbeam archway. Inside, the home has a front-to-back gallery, mahogany doors opening to a 33-foot covered porch and terrace, oak floors, detailed millwork, and French doors connecting principal rooms to the outdoors. The kitchen, family room, and informal dining area share an open layout oriented toward the grounds.
Property Details
Listing Facts
- Acres
- 2.75
- Year built
- 1999
- Taxes (July 2025-June 2026)
- $45,540 (July 2025-June 2026)
- Price/SF
- $722
- Days on Market
- 46 Days
- MLS number
- 24178654
Highlights
- Protected Land Trust property borders the nearly three-acre setting
- Lawns, stone walls, pool, and finished pool house
- Mahogany doors open to a 33-foot covered porch
- Oak floors and detailed millwork throughout
- Open kitchen, family room, and informal dining layout
- Primary suite with 12-foot ceilings and dual walk-in closets
- Four en-suite bedrooms and a third-floor guest suite
- Lower level with recreation, media, gaming, and terrace
Read the full listing description
Set just four minutes from town on nearly three acres adjacent to protected Land Trust property, this exceptional residence offers the privacy, scale, and tranquility of a country estate without sacrificing convenience. Sprawling lawns, stone walls, and a fully finished pool house with pool accessed through a dramatic hornbeam archway, underscore the property's exceptional outdoor living experience. The entry foyer establishes the home's architectural character, unfolding into a generous front to back gallery anchored by mahogany doors that open directly to the 33 foot covered porch and outdoor terrace. Detailed millwork, oak floors, and beautifully proportioned rooms create a sense of continuity throughout, while French doors across the principal living spaces provide a seamless connection between indoor and outdoor living. The kitchen, family room, and informal dining area are thoughtfully arranged in an open, flowing layout oriented toward the grounds, balancing everyday comfort with effortless entertaining. A well appointed mudroom serves the practical demands of daily life with equal attention to detail. The primary suite is distinguished by soaring 12 foot ceilings and dual walk in closets. Four additional en suite bedrooms, a substantial bonus room, and a third floor guest suite/lounge complete the upper levels. The lower level is finished with a generous recreation space, half bath, media room, and a gaming room that walks out to a private terrace.
Schools
- Elementary
- West
- Middle
- Not provided
- High
- New Canaan
School assignments as reported by SmartMLS.
Price History
| Date | Event | Price |
|---|---|---|
| Sold | $6,838,000 | |
| Listed | $7,150,000 |
Listing Agent
Compass Connecticut, LLC · (203) 442-6626
Christine Saxe · (203) 273-1548
Map
256 Country Club Road, New Canaan, CT 06840
Nearby Properties for Sale
Homes for Sale in New Canaan ↗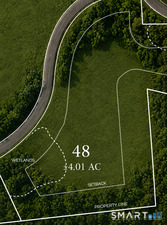 Active$2,495,0003 beds · 2 ba · 1,483 sqft · Active48 Brookwood Lane, New Canaan, CT 06840Houlihan Lawrence
 Active$8,250,0006 beds · 7 ba · 10,495 sqft · Active190 Brookwood Lane, New Canaan, CT 06840Houlihan Lawrence
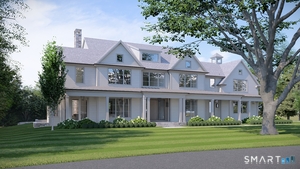 Active$7,499,0006 beds · 9 ba · 9,429 sqft · Active46 Norholt Drive, New Canaan, CT 06840BHHS Darien/New Canaan
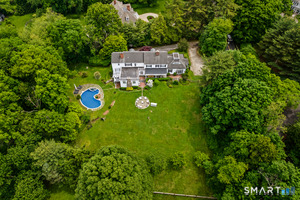 Active$4,595,0006 beds · 6.5 ba · 6,246 sqft · Active125 West Road, New Canaan, CT 06840Compass Connecticut, LLC
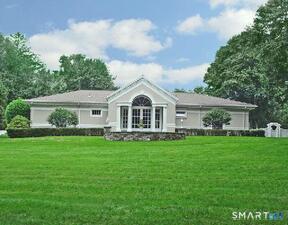 Active$2,975,0003 beds · 3.5 ba · 3,040 sqft · Active321 Oenoke Ridge, New Canaan, CT 06840William Pitt Sotheby's Int'l
Nearby Sold Homes
Sold Homes in New Canaan ↗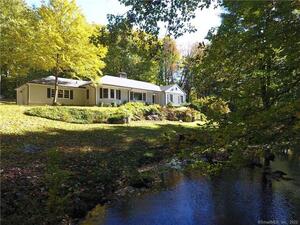 Sold 04/16/24$1,200,0002 beds · 2 ba · 2,115 sqft · Sold94 Indian Rock Road, New Canaan, CT 06840Douglas Elliman of Connecticut
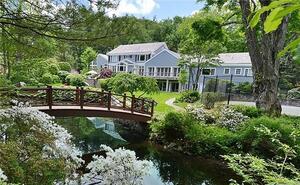 Sold 06/29/25$3,300,0005 beds · 6 ba · 9,049 sqft · Sold181 Lambert Road, New Canaan, CT 06840Houlihan Lawrence
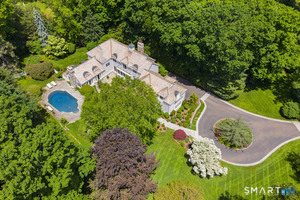 Sold 08/31/26$4,700,0005 beds · 7.5 ba · 7,443 sqft · Sold146 Lambert Road, New Canaan, CT 06840Houlihan Lawrence
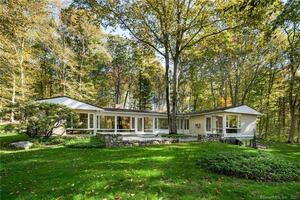 Sold 07/20/23$1,797,7004 beds · 3.5 ba · 3,112 sqft · Sold154 Indian Rock Road, New Canaan, CT 06840William Pitt Sotheby's Int'l
 Sold 10/31/23$5,200,0006 beds · 8 ba · 11,554 sqft · Sold625 Oenoke Ridge, New Canaan, CT 06840Compass Connecticut, LLC
Interested in a property like this?
Cress can help you understand the market and find currently available homes.
SmartMLS · Listing #24178654 · Closed
Listing information is deemed reliable but not guaranteed. Cress commentary is separate from the MLS listing description. Contact Cress about a correction.
For personal, noncommercial use to identify properties you may be interested in purchasing.
