George Cress of Real Broker Email: [email protected] Call/Text: 212-203-5251

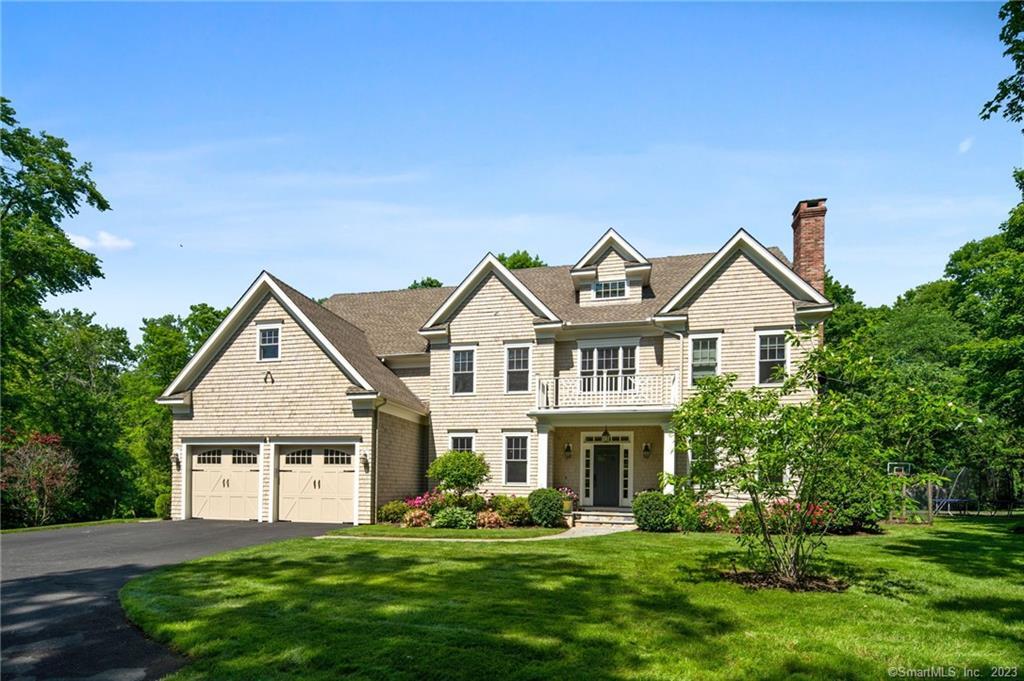
429 Ponus Ridge Road
New Canaan, CT 06840
$2,718,000Sold
- 6
- beds
- 5.5
- baths
- 7,050
- SF
Our Take
429 Ponus Ridge Road in New Canaan is a 2012-built, six-bedroom home on 2.12 acres with four finished floors. The main floor has 10-foot ceilings, wide-plank character-grade hardwood floors, and a custom kitchen with a seven-seat island, Wolf range, Sub-Zero refrigerator and freezer, two dishwashers, wall oven, and microwave. Custom storage appears throughout. The master suite includes a backyard view, a private office behind a bookshelf door, and a bathroom with multiple shower heads and a jetted soaking tub. The finished basement adds a theater, full bath, and two bedrooms.
Property Details
Listing Facts
- Acres
- 2.12
- Year built
- 2012
- Taxes (July 2021-June 2022)
- $28,621 (July 2021-June 2022)
- Price/SF
- $386
- Days on Market
- 219 Days
- MLS number
- 170406444
Highlights
- Wide-plank hardwood floors throughout three levels
- Custom kitchen with Wolf and Sub-Zero appliances
- Mud room with built-in cabinetry and pantry
- Master suite with backyard view and private office
- Custom laundry room with two-stackable washer-dryer setup
- Craft room with a stainless-steel sink
- Finished third floor with bedroom and full bath
- Basement with home theater, full bath, and two bedrooms
Read the full listing description
This move in ready home is in near new condition w/ 10 ft ceilings on main floor & includes four finished floors. Gorgeous wide plank, character grade hard wood floors run throughout the main floor, 2nd flr & fully finished attic. The large custom kitchen includes a brushed granite island that seats 7, two dishwashers, a large Wolf stove, large Sub-Zero side by side fridge and freezer, addt’l wall oven & a built in microwave. The custom mud room includes closed cubbies for hanging, floor to ceiling built in cabinetry & large pantry. Every floor includes custom built in storage, bookshelves, & closets. The master includes a beautiful view of the backyard, a large master closet w/ custom draws & shelving, a large shower w/ multiple shower heads, a beautiful jetted soaking bathtub, a double sink vanity w/ ample storage, & a secret bookshelf door leading to a private office. The custom laundry room is set up for 2 stackable washer & dryers, has a large granite countertop for folding laundry, & a stainless steel sink. It has plenty of storage, hanging space & includes a fold out ironing board. There is an airy craft room w/ a large stainless-steel sink off bedroom #3. The finished 3rd flr includes ample space for lounging, a large bedroom, full bath, a walk-in closet, & an extra bonus finished room that could be used for a nanny, addt'l home office, or playroom. The fully finished basement includes a home theater, a full bath & large walk-in closet, 2 bedrooms w/ walk in closets,
Schools
- Elementary
- West
- Middle
- Saxe Middle
- High
- New Canaan
School assignments as reported by SmartMLS.
Price History
| Date | Event | Price |
|---|---|---|
| Sold | $2,718,000 | |
| Listed | $2,795,000 |
Listing Agent
William Raveis Real Estate
Anthony Ardino
Map
429 Ponus Ridge Road, New Canaan, CT 06840
Nearby Properties for Sale
Homes for Sale in New Canaan ↗ Active$5,195,0006 beds · 7 ba · 7,634 sqft · Active25 Adams Lane, New Canaan, CT 06840Compass Connecticut, LLC
 Active$5,999,5005 beds · 6 ba · 10,655 sqft · Active48 Driftway Lane, New Canaan, CT 06840Coldwell Banker Realty
 Active$8,495,0007 beds · 9.5 ba · 14,216 sqft · Active259 Frogtown Road, New Canaan, CT 06840Higgins Group Bedford Square
 Active$4,950,0005 beds · 5 ba · 6,800 sqft · Active68 Richards Lane, New Canaan, CT 06840William Raveis Real Estate
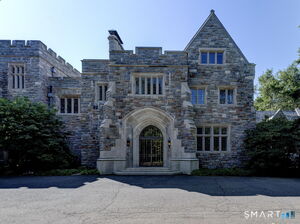 Active$1,565,9003 beds · 2.5 ba · 2,090 sqft · Active705 Weed Street, Unit 2, New Canaan, CT 06840eXp Realty
Nearby Sold Homes
Sold Homes in New Canaan ↗ Sold 01/14/26$6,255,0006 beds · 7.5 ba · 8,392 sqft · Sold474 Ponus Ridge, New Canaan, CT 06840Douglas Elliman of Connecticut
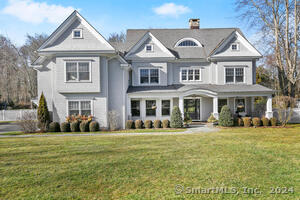 Sold 07/28/24$3,100,0006 beds · 6.5 ba · 6,161 sqft · Sold50 Thurton Drive, New Canaan, CT 06840William Raveis Real Estate
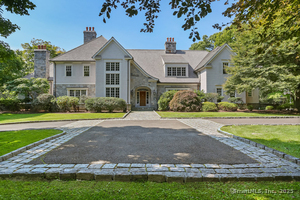 Sold 04/10/25$4,400,0005 beds · 7 ba · 8,113 sqft · Sold508 Ponus Ridge, New Canaan, CT 06840Houlihan Lawrence
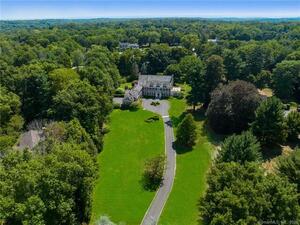 Sold 04/23/23$4,500,0006 beds · 8.5 ba · 10,656 sqft · Sold568 Frogtown Road, New Canaan, CT 06840Houlihan Lawrence
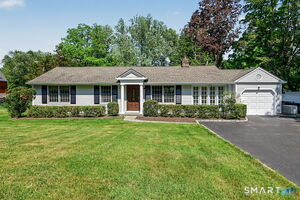 Sold 06/29/26$1,550,0003 beds · 2 ba · 1,915 sqft · Sold349 Ponus Ridge, New Canaan, CT 06840Urban Connections Realty
Interested in a property like this?
Cress can help you understand the market and find currently available homes.
SmartMLS · Listing #170406444 · Closed
Listing information is deemed reliable but not guaranteed. Cress commentary is separate from the MLS listing description. Contact Cress about a correction.
For personal, noncommercial use to identify properties you may be interested in purchasing.
