George Cress of Real Broker Email: george@cress.co (dot co) Call/Text: 212-203-5251

New Canaan, CT / SOLD
51 Harrison AvenueNew Canaan, CT 06840
The buyer could have saved $35,313 in brokerage fees*
When you buy with Cress, we give you back a portion of the brokerage commission we receive.
See how the commission rebate works ↗*Estimate assumes a 2.5% buyer-agent commission and a 50% rebate. Actual savings depend on final purchase price and commission received. Based on the recorded closed price; this is a hypothetical estimate, not a statement of actual commission or rebate paid.
Sale Price$2,825,000ClosedJune 5, 2023
Open house
Our Take
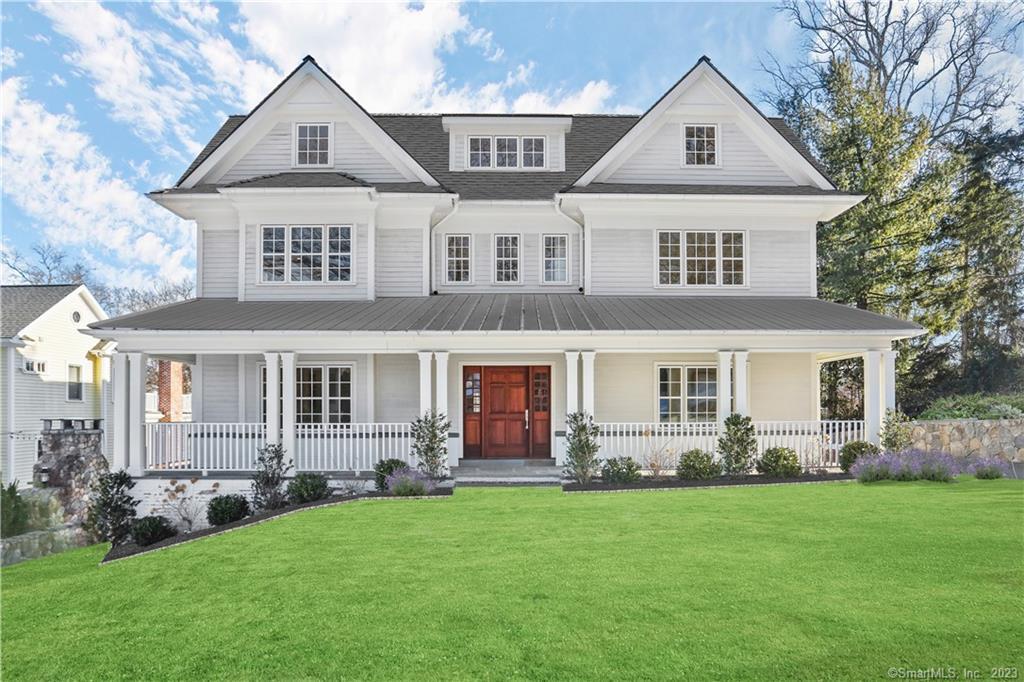
51 Harrison Avenue is a six-bedroom Colonial on an oversized in-town lot, with four finished floors and an open-concept plan alongside dedicated spaces. The main floor has nine-foot ceilings, six-inch white oak flooring, and multiple work-from-home options. A kitchen and family room include custom cabinetry, high-end appliances, an oversized island, butler’s pantry, and fireplace. The primary bedroom includes an oversized walk-in closet, steam shower, and soaking tub. The walk-out lower level adds a family room, ensuite bedroom, and two bonus rooms, while French doors open to a terrace with outdoor fireplace.
At a glance
Closed · MLS #170552183- Bedrooms
- 6
- BathroomsBaths
- 6 full / 1 half
- Square feet
- 7,329
- Year built
- 2016
- Acres
- 0.52
- Property taxes
- $29,402
July 2022-June 2023
What stands out
- Four finished floors with open-concept plan
- Nine-foot main-floor ceilings and white oak flooring
- Custom kitchen with oversized island and butler’s pantry
- Primary bedroom with steam shower and soaking tub
- Walk-out lower level with ensuite bedroom
- Two bonus rooms on the lower level
- Terrace with outdoor fireplace
Read the full listing description
This 6 bedroom Colonial on oversized in-town lot is the perfect combination of an open-concept floor plan and dedicated spaces with four finished floors, a gorgeous open staircase entry, 9' ceilings on the main floor, 6'' white oak flooring plus multiple work from home options. The spacious eat-in kitchen/family room is outfitted with custom cabinetry, high end appliances, an oversized island, butler's pantry and dramatic fireplace. The primary bedroom is an oasis with oversized walk-in closet, bath with steam shower and soaking tub. The walk out lower level includes a spacious family room, 6th ensuite bedroom plus 2 bonus rooms. French doors lead out to a generous terrace with outdoor fireplace. Welcome to 51 Harrison Avenue.
Schools
- Elementary
- South
- Middle
- Saxe Middle
- High
- New Canaan
Schools as reported by SmartMLS. Confirm attendance assignments with the district.
Price history
| Date | Event | Price |
|---|---|---|
| Closed price | $2,825,000 | |
| Original list price | $3,195,000 |
Intermediate price changes and previous listings may not be included.
Interested in a property like this?
Cress can help you understand the market and find currently available homes.
Nearby sold homes
View sold homes in New Canaan → Sold 06/04/25
$2,304,0004 beds · 3 ba · 3,232 sqft · Sold32 Kelley Green, New Canaan, CT 06840Houlihan Lawrence
Sold 06/04/25
$2,304,0004 beds · 3 ba · 3,232 sqft · Sold32 Kelley Green, New Canaan, CT 06840Houlihan Lawrence
 Sold 08/09/23
$2,850,0005 beds · 7 ba · 6,874 sqft · Sold90 Harrison Avenue, New Canaan, CT 06840William Raveis Real Estate
Sold 08/09/23
$2,850,0005 beds · 7 ba · 6,874 sqft · Sold90 Harrison Avenue, New Canaan, CT 06840William Raveis Real Estate
 Sold 11/02/22
$1,995,0004 beds · 4.5 ba · 3,863 sqft · Sold15 Harrison Avenue, New Canaan, CT 06840Coldwell Banker Realty
Sold 11/02/22
$1,995,0004 beds · 4.5 ba · 3,863 sqft · Sold15 Harrison Avenue, New Canaan, CT 06840Coldwell Banker Realty
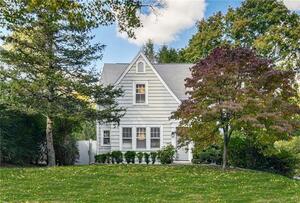 Sold 01/11/24
$1,400,0003 beds · 3 ba · 2,248 sqft · Sold18 Harrison Avenue, New Canaan, CT 06840Douglas Elliman of Connecticut
Sold 01/11/24
$1,400,0003 beds · 3 ba · 2,248 sqft · Sold18 Harrison Avenue, New Canaan, CT 06840Douglas Elliman of Connecticut
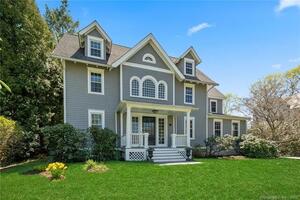 Sold 10/31/21
$1,915,0006 beds · 4.5 ba · 5,413 sqft · Sold31 Oak Street, New Canaan, CT 06840William Raveis Real Estate
Sold 10/31/21
$1,915,0006 beds · 4.5 ba · 5,413 sqft · Sold31 Oak Street, New Canaan, CT 06840William Raveis Real Estate
*Estimate: $2,825,000 closed price × assumed 2.5% buyer-agent commission × 50% rebate = $35,313. Actual savings depend on the final purchase price and commission Cress receives. The assumed commission is not a representation of this listing's offered or actual compensation. This is a hypothetical estimate, not a rebate paid on this sale.
Listed by Houlihan Lawrence
Melissa Jones
SmartMLS · Listing #170552183 · Closed
Listing information is deemed reliable but not guaranteed. Cress commentary is separate from the MLS listing description. Contact Cress about a correction.
For personal, noncommercial use to identify properties you may be interested in purchasing.
