George Cress of Real Broker Email: [email protected] Call/Text: 212-203-5251

85 Harrison Avenue
New Canaan, CT 06840
$4,675,000Sold
- 6
- beds
- 7
- baths
- 8,070
- SF
Our Take
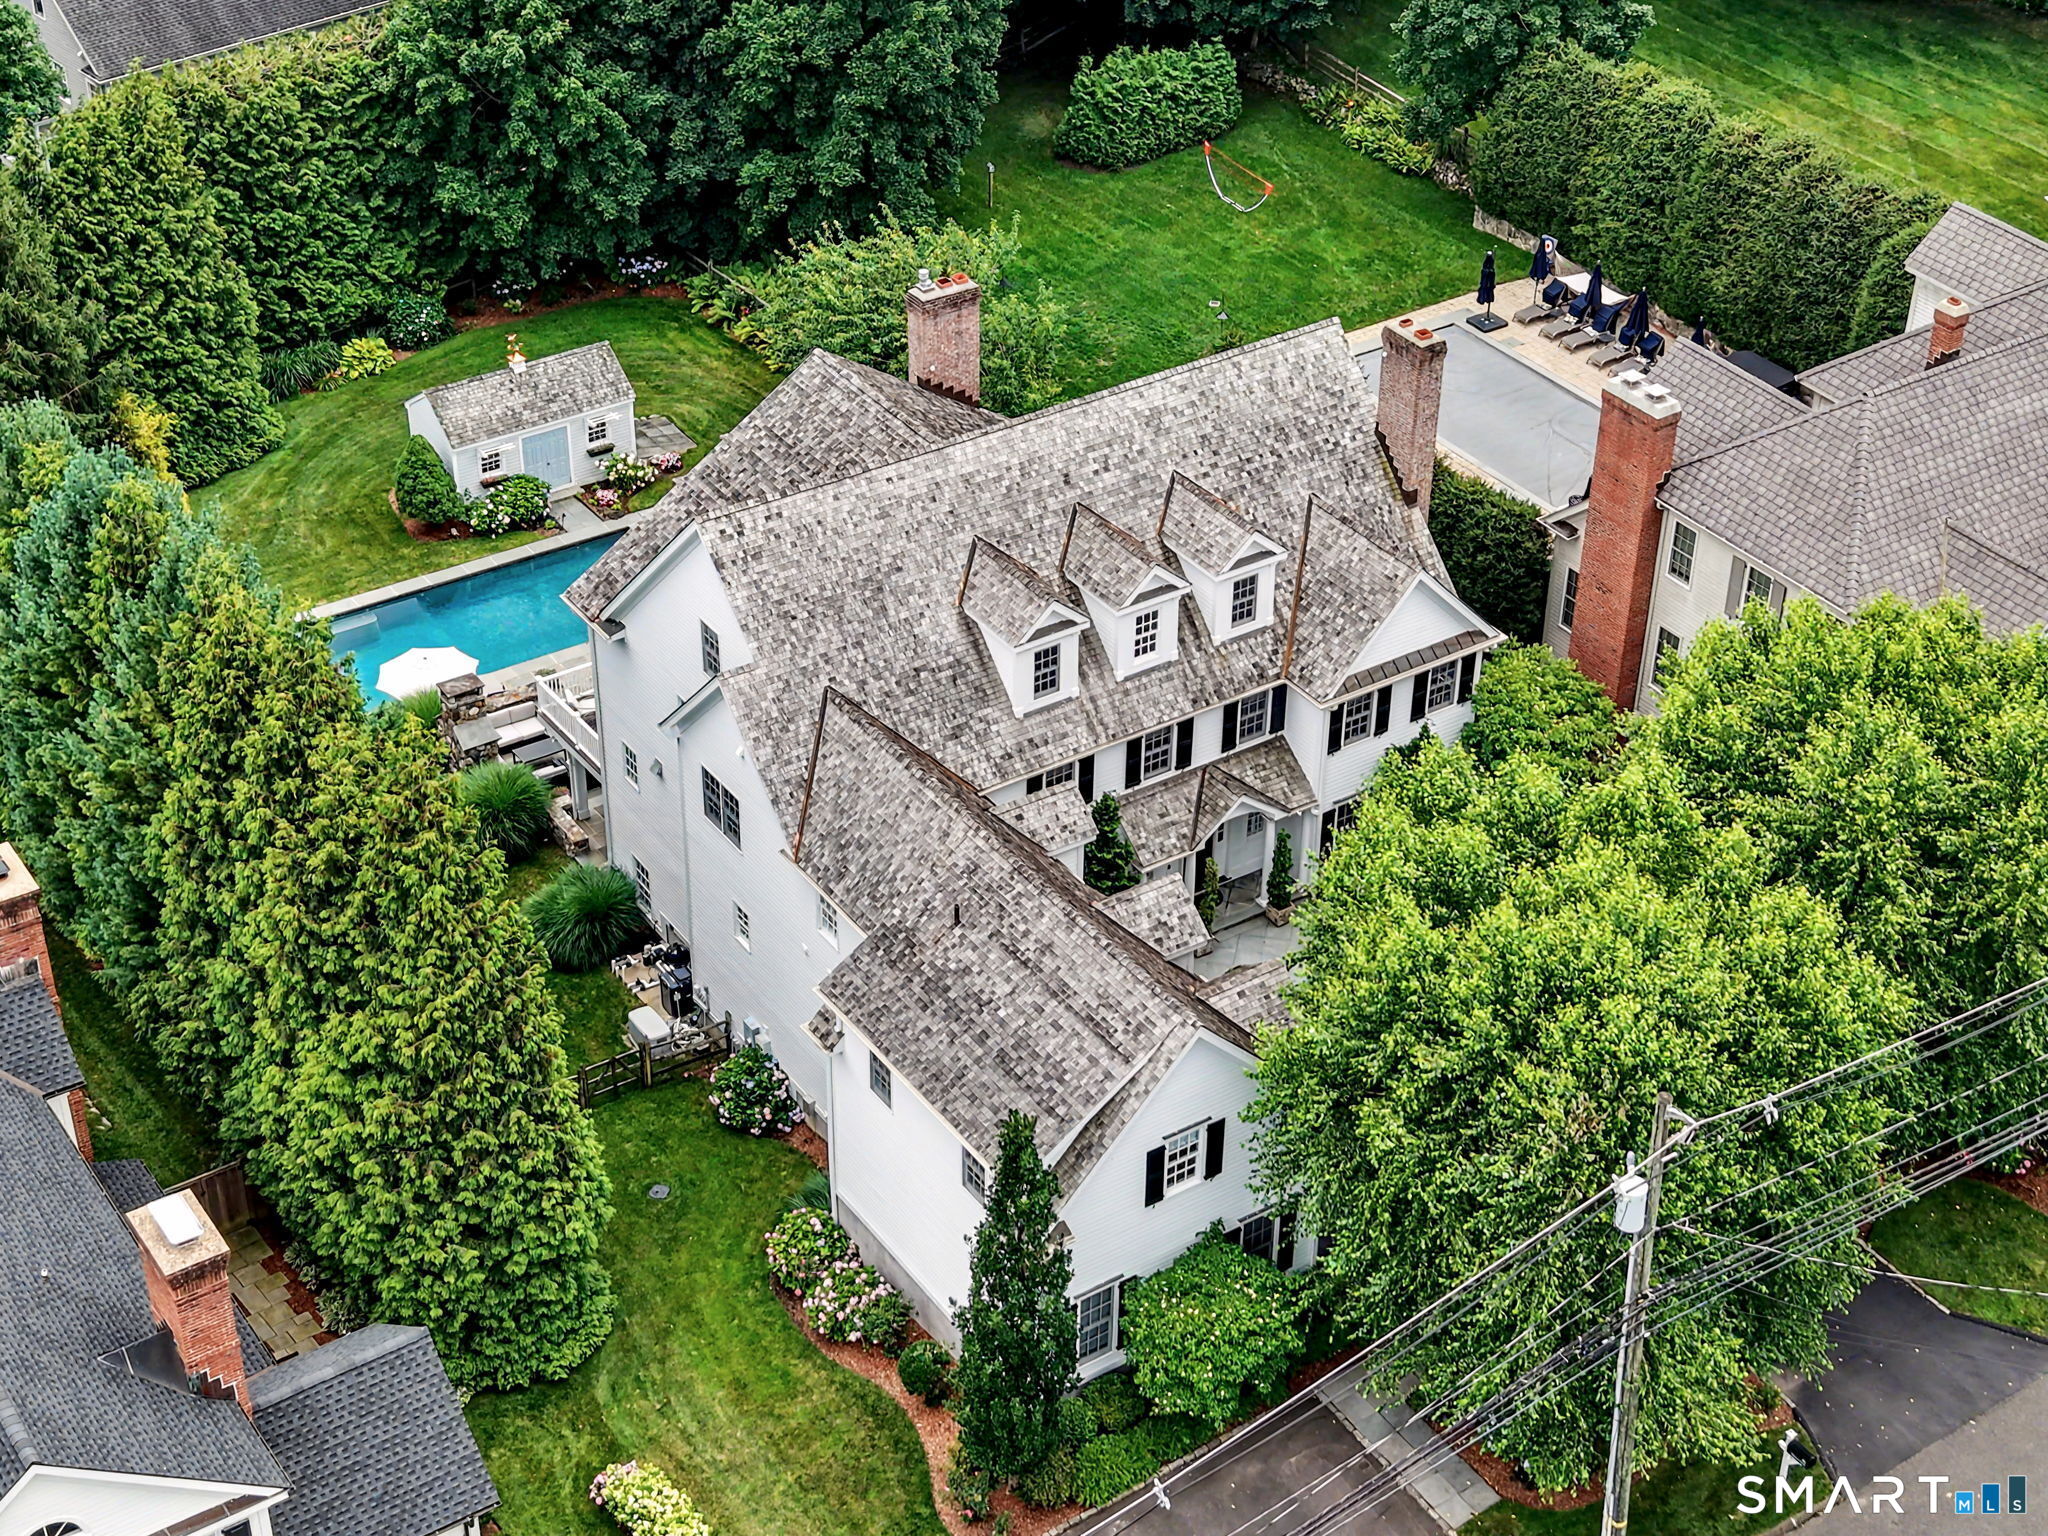
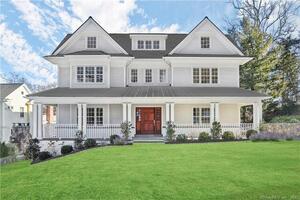
85 Harrison Avenue is a New Canaan home on a private 0.52-acre parcel, with four finished levels and elevator access to three floors. The recently renovated interior includes expansive living and family rooms with millwork, a coffered-ceiling office, and an open-concept kitchen with double sinks, custom built-ins, a pantry, and a communal quartz island. A 2026 Wolf range anchors the kitchen, while sight lines connect it to the breakfast room, family room, and deck. Two adjacent mudrooms add storage near the first floor.
Property Details
Listing Facts
- Acres
- 0.52
- Year built
- 2004
- Taxes (July 2026-June 2027)
- $36,079 (July 2026-June 2027)
- Price/SF
- $579
- Days on Market
- 36 Days
- MLS number
- 24190863
Highlights
- Private 0.52-acre parcel
- Four finished levels
- Elevator access to three floors
- Coffered-ceiling main-level office
- Open-concept kitchen with quartz island
- 2026 Wolf range
- Kitchen sight lines to breakfast and family rooms
- Two adjacent mudrooms with ample storage
Read the full listing description
This exceptional and meticulously crafted residence offers the perfect synthesis of luxury, space and privacy in one of New Canaan's most coveted in-town locations. Nestled on a rare.52-acre private parcel, this thoughtfully and beautifully recently renovated home provides a serene retreat while remaining uber convenient to schools, shopping and cherished downtown amenities. Spanning four beautifully finished levels, the home offers elevator access to three floors, providing exceptional convenience and seamless flow throughout. Expansive living and family room areas showcasing striking millwork are perfectly suited for entertaining and gatherings while the main level office with coffered ceiling provides a refined space for work from home life. At the heart of the home-and sure to impress-is a stunning open-concept chef's kitchen, thoughtfully designed to balance functionality with elevated style. Featuring double sinks, a spacious pantry, custom built-ins, and a large communal quartz island, the space is as practical as it is stunning. A newly installed 2026 Wolf range anchors the kitchen, making it a true culinary enthusiast's dream and open sight lines from kitchen to breakfast room, to family room and welcoming deck create a natural gathering space for both everyday living and entertaining. Two adjacent mudrooms with ample closets and storage throughout offer effortless organization and complement the first floor.
Schools
- Elementary
- South
- Middle
- Saxe Middle
- High
- New Canaan
School assignments as reported by SmartMLS.
Price History
| Date | Event | Price |
|---|---|---|
| Sold | $4,675,000 | |
| Listed | $4,675,000 |
Listing Agent
William Raveis Real Estate · (203) 966-3555
Wendy Werneburg · (203) 536-2210
Building permit history
How we compile this →Permit records document renovation activity at this property.
2026
Renovation/RemodelRenovationThis application is for an after-the-fact permit to document work completed in approximately 2018. The third floor was already fully finished when the home was purchased. A non-structural partition wall was constructed to create a private bedroom, and an area within the existing eaves was enclosed with sheetrock to create a closet. No structural walls, beams, or framing were altered. Existing recessed lighting was already present throughout the finished third floor. No new electrical circuits or fixtures were installed. The only electrical work associated with the partition wall was the addition of a wall switch at the bedroom entrance to control two existing recessed light fixtures. The original contractor is unknown because the applicant’s former spouse managed the project, and the applicant has no records or contact information for those involved. As part of this permit application, a licensed electrician has inspected the electrical work, confirmed that the wall switch installation complies with applicable code, and installed the required smoke/carbon monoxide detector.
Renovation/RemodelRenovation
This application is for an after-the-fact permit to document work completed in approximately 2018. The third floor was already fully finished when the home was purchased. A non-structural partition wall was constructed to create a private bedroom, and an area within the existing eaves was enclosed with sheetrock to create a closet. No structural walls, beams, or framing were altered. Existing recessed lighting was already present throughout the finished third floor. No new electrical circuits or fixtures were installed. The only electrical work associated with the partition wall was the addition of a wall switch at the bedroom entrance to control two existing recessed light fixtures. The original contractor is unknown because the applicant’s former spouse managed the project, and the applicant has no records or contact information for those involved. As part of this permit application, a licensed electrician has inspected the electrical work, confirmed that the wall switch installation complies with applicable code, and installed the required smoke/carbon monoxide detector.
Interpretation note: This matched record set reflects only the municipal data currently imported; it is not a claim that no other work occurred.
How we compile this. The source is New Canaan municipal permit records. These records are imported periodically and are not a live feed from the town. A permit’s presence does not, by itself, confirm that work was completed or passed final inspection. Dates shown are issue dates unless identified otherwise. Descriptions may be lightly edited for readability without changing material details. Dollar amounts are town-reported project costs or permit valuations, not estimates of the property’s market value.
Map
85 Harrison Avenue, New Canaan, CT 06840
Nearby Properties for Sale
Homes for Sale in New Canaan ↗ Active$1,799,0003 beds · 4.5 ba · 3,470 sqft · Active134 Millport Avenue, New Canaan, CT 06840William Raveis Real Estate
 Active$1,399,0003 beds · 2.5 ba · 1,955 sqft · Active179 South Avenue, Unit 9, New Canaan, CT 06840William Raveis Real Estate
 Active$2,395,0004 beds · 2.5 ba · 2,202 sqft · Active94 Field Crest Road, New Canaan, CT 06840Compass Connecticut, LLC
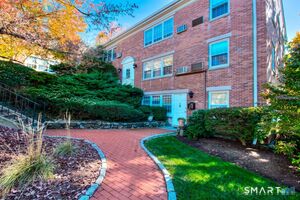 Active$649,0002 beds · 1 ba · 1,136 sqft · Active236 Park Street, Unit 20, New Canaan, CT 06840O'Brien Premier Properties
 Active$2,250,0003 beds · 2.5 ba · 3,649 sqft · Active13 Old Stamford Road, New Canaan, CT 06840William Raveis Real Estate
Nearby Sold Homes
Sold Homes in New Canaan ↗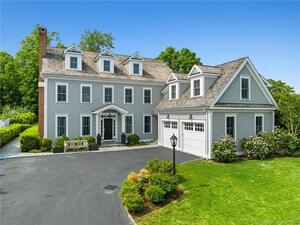 Sold 08/09/23$2,850,0005 beds · 7 ba · 6,874 sqft · Sold90 Harrison Avenue, New Canaan, CT 06840William Raveis Real Estate
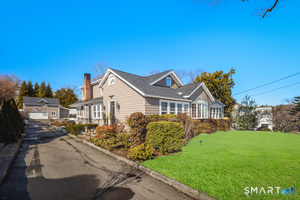 Sold 08/02/26$1,700,0004 beds · 3 ba · 2,635 sqft · Sold100 Harrison Avenue, New Canaan, CT 06840William Pitt Sotheby's Int'l
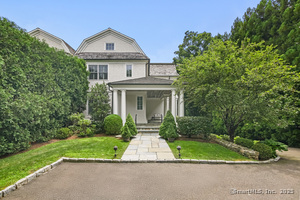 Sold 09/30/25$2,535,0004 beds · 4.5 ba · 3,923 sqft · Sold113 Harrison Avenue, Unit A, New Canaan, CT 06840Coldwell Banker Realty
 Sold 06/05/23$2,825,0006 beds · 6.5 ba · 7,329 sqft · Sold51 Harrison Avenue, New Canaan, CT 06840Houlihan Lawrence
 Sold 07/22/26$3,900,0005 beds · 5.5 ba · 7,041 sqft · Sold119 Harrison Avenue, New Canaan, CT 06840Compass Connecticut, LLC
Interested in a property like this?
Cress can help you understand the market and find currently available homes.
SmartMLS · Listing #24190863 · Closed
Listing information is deemed reliable but not guaranteed. Cress commentary is separate from the MLS listing description. Contact Cress about a correction.
For personal, noncommercial use to identify properties you may be interested in purchasing.
