George Cress of Real Broker Email: george@cress.co (dot co) Call/Text: 212-203-5251

New Canaan, CT / SOLD
831 Carter StreetNew Canaan, CT 06840
The buyer could have saved $27,750 in brokerage fees*
When you buy with Cress, we give you back a portion of the brokerage commission we receive.
See how the commission rebate works ↗*Estimate assumes a 2.5% buyer-agent commission and a 50% rebate. Actual savings depend on final purchase price and commission received. Based on the recorded closed price; this is a hypothetical estimate, not a statement of actual commission or rebate paid.
Sale Price$2,220,000ClosedMarch 27, 2023
Open house
Our Take
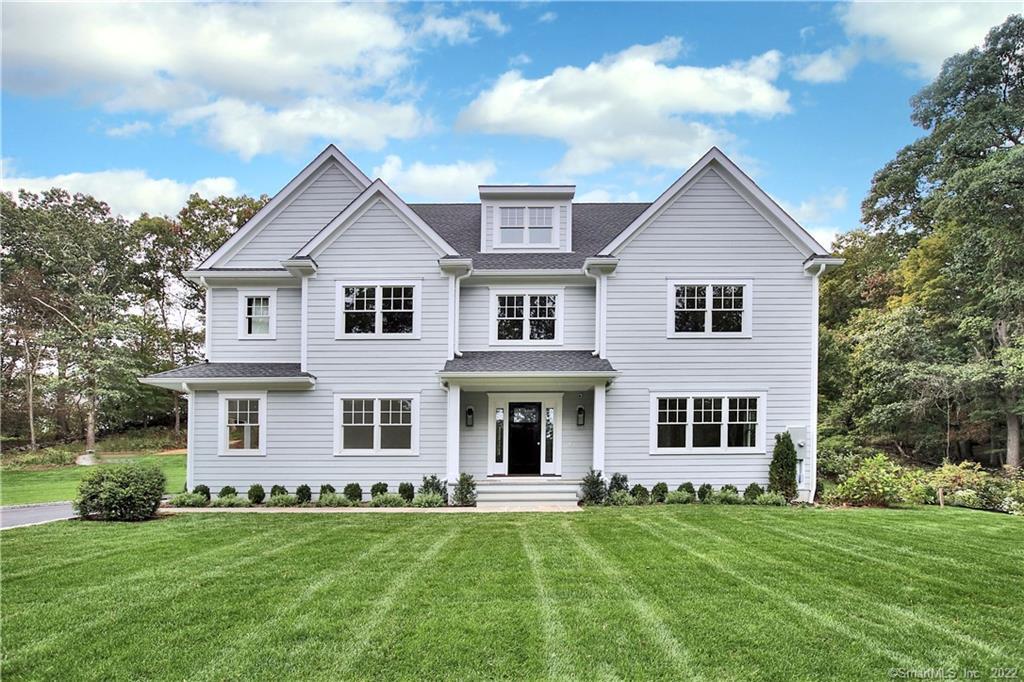
831 Carter Street in New Canaan is a 2022-built home with five bedrooms, four full baths, and one half bath on 1.93 acres. Its transitional interiors were professionally designed by Tara Coniglio of Haley Design Company. The kitchen sits alongside breakfast and family rooms that overlook a stone terrace, while the primary suite includes a bathroom and two dressing rooms. Three additional bedrooms have en-suite baths and walk-in closets. A finished upper level adds bonus space, a fifth bedroom with full bath, and a two-car garage.
At a glance
Closed · MLS #170541535- Bedrooms
- 5
- BathroomsBaths
- 4 full / 1 half
- Square feet
- 4,327
- Year built
- 2022
- Acres
- 1.93
- Property taxes
- $23,394
July 2022-June 2023
What stands out
- 1.93-acre setting with room for a pool
- Transitional interiors by Tara Coniglio
- Kitchen beside breakfast and family rooms
- Formal dining room
- Primary suite with two dressing rooms
- Three en-suite bedrooms with walk-in closets
- Finished upper level with bonus space
- Fifth bedroom with full bath and two-car garage
Read the full listing description
Superior quality new construction by High Ridge Construction Corp. Beautifully sited on 1.93 prime acres with room for a pool. Transitional style throughout with chic finishes and clean lines professionally designed by Tara Coniglio of Haley Design Company. Bright chef's kitchen with adjacent breakfast and family rooms overlooking the stone terrace. Spacious formal dining room. Glorious primary suite with stunning bathroom and two large dressing rooms. Three additional en-suite bedrooms with walk-in closets. Finished upper level with large open bonus space, 5th bedroom with full bath and 2-car garage. High Ridge Construction Corp has an excellent reputation for building homes of distinction.
Schools
- Elementary
- East
- Middle
- Saxe Middle
- High
- New Canaan
Schools as reported by SmartMLS. Confirm attendance assignments with the district.
Price history
| Date | Event | Price |
|---|---|---|
| Closed price | $2,220,000 | |
| Original list price | $2,195,000 |
Intermediate price changes and previous listings may not be included.
Interested in a property like this?
Cress can help you understand the market and find currently available homes.
Nearby sold homes
View sold homes in New Canaan → Sold 09/26/22
$629,0004 beds · 1.5 ba · 1,668 sqft · Sold845 Carter Street, New Canaan, CT 06840William Raveis Real Estate
Sold 09/26/22
$629,0004 beds · 1.5 ba · 1,668 sqft · Sold845 Carter Street, New Canaan, CT 06840William Raveis Real Estate
 Sold 11/14/21
$515,0004 beds · 1 ba · 1,719 sqft · Sold830 Carter Street, New Canaan, CT 06840Brown Harris Stevens
Sold 11/14/21
$515,0004 beds · 1 ba · 1,719 sqft · Sold830 Carter Street, New Canaan, CT 06840Brown Harris Stevens
 Sold 04/13/23
$1,649,0005 beds · 3.5 ba · 5,316 sqft · Sold983 New Norwalk Road, New Canaan, CT 06840William Raveis Real Estate
Sold 04/13/23
$1,649,0005 beds · 3.5 ba · 5,316 sqft · Sold983 New Norwalk Road, New Canaan, CT 06840William Raveis Real Estate
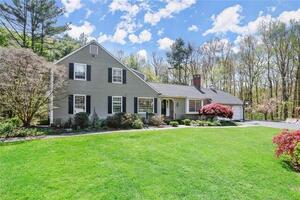 Sold 08/21/22
$1,387,5005 beds · 3.5 ba · 4,486 sqft · Sold745 Carter Street, New Canaan, CT 06840William Raveis Real Estate
Sold 08/21/22
$1,387,5005 beds · 3.5 ba · 4,486 sqft · Sold745 Carter Street, New Canaan, CT 06840William Raveis Real Estate
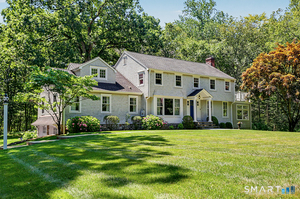 Sold 09/20/26
$2,295,0005 beds · 4 ba · 4,543 sqft · Sold178 Pocconock Trail, New Canaan, CT 06840William Raveis Real Estate
Sold 09/20/26
$2,295,0005 beds · 4 ba · 4,543 sqft · Sold178 Pocconock Trail, New Canaan, CT 06840William Raveis Real Estate
*Estimate: $2,220,000 closed price × assumed 2.5% buyer-agent commission × 50% rebate = $27,750. Actual savings depend on the final purchase price and commission Cress receives. The assumed commission is not a representation of this listing's offered or actual compensation. This is a hypothetical estimate, not a rebate paid on this sale.
Listed by William Pitt Sotheby's Int'l
Jaime Sneddon
SmartMLS · Listing #170541535 · Closed
Listing information is deemed reliable but not guaranteed. Cress commentary is separate from the MLS listing description. Contact Cress about a correction.
For personal, noncommercial use to identify properties you may be interested in purchasing.
