George Cress of Real Broker Email: [email protected] Call/Text: 212-203-5251


88 Four Winds Lane
New Canaan, CT 06840
$2,690,000Sold
- 5
- beds
- 6.5
- baths
- 5,642
- SF
Our Take
88 Four Winds Lane is a custom colonial on a west-side cul-de-sac in New Canaan, with mature landscaping and flowering trees. Inside, the foyer opens to a formal dining room and step-down living room, while a private library includes a wood-burning fireplace and wood details. The family room has a cathedral ceiling, fieldstone fireplace, and wet bar, with French doors leading to an outdoor dining and entertaining area with a pool site. The home also includes an open-plan eat-in kitchen, first-floor bedroom and bath, and an upstairs primary suite with two walk-in closets, dressing room, and spa bath.
Property Details
Listing Facts
- Acres
- 2
- Year built
- 1991
- Taxes (July 2023-June 2024)
- $27,407 (July 2023-June 2024)
- Price/SF
- $477
- Days on Market
- 28 Days
- MLS number
- 24016410
Highlights
- Custom colonial on a west-side cul-de-sac
- Mature landscaping and flowering trees
- Library with wood-burning fireplace and wood details
- Cathedral-ceiling family room with fieldstone fireplace
- French doors to outdoor dining area and pool site
- Open-plan eat-in kitchen
- First-floor bedroom and bath
- Primary suite with two walk-in closets and dressing room
Read the full listing description
Inviting custom colonial nestled on a peaceful west-side cul-de-sac just moments from town amenities and esteemed public and private schools. Nestled on stunning property with mature landscaping and flowering trees, this quintessential New England home has gracefully proportioned rooms and a sophisticated design. It exemplifies timeless elegance and is sure to captivate. Step into the foyer, and be greeted by a sense of grandeur, with the formal dining room to the left and expansive step-down living room to the right. An elegant private library sits off the living room with wood burning fireplace and rich wood details - a perfect in-home office. The family room, with cathedral ceiling and fieldstone fireplace, serves as the heart of the home, complete with a convenient wet bar for effortless entertaining. French doors connect this inviting space to an outdoor dining and entertaining area with pool site, creating a seamless flow for indoor-outdoor living. The large open-plan, eat-in kitchen is a chef's delight. Airy and bright, it boasts modern conveniences and ample space for gatherings of all kinds. Adjacent, a conveniently located laundry room adds practicality to everyday living and for added flexibility, a first-floor bedroom and bath offers versatility and convenience. Upstairs, the primary bedroom is a luxurious retreat with a two generously sized walk-in closets and dressing room. The adjoining spa bath is a haven of relaxation, flooded with natural light.
Schools
- Elementary
- West
- Middle
- Saxe Middle
- High
- New Canaan
School assignments as reported by SmartMLS.
Price History
| Date | Event | Price |
|---|---|---|
| Sold | $2,690,000 | |
| Listed | $2,625,000 |
Listing Agent
Houlihan Lawrence
Taylor Tait
Map
88 Four Winds Lane, New Canaan, CT 06840
Nearby Properties for Sale
Homes for Sale in New Canaan ↗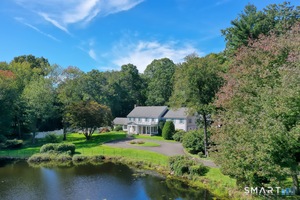 Active$3,695,0006 beds · 6.5 ba · 7,102 sqft · Active34 Sherwood Lane, New Canaan, CT 06840Houlihan Lawrence
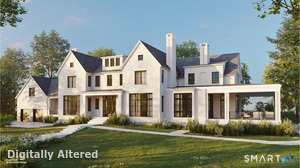 Active$2,350,0005 beds · 6 ba · 7,500 sqft · Active230 West Road, New Canaan, CT 06840William Pitt Sotheby's Int'l
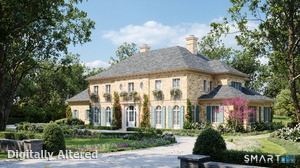 Active$2,450,0005 beds · 6 ba · 7,500 sqft · Active244 West Road, New Canaan, CT 06840William Pitt Sotheby's Int'l
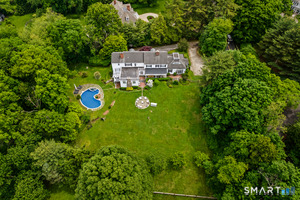 Active$4,595,0006 beds · 6.5 ba · 6,246 sqft · Active125 West Road, New Canaan, CT 06840Compass Connecticut, LLC
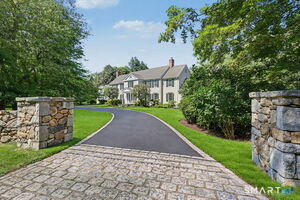 Active$3,195,0005 beds · 5 ba · 4,615 sqft · Active67 Hills Road, New Canaan, CT 06840William Raveis Real Estate
Nearby Sold Homes
Sold Homes in New Canaan ↗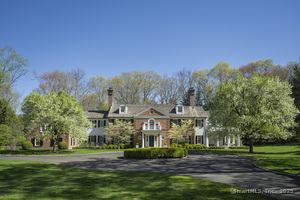 Sold 06/19/25$4,495,0005 beds · 5.5 ba · 7,263 sqft · Sold91 4 Winds Lane, New Canaan, CT 06840Compass Connecticut, LLC
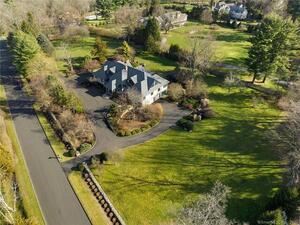 Sold 10/03/23$3,450,0005 beds · 5 ba · 7,609 sqft · Sold19 4 Winds Lane, New Canaan, CT 06840William Raveis Real Estate
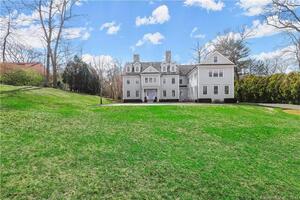 Sold 07/02/23$3,295,0005 beds · 8 ba · 10,509 sqft · Sold60 Myanos Road, New Canaan, CT 06840Coldwell Banker Realty
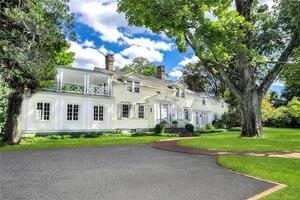 Sold 12/28/22$2,995,0006 beds · 6 ba · 8,098 sqft · Sold1043 H Ponus Ridge, New Canaan, CT 06840Brown Harris Stevens
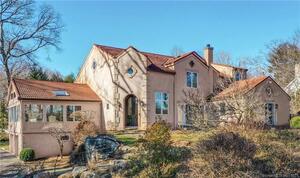 Sold 06/29/23$1,900,0004 beds · 4.5 ba · 6,344 sqft · Sold42 Myanos Road, New Canaan, CT 06840Douglas Elliman of Connecticut
Interested in a property like this?
Cress can help you understand the market and find currently available homes.
SmartMLS · Listing #24016410 · Closed
Listing information is deemed reliable but not guaranteed. Cress commentary is separate from the MLS listing description. Contact Cress about a correction.
For personal, noncommercial use to identify properties you may be interested in purchasing.
