George Cress of Real Broker Email: george@cress.co (dot co) Call/Text: 212-203-5251

New Canaan, CT / SOLD
91 4 Winds LaneNew Canaan, CT 06840
The buyer could have saved $56,188 in brokerage fees*
When you buy with Cress, we give you back a portion of the brokerage commission we receive.
See how the commission rebate works ↗*Estimate assumes a 2.5% buyer-agent commission and a 50% rebate. Actual savings depend on final purchase price and commission received. Based on the recorded closed price; this is a hypothetical estimate, not a statement of actual commission or rebate paid.
Sale Price$4,495,000ClosedJune 19, 2025
Open house
Our Take
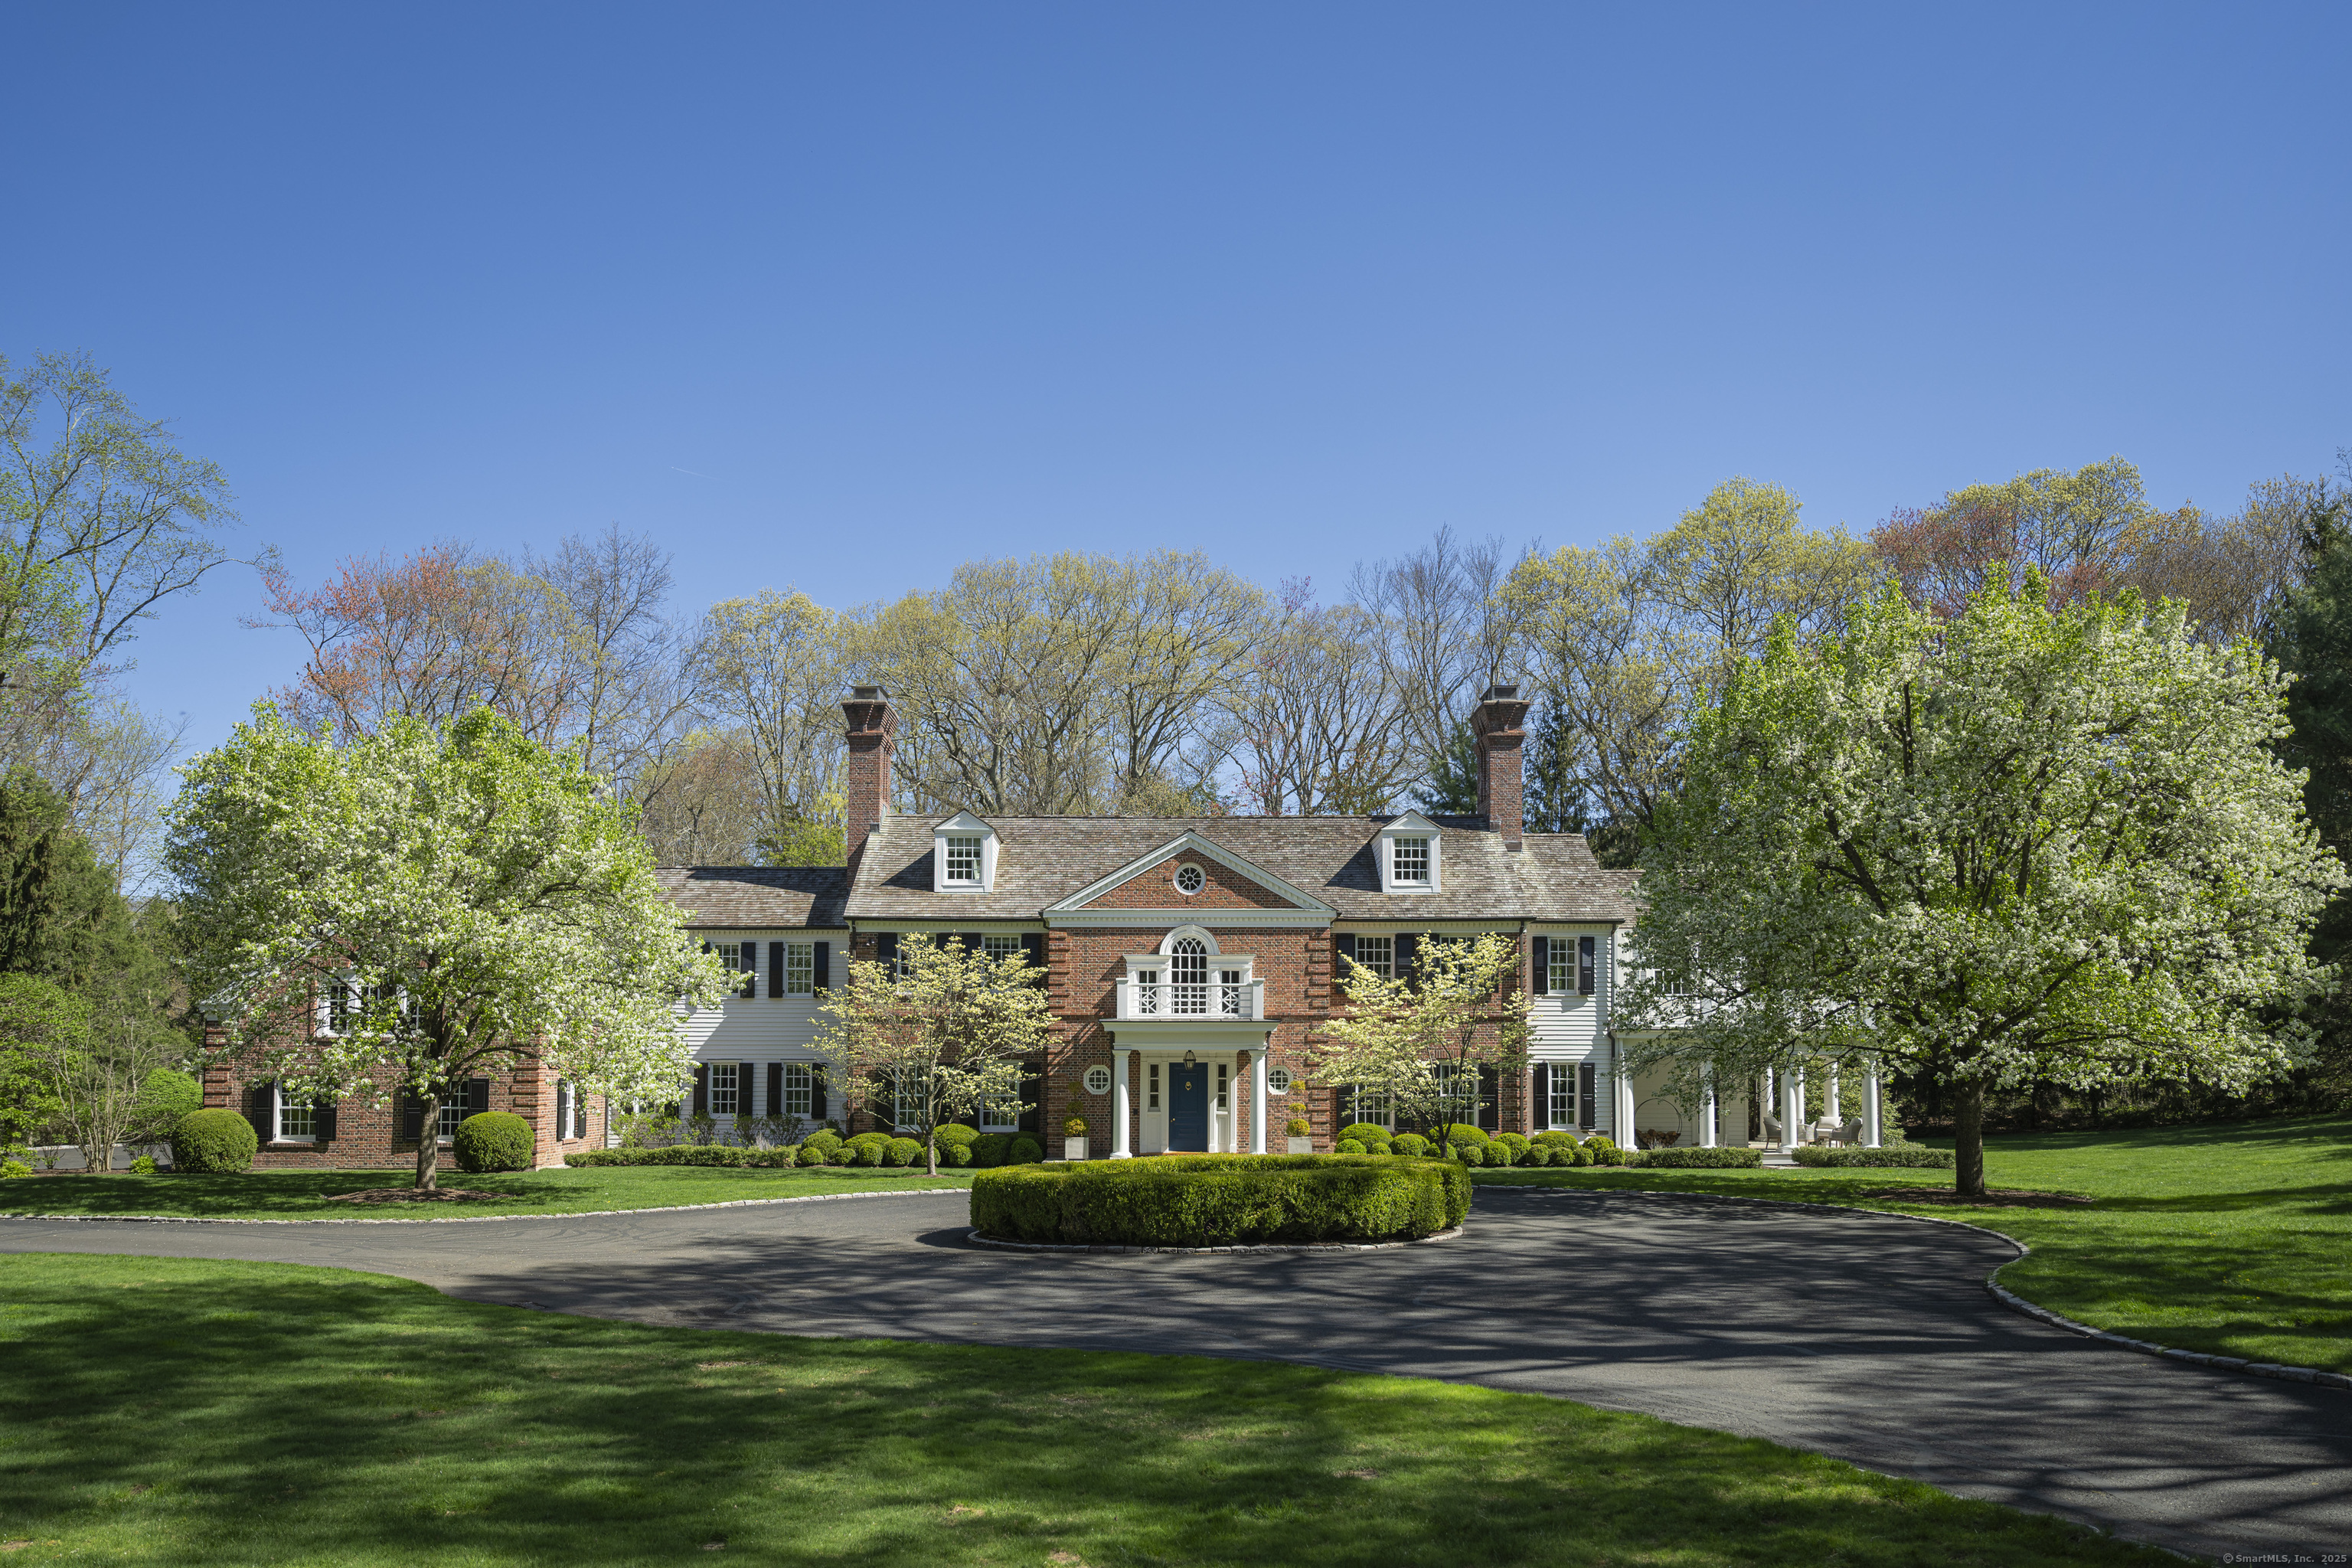
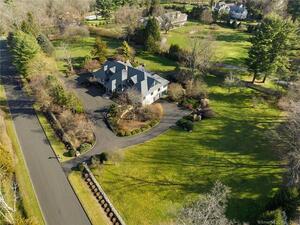
91 4 Winds Lane is a brick Georgian designed and constructed by Wadia Associates, with custom millwork, doors, and brickwork. The home includes a dramatic two-story foyer, a Deane Inc. kitchen, and a re-imagined primary suite with a coffered milk-glass ceiling, spa-like bathroom, gas fireplace, large closets, and private laundry. Manicured gardens surround a heated gunite pool and spa. The third level offers two bonus rooms and a half bathroom; the lower level includes a gym, recreational space, workshop, and storage.
At a glance
Closed · MLS #24093679- Bedrooms
- 5
- BathroomsBaths
- 4 full / 3 half
- Square feet
- 7,263
- Year built
- 1986
- Acres
- 2
- Property taxes
- $39,248
July 2024-June 2025
What stands out
- Designed and constructed by Wadia Associates
- Brick Georgian with a two-story foyer
- Kitchen by Deane Inc.
- Re-imagined primary suite with private laundry
- Custom millwork, doors, and brickwork
- Heated gunite pool and spa amid gardens
- 47KW generator and 2023 cedar roof
- Bonus rooms, gym, recreation space, and workshop
Read the full listing description
Designed and constructed by Wadia Associates, 91 Four Winds combines quintessential beauty with timeless and understated elegance. Sunlit and spacious, this six-bedroom brick Georgian provides ample space to gather and entertain and also areas for quiet solitude, offering an intuitive floorplan that favors luxurious functionality. The serene kitchen by Deane Inc. is a cook's delight. A newly completed and completely re-imagined primary suite with a coffered, milk-glass ceiling mirrors the ceiling of the home's dramatic two-story foyer, and includes a spa-like bathroom, enormous closets, gas fireplace and discrete private laundry. Architectural details set this home apart with spectacular custom millwork, doors, and brickwork. Manicured gardens surround a heated gunite pool and spa, while a beautiful approach with circular driveway and mature flowering trees greet family and friends alike. 47KW generator, new cedar roof in 2023. The third level offers two bonus rooms and a half bathroom while a gym, recreational space, and a workshop complete the lower level, with plenty of storage room and opportunity to further finish.
Schools
- Elementary
- West
- Middle
- Saxe Middle
- High
- New Canaan
Schools as reported by SmartMLS. Confirm attendance assignments with the district.
Price history
| Date | Event | Price |
|---|---|---|
| Closed price | $4,495,000 | |
| Original list price | $4,495,000 |
Intermediate price changes and previous listings may not be included.
Interested in a property like this?
Cress can help you understand the market and find currently available homes.
Nearby sold homes
View sold homes in New Canaan →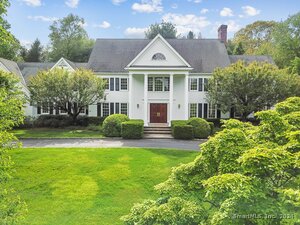 Sold 07/07/24
$2,690,0005 beds · 6.5 ba · 5,642 sqft · Sold88 Four Winds Lane, New Canaan, CT 06840Houlihan Lawrence
Sold 07/07/24
$2,690,0005 beds · 6.5 ba · 5,642 sqft · Sold88 Four Winds Lane, New Canaan, CT 06840Houlihan Lawrence
 Sold 12/15/25
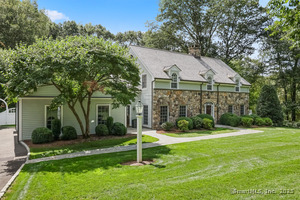
$3,100,0004 beds · 3.5 ba · 4,021 sqft · Sold298 Greenley Road, New Canaan, CT 06840Coldwell Banker Realty
Sold 12/15/25
$3,100,0004 beds · 3.5 ba · 4,021 sqft · Sold298 Greenley Road, New Canaan, CT 06840Coldwell Banker Realty
 Sold 04/01/26
$5,600,0006 beds · 6 ba · 7,605 sqft · Sold276 Greenley Road, New Canaan, CT 06840William Raveis Real Estate
Sold 04/01/26
$5,600,0006 beds · 6 ba · 7,605 sqft · Sold276 Greenley Road, New Canaan, CT 06840William Raveis Real Estate
 Sold 05/10/23
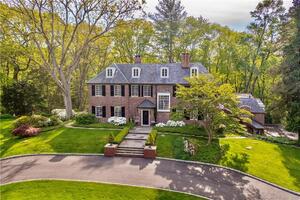
$2,975,0007 beds · 6.5 ba · 6,198 sqft · Sold360 Greenley Road, New Canaan, CT 06840William Pitt Sotheby's Int'l
Sold 05/10/23
$2,975,0007 beds · 6.5 ba · 6,198 sqft · Sold360 Greenley Road, New Canaan, CT 06840William Pitt Sotheby's Int'l
 Sold 10/03/23
$3,450,0005 beds · 5 ba · 7,609 sqft · Sold19 4 Winds Lane, New Canaan, CT 06840William Raveis Real Estate
Sold 10/03/23
$3,450,0005 beds · 5 ba · 7,609 sqft · Sold19 4 Winds Lane, New Canaan, CT 06840William Raveis Real Estate
*Estimate: $4,495,000 closed price × assumed 2.5% buyer-agent commission × 50% rebate = $56,188. Actual savings depend on the final purchase price and commission Cress receives. The assumed commission is not a representation of this listing's offered or actual compensation. This is a hypothetical estimate, not a rebate paid on this sale.
Listed by Compass Connecticut, LLC
Amanda Bryan
SmartMLS · Listing #24093679 · Closed
Listing information is deemed reliable but not guaranteed. Cress commentary is separate from the MLS listing description. Contact Cress about a correction.
For personal, noncommercial use to identify properties you may be interested in purchasing.
