George Cress of Real Broker Email: george@cress.co (dot co) Call/Text: 212-203-5251

New Canaan, CT / SOLD
360 Greenley RoadNew Canaan, CT 06840
The buyer could have saved $37,188 in brokerage fees*
When you buy with Cress, we give you back a portion of the brokerage commission we receive.
See how the commission rebate works ↗*Estimate assumes a 2.5% buyer-agent commission and a 50% rebate. Actual savings depend on final purchase price and commission received. Based on the recorded closed price; this is a hypothetical estimate, not a statement of actual commission or rebate paid.
Sale Price$2,975,000ClosedMay 10, 2023
Open house
Our Take
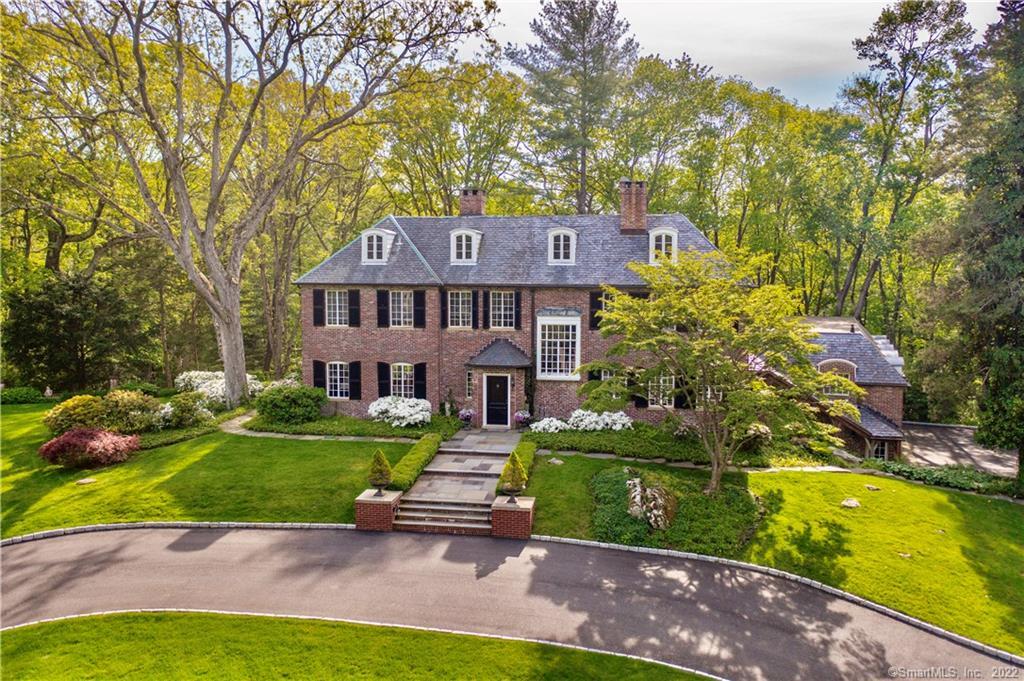
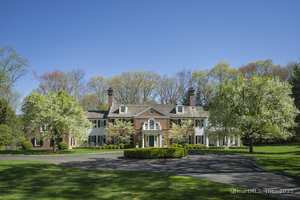
360 Greenley Road is a 1935 Regency revival manor house on 3.6 acres with manicured gardens and woodland nature trails. The home has three finished floors, generously proportioned rooms, herringbone oak floors, and period architectural details. Formal living and dining rooms each include a fireplace and French doors opening to a stone terrace with views of the Rippowam River and land trust beyond. A John Black Lee-designed addition provides a curved picture window, family room, kitchen area, and a guest wing with a separate entrance.
At a glance
Closed · MLS #170492226- Bedrooms
- 7
- BathroomsBaths
- 6 full / 1 half
- Square feet
- 6,198
- Year built
- 1935
- Acres
- 3.6
- Property taxes
- $29,958
July 2022-June 2023
What stands out
- 1935 Regency revival manor house
- Manicured gardens and woodland nature trails
- Formal rooms with fireplaces and French doors
- Stone terrace with Rippowam River views
- John Black Lee-designed modern addition
- Guest wing with separate entrance
- Primary suite with vintage cabinetry and dressing rooms
- Heated seven-car garage and 20-by-40 pool
Read the full listing description
A rare opportunity to acquire this 1935 Regency revival manor house set atop 3.6 private acres with manicured gardens and woodland nature trails. The stately seven- bedroom six bath home offers three finished floors with 6827 sqft. of living space. Generously proportioned rooms, exquisite herringbone oak floors, and architectural detail reflect the exceptional quality and craftsmanship of the period. A gracious entry foyer leads to the large formal living and dining rooms, each with fireplace and French doors opening to a stone terrace with stunning views of the Rippowam River and acres of land trust beyond. A seamless addition designed by noted New Canaan modern architect John Black Lee features a unique curved picture window and a generous family room and kitchen area directly adjacent to a private guest wing with separate entrance. The primary suite has vintage cabinetry, his and her dressing rooms and a marble bath. The third floor includes a media room, Cat5 home office and bedroom with full bath. Extra bonuses are a heated seven-car garage, and 20 x 40 swimming pool.
Schools
- Elementary
- West
- Middle
- Saxe Middle
- High
- New Canaan
Schools as reported by SmartMLS. Confirm attendance assignments with the district.
Price history
| Date | Event | Price |
|---|---|---|
| Closed price | $2,975,000 | |
| Original list price | $3,775,000 |
Intermediate price changes and previous listings may not be included.
Interested in a property like this?
Cress can help you understand the market and find currently available homes.
Nearby sold homes
View sold homes in New Canaan →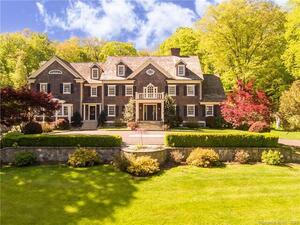 Sold 09/24/23
$3,750,0006 beds · 7.5 ba · 11,700 sqft · Sold420 Greenley Road, New Canaan, CT 06840Berkshire Hathaway NE Prop.
Sold 09/24/23
$3,750,0006 beds · 7.5 ba · 11,700 sqft · Sold420 Greenley Road, New Canaan, CT 06840Berkshire Hathaway NE Prop.
 Sold 12/15/25
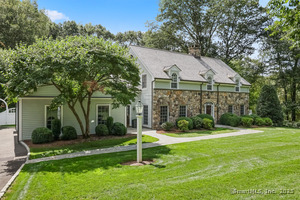
$3,100,0004 beds · 3.5 ba · 4,021 sqft · Sold298 Greenley Road, New Canaan, CT 06840Coldwell Banker Realty
Sold 12/15/25
$3,100,0004 beds · 3.5 ba · 4,021 sqft · Sold298 Greenley Road, New Canaan, CT 06840Coldwell Banker Realty
 Sold 09/29/25
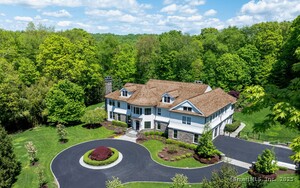
$7,550,0007 beds · 8.5 ba · 10,039 sqft · Sold1227 Ponus Ridge, New Canaan, CT 06840Brown Harris Stevens
Sold 09/29/25
$7,550,0007 beds · 8.5 ba · 10,039 sqft · Sold1227 Ponus Ridge, New Canaan, CT 06840Brown Harris Stevens
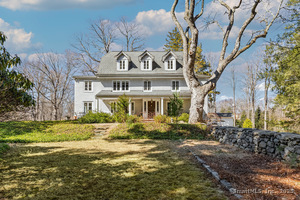
 Sold 06/19/25
$4,495,0005 beds · 5.5 ba · 7,263 sqft · Sold91 4 Winds Lane, New Canaan, CT 06840Compass Connecticut, LLC
Sold 06/19/25
$4,495,0005 beds · 5.5 ba · 7,263 sqft · Sold91 4 Winds Lane, New Canaan, CT 06840Compass Connecticut, LLC
 Sold 09/03/25
$2,500,0005 beds · 4 ba · 3,941 sqft · Sold1179 Ponus Ridge, New Canaan, CT 06840William Raveis Real Estate
Sold 09/03/25
$2,500,0005 beds · 4 ba · 3,941 sqft · Sold1179 Ponus Ridge, New Canaan, CT 06840William Raveis Real Estate
*Estimate: $2,975,000 closed price × assumed 2.5% buyer-agent commission × 50% rebate = $37,188. Actual savings depend on the final purchase price and commission Cress receives. The assumed commission is not a representation of this listing's offered or actual compensation. This is a hypothetical estimate, not a rebate paid on this sale.
Listed by William Pitt Sotheby's Int'l
Leslie Razook
SmartMLS · Listing #170492226 · Closed
Listing information is deemed reliable but not guaranteed. Cress commentary is separate from the MLS listing description. Contact Cress about a correction.
For personal, noncommercial use to identify properties you may be interested in purchasing.
