George Cress of Real Broker Email: george@cress.co (dot co) Call/Text: 212-203-5251

New Canaan, CT / SOLD
9 Twin Pond LaneNew Canaan, CT 06840
The buyer could have saved $33,125 in brokerage fees*
When you buy with Cress, we give you back a portion of the brokerage commission we receive.
See how the commission rebate works ↗*Estimate assumes a 2.5% buyer-agent commission and a 50% rebate. Actual savings depend on final purchase price and commission received. Based on the recorded closed price; this is a hypothetical estimate, not a statement of actual commission or rebate paid.
Sale Price$2,650,000ClosedMay 11, 2025
Open house
Our Take

9 Twin Pond Lane is a four-bedroom Colonial built in 1992 on two acres, with four full and one half bath. Set on a cul-de-sac beside a Land Trust preserve, the home has three finished levels, cathedral ceilings, Palladian windows, and pond views. Perennial gardens, wooded areas, and landscape lighting shape the front and back yards. Interior features include a family room with fireplace and French doors, a kitchen adjoining the formal dining room, and a lower-level recreation room with patio access.
At a glance
Closed · MLS #24079061- Bedrooms
- 4
- BathroomsBaths
- 4 full / 1 half
- Square feet
- 5,460
- Year built
- 1992
- Acres
- 2
- Property taxes
- $20,574
July 2024-June 2025
What stands out
- Cul-de-sac setting beside a Land Trust preserve
- Cathedral ceilings and Palladian windows framing pond views
- Perennial gardens with landscape lighting and wooded areas
- Family room with gas fireplace and French doors
- Kitchen with direct formal dining room access
- Private office with tranquil water views
- Three additional en-suite bedrooms
- Lower-level recreation room with full bath and patio access
Read the full listing description
Discover this stunning Colonial home, set on a premier cul-de-sac next to a Land Trust preserve, just minutes from Town and perfect for walking or jogging. Spanning over 5,000 sqft across three beautifully finished levels, this home impresses with a bright, open concept floor plan, cathedral ceilings, and Palladian windows that frame picturesque pond views. Both the front and back yards are adorned w/perennial gardens, professional landscape lighting and wooded areas, enhancing the home's privacy. The spacious family room is bathed in natural light, boasting a gas log fireplace, custom-built bookcase/entertainment center, and double sets of French doors leading to a generous deck - ideal for indoor-outdoor living. The chef's kitchen offers ample counter space and a convenient layout for both cooking and entertaining, and direct access to the formal dining room, perfect for hosting gatherings, w/plenty of room for a large dining set. A sophisticated formal living room w/a gas log fireplace leads to a private office w/ tranquil water views, creating an inspiring work-from-home retreat. Upstairs, the primary suite features vaulted ceilings and spa-like bath, while 3 additional en-suite bedrooms provide comfort and privacy for family or guests. The 3rd-floor walk-up attic offers abundant storage and the potential for future expansion. The bright lower level has a rec-room w/custom built-ins, full bath, and a slider that opens to a patio. Walkout to the beautifully backyard, where
Schools
- Elementary
- East
- Middle
- Saxe Middle
- High
- New Canaan
Schools as reported by SmartMLS. Confirm attendance assignments with the district.
Price history
| Date | Event | Price |
|---|---|---|
| Closed price | $2,650,000 | |
| Original list price | $2,250,000 |
Intermediate price changes and previous listings may not be included.
Interested in a property like this?
Cress can help you understand the market and find currently available homes.
Nearby sold homes
View sold homes in New Canaan → Sold 07/02/26
$3,600,0005 beds · 6 ba · 6,715 sqft · Sold323 Smith Ridge Road, New Canaan, CT 06840William Raveis Real Estate
Sold 07/02/26
$3,600,0005 beds · 6 ba · 6,715 sqft · Sold323 Smith Ridge Road, New Canaan, CT 06840William Raveis Real Estate
 Sold 08/06/23
$1,900,0004 beds · 4.5 ba · 4,878 sqft · Sold56 Twin Pond Lane, New Canaan, CT 06840Houlihan Lawrence
Sold 08/06/23
$1,900,0004 beds · 4.5 ba · 4,878 sqft · Sold56 Twin Pond Lane, New Canaan, CT 06840Houlihan Lawrence
 Sold 11/15/21
$1,855,0004 beds · 5 ba · 5,615 sqft · Sold82 Twin Pond Lane, New Canaan, CT 06840Brown Harris Stevens
Sold 11/15/21
$1,855,0004 beds · 5 ba · 5,615 sqft · Sold82 Twin Pond Lane, New Canaan, CT 06840Brown Harris Stevens
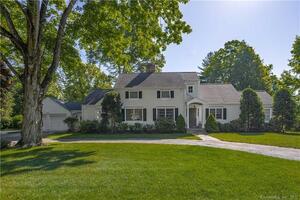 Sold 10/11/22
$1,865,0004 beds · 4 ba · 4,078 sqft · Sold51 Norholt Drive, New Canaan, CT 06840Compass Connecticut, LLC
Sold 10/11/22
$1,865,0004 beds · 4 ba · 4,078 sqft · Sold51 Norholt Drive, New Canaan, CT 06840Compass Connecticut, LLC
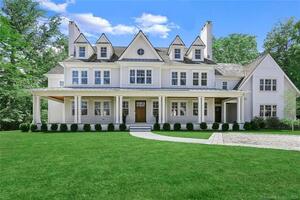 Sold 02/16/24
$3,500,0006 beds · 8 ba · 9,454 sqft · Sold24 Country Club Road, New Canaan, CT 06840William Raveis Real Estate
Sold 02/16/24
$3,500,0006 beds · 8 ba · 9,454 sqft · Sold24 Country Club Road, New Canaan, CT 06840William Raveis Real Estate
*Estimate: $2,650,000 closed price × assumed 2.5% buyer-agent commission × 50% rebate = $33,125. Actual savings depend on the final purchase price and commission Cress receives. The assumed commission is not a representation of this listing's offered or actual compensation. This is a hypothetical estimate, not a rebate paid on this sale.
Listed by William Raveis Real Estate
Melissa Rwambuya
SmartMLS · Listing #24079061 · Closed
Listing information is deemed reliable but not guaranteed. Cress commentary is separate from the MLS listing description. Contact Cress about a correction.
For personal, noncommercial use to identify properties you may be interested in purchasing.
