George Cress of Real Broker Email: george@cress.co (dot co) Call/Text: 212-203-5251

Newtown, CT / SOLD
102 Walnut Tree Hill RoadNewtown, CT 06482
The buyer could have saved $3,250 in brokerage fees*
When you buy with Cress, we give you back a portion of the brokerage commission we receive.
See how the commission rebate works ↗*Estimate assumes a 2.5% buyer-agent commission and a 20% rebate. Actual savings depend on final purchase price and commission received. Based on the recorded closed price; this is a hypothetical estimate, not a statement of actual commission or rebate paid.
Sale Price$650,000ClosedMarch 23, 2023
Open house
Our Take

102 Walnut Tree Hill Road is a 2017 Colonial in Newtown’s Sandy Hook area, with three bedrooms, two full baths, and one half bath on 1.18 acres. A slate walkway leads to the covered front porch. Inside, the kitchen pairs white Shaker cabinets with granite counters, stone backsplash, and stainless appliances. The family room has a gas fireplace and French door to the rear stone patio and yard. The home also includes a four-season sunroom, formal living and dining rooms, and a finished lower-level area.
At a glance
Closed · MLS #170547742- Bedrooms
- 3
- BathroomsBaths
- 2 full / 1 half
- Square feet
- 2,290
- Year built
- 2017
- Acres
- 1.18
- Property taxes
- $10,231
July 2022-June 2023
What stands out
- Slate walkway leading to a covered front porch
- Kitchen with Shaker cabinets and granite countertops
- Family room with gas fireplace and stone surround
- Four-season sunroom with abundant windows
- Primary suite with jetted tub and tiled shower
- Two additional bedrooms with walk-in closets
- Finished lower-level area for flexible use
- Two-car garage with epoxy flooring and slat-wall storage
Read the full listing description
Built in 2017, This Beautiful 3 Bedroom, 2.5 Bath Colonial with 2 Car Garage is Conveniently located in the Sandy Hook area of Newtown, Just off Exit 10 and minutes from Southbury. The Slate Walk-Way leads you to the Covered Front Porch where one can enjoy a cup of Morning Coffee or an Evening Glass of Wine. The Kitchen has Shaker Style White Cabinets, Granite Countertops, Stone Backsplash, Stainless Steel Appliances, and a Casual Dining Area. The Family Room has a Gas Fireplace with Stone Surround and French Door that Leads to the Rear Stone Patio and Yard. There is also a Formal Living Room and Dining Room, Powder Room, and 4-Season Sun Room with Tons of Windows on this Level. Upstairs is the Primary Bedroom with a Large Custom Walk-In-Closet and a Private Full Bath with Jetted Tub, Large Double Sink Vanity, and a Large Tiled Shower-surround with Frameless Glass. Additionally on this Level are (2) Bedrooms, both with Large Walk-In-Closets and a Hall Full Bath. The Lower Level has a Finished Area Perfect for a Playroom, Movie Room, or Home Gym/Office as well as a large Unfinished Area with Mechanicals and Storage Space. Easy Access to the immaculate 2-Car Garage with Epoxy Speckled Flooring and Slat-Wall for Storage as well. 9 Foot Ceilings on the Main Level, Hardwood Floors, and Plantation Shutters Throughout. Located on 1.18 Acres. Shows Great! *Note: Additional 264 Square Feet for Sunroom not included in Total SF. The total house SF is 2,554.
Schools
- Elementary
- Per Board of Ed
- Middle
- Per Board of Ed
- High
- Newtown
Schools as reported by SmartMLS. Confirm attendance assignments with the district.
Price history
| Date | Event | Price |
|---|---|---|
| Closed price | $650,000 | |
| Original list price | $619,900 |
Intermediate price changes and previous listings may not be included.
Interested in a property like this?
Cress can help you understand the market and find currently available homes.
Nearby sold homes
View sold homes in Newtown → Sold 11/11/21
$730,0004 beds · 2.5 ba · 3,290 sqft · Sold96 Walnut Tree Hill Road, Newtown, CT 06482Flagpole Realty Inc
Sold 11/11/21
$730,0004 beds · 2.5 ba · 3,290 sqft · Sold96 Walnut Tree Hill Road, Newtown, CT 06482Flagpole Realty Inc
 Sold 08/30/22
$588,0004 beds · 2.5 ba · 3,070 sqft · Sold43 Black Bridge Road, Newtown, CT 06482Keller Williams Realty
Sold 08/30/22
$588,0004 beds · 2.5 ba · 3,070 sqft · Sold43 Black Bridge Road, Newtown, CT 06482Keller Williams Realty
 Sold 07/09/26
$450,0003 beds · 2 ba · 1,848 sqft · Sold92 Walnut Tree Hill Road, Newtown, CT 06482Coldwell Banker Realty
Sold 07/09/26
$450,0003 beds · 2 ba · 1,848 sqft · Sold92 Walnut Tree Hill Road, Newtown, CT 06482Coldwell Banker Realty
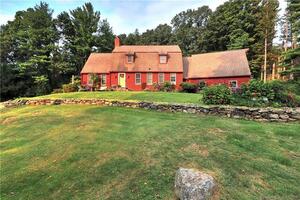 Sold 12/11/21
$486,0004 beds · 2.5 ba · 2,736 sqft · Sold88 Walnut Tree Hill Road, Newtown, CT 06482RE/MAX Right Choice
Sold 12/11/21
$486,0004 beds · 2.5 ba · 2,736 sqft · Sold88 Walnut Tree Hill Road, Newtown, CT 06482RE/MAX Right Choice
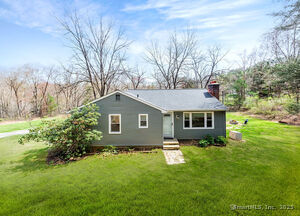 Sold 09/09/25
$456,0003 beds · 2 ba · 1,128 sqft · Sold38 Black Bridge Road, Newtown, CT 06482Keller Williams Realty
Sold 09/09/25
$456,0003 beds · 2 ba · 1,128 sqft · Sold38 Black Bridge Road, Newtown, CT 06482Keller Williams Realty
*Estimate: $650,000 closed price × assumed 2.5% buyer-agent commission × 20% rebate = $3,250. Actual savings depend on the final purchase price and commission Cress receives. The assumed commission is not a representation of this listing's offered or actual compensation. This is a hypothetical estimate, not a rebate paid on this sale.
Listed by Keller Williams Realty
Kim Kendall
SmartMLS · Listing #170547742 · Closed
Listing information is deemed reliable but not guaranteed. Cress commentary is separate from the MLS listing description. Contact Cress about a correction.
For personal, noncommercial use to identify properties you may be interested in purchasing.
