George Cress of Real Broker Email: george@cress.co (dot co) Call/Text: 212-203-5251

Newtown, CT / SOLD
11 Fairchild RoadNewtown, CT 06470
The buyer could have saved $2,800 in brokerage fees*
When you buy with Cress, we give you back a portion of the brokerage commission we receive.
See how the commission rebate works ↗*Estimate assumes a 2.5% buyer-agent commission and a 20% rebate. Actual savings depend on final purchase price and commission received. Based on the recorded closed price; this is a hypothetical estimate, not a statement of actual commission or rebate paid.
Sale Price$560,000ClosedSeptember 18, 2025
Open house
Our Take
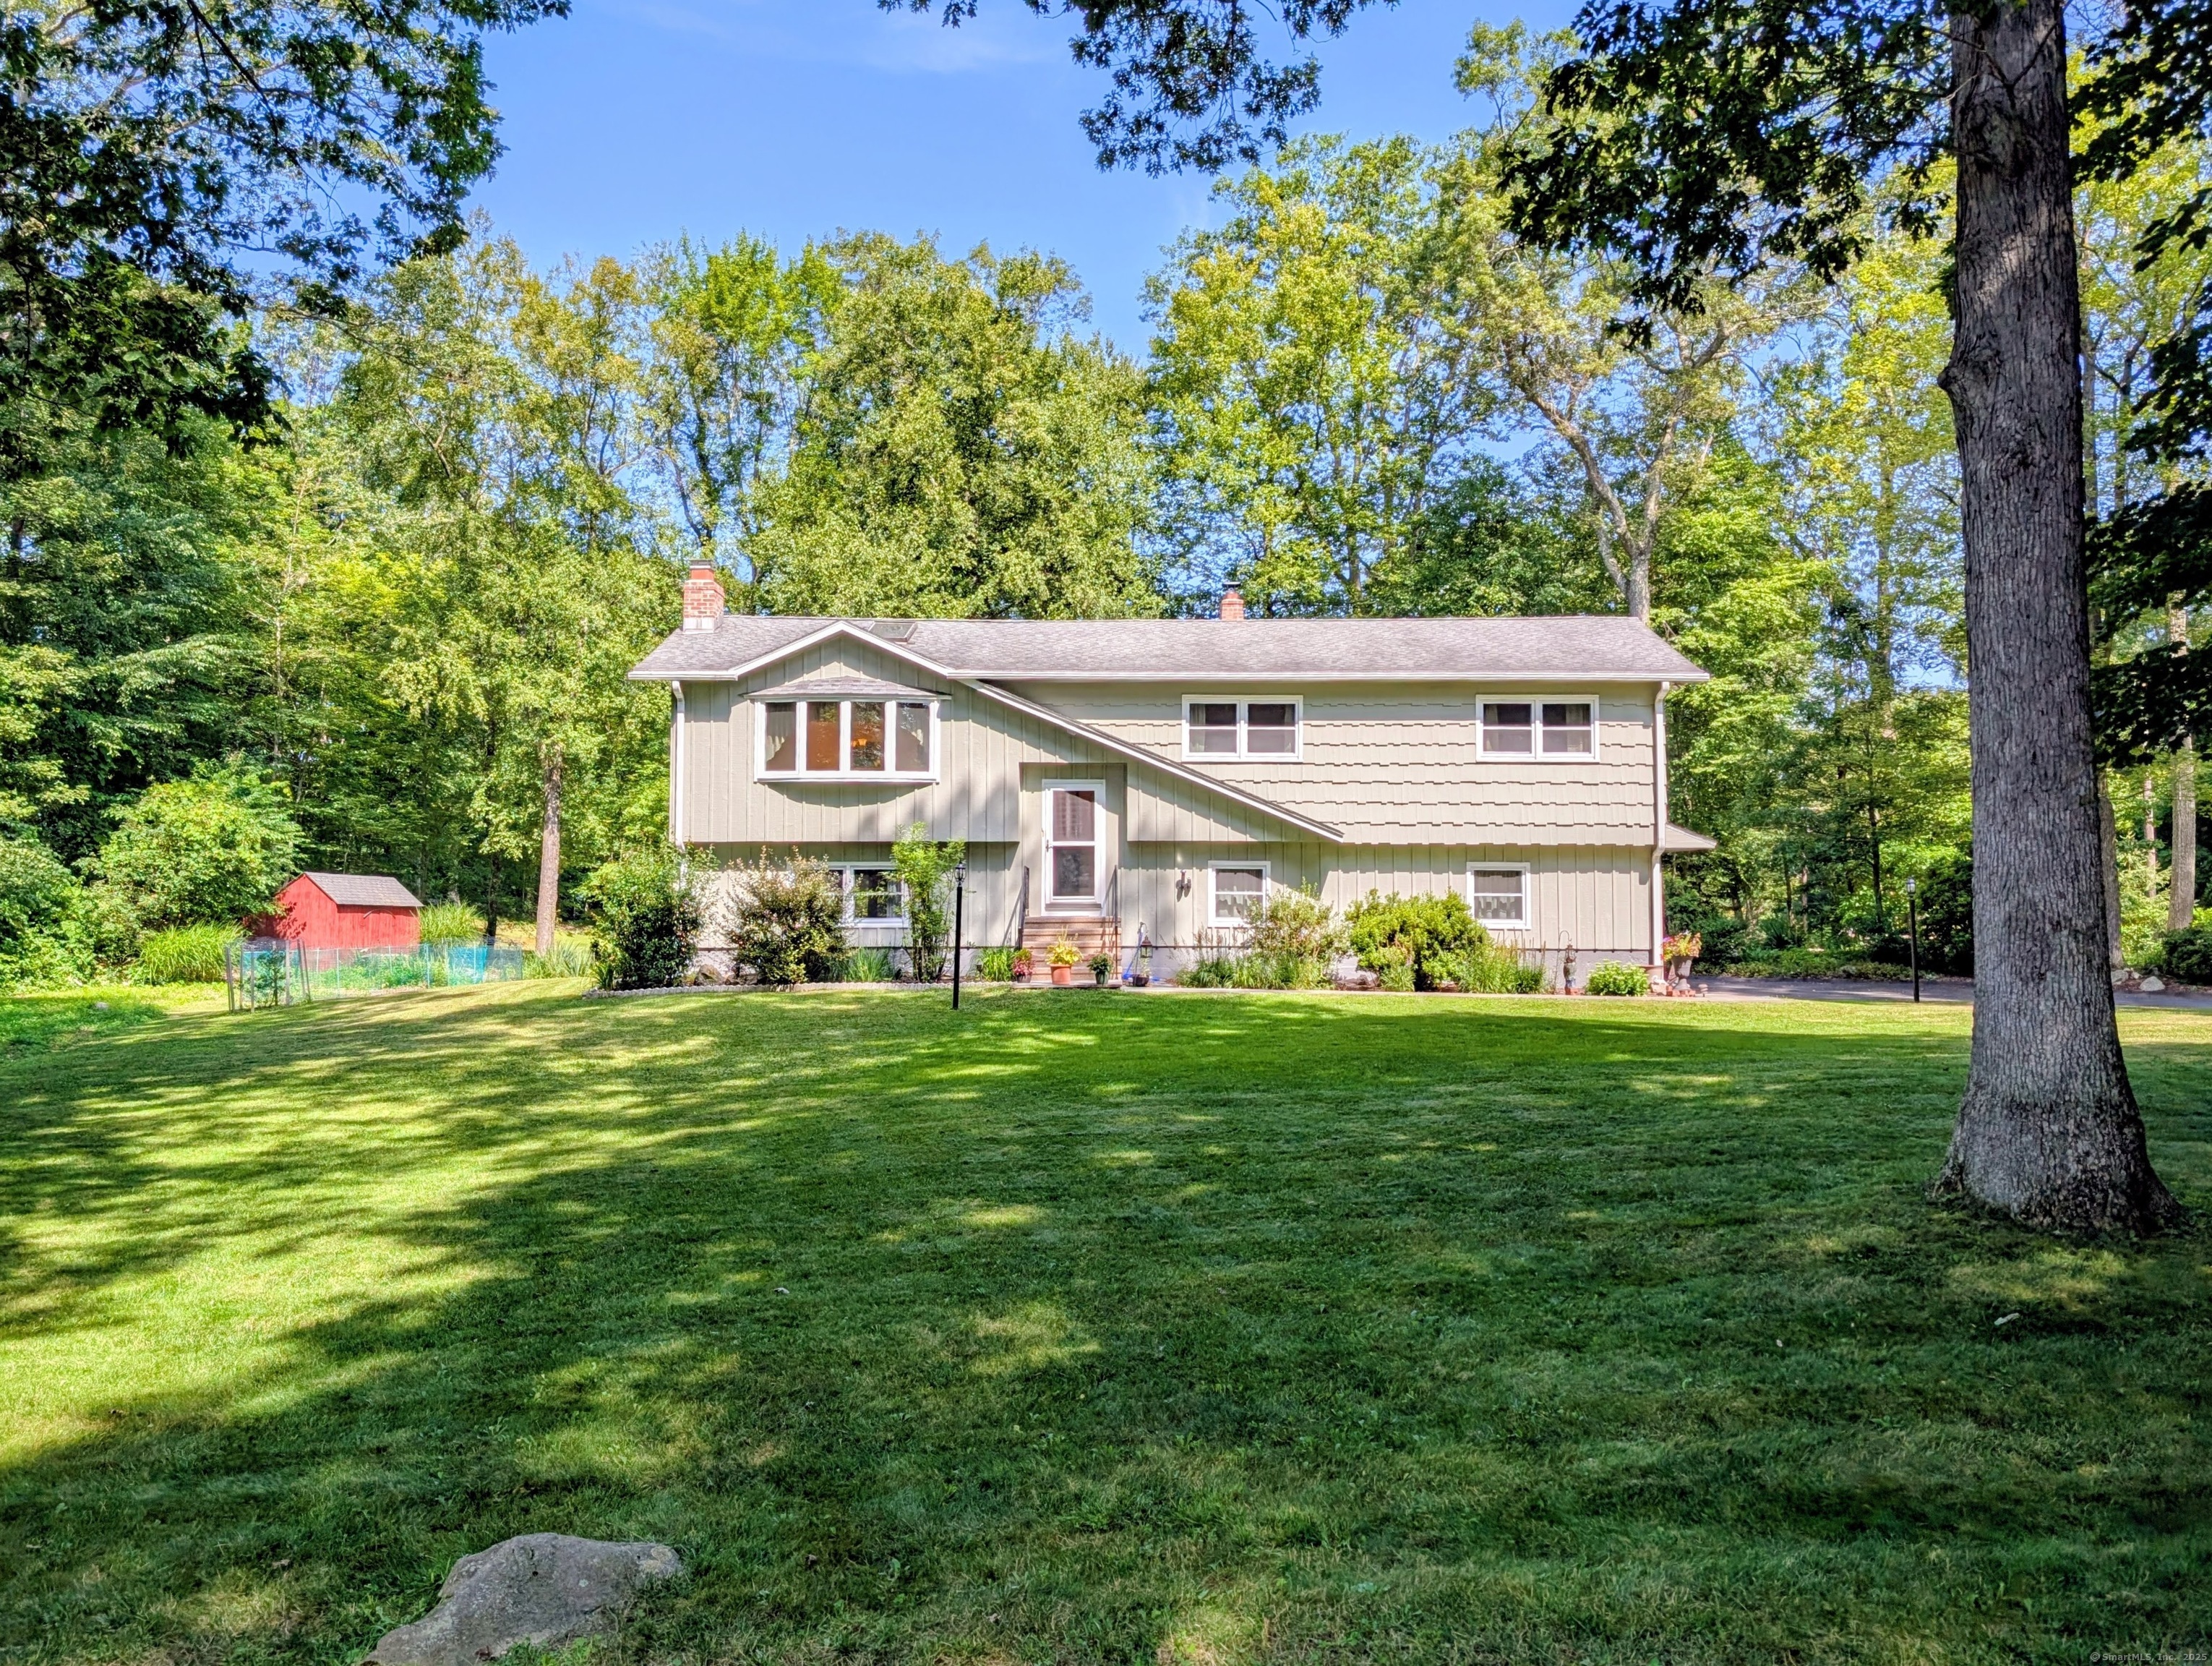
11 Fairchild Road is a three-bedroom home on a 0.74-acre flat corner lot in Newtown. The main level has hardwood floors, while the living room includes a vaulted ceiling with exposed beams and a skylight. A bay window brings light to the space, and the kitchen opens to a deck through a slider. The lower-level family room has a fireplace and an additional room with a half bath. Outdoor features include a shed, garden area, deck, patio, and lawn.
At a glance
Closed · MLS #24117589- Bedrooms
- 3
- BathroomsBaths
- 2 full / 1 half
- Square feet
- 2,594
- Year built
- 1973
- Acres
- 0.74
- Property taxes
- $8,235
July 2025-June 2026
What stands out
- Flat corner lot with a lawn
- Hardwood floors on the main level
- Vaulted living room ceiling with exposed beams
- Living room skylight and bay window
- Kitchen slider opening to the deck
- Downstairs family room with fireplace
- Additional room with its own half bath
- Deck, patio, shed, and garden area
Read the full listing description
Welcome to 11 Fairchild Dr - a place where comfort meets convenience in a peaceful, friendly neighborhood. Sitting on a flat corner lot, this well-cared-for home has just the right mix of charm and comfort to let you move right in and start enjoying life. Inside, you'll love the hardwood floors on the main level and the vaulted ceiling with exposed beams and skylight in the living room - perfect for cozy nights in or hosting friends. The sunny bay window brightens the space, the dining room, and the kitchen's slider to the deck makes summer barbecues a breeze. Downstairs, the family room has a fireplace, plus there's an extra room that works great as a bedroom, office, or playroom - with its own half bath. Big updates are already done for you - new well pump & expansion tank, new boiler expansion tank this year, new oil tank, new septic tank - so you can focus on making memories, not repairs. Outside, you'll find a shed, garden area, and plenty of space to relax on the deck or patio with plenty of natural privacy or have a ball game on the lawn. Minutes to shopping and 84 Commuting. This is the kind of home that feels good the moment you walk in - and it's ready for its next chapter with you.
Schools
- Elementary
- Per Board of Ed
- Middle
- Not provided
- High
- Per Board of Ed
Schools as reported by SmartMLS. Confirm attendance assignments with the district.
Price history
| Date | Event | Price |
|---|---|---|
| Closed price | $560,000 | |
| Original list price | $479,000 |
Intermediate price changes and previous listings may not be included.
Interested in a property like this?
Cress can help you understand the market and find currently available homes.
Nearby sold homes
View sold homes in Newtown →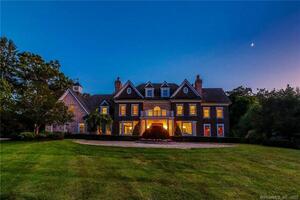 Sold 11/30/22
$1,900,0005 beds · 6 ba · 7,507 sqft · Sold6 Glenmor Drive, Newtown, CT 06470Berkshire Hathaway NE Prop.
Sold 11/30/22
$1,900,0005 beds · 6 ba · 7,507 sqft · Sold6 Glenmor Drive, Newtown, CT 06470Berkshire Hathaway NE Prop.
 Sold 06/19/25
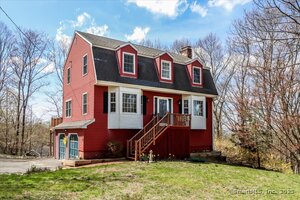
$539,0003 beds · 2.5 ba · 1,866 sqft · Sold19 Fairchild Road, Newtown, CT 06470Coldwell Banker Realty
Sold 06/19/25
$539,0003 beds · 2.5 ba · 1,866 sqft · Sold19 Fairchild Road, Newtown, CT 06470Coldwell Banker Realty
 Sold 11/04/21
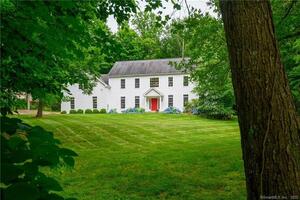
$735,0004 beds · 3 ba · 4,138 sqft · Sold49 Taunton Hill Road, Newtown, CT 06470William Raveis Real Estate
Sold 11/04/21
$735,0004 beds · 3 ba · 4,138 sqft · Sold49 Taunton Hill Road, Newtown, CT 06470William Raveis Real Estate
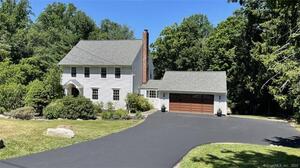 Sold 09/01/22
$640,0003 beds · 2.5 ba · 2,172 sqft · Sold50 Taunton Hill Road, Newtown, CT 06470Coldwell Banker Realty
Sold 09/01/22
$640,0003 beds · 2.5 ba · 2,172 sqft · Sold50 Taunton Hill Road, Newtown, CT 06470Coldwell Banker Realty
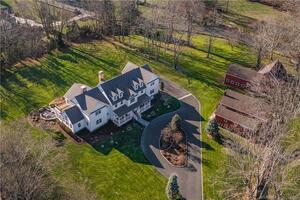 Sold 04/30/23
$1,525,0005 beds · 5 ba · 5,537 sqft · Sold35 Taunton Hill Road, Newtown, CT 06470William Pitt Sotheby's Int'l
Sold 04/30/23
$1,525,0005 beds · 5 ba · 5,537 sqft · Sold35 Taunton Hill Road, Newtown, CT 06470William Pitt Sotheby's Int'l
*Estimate: $560,000 closed price × assumed 2.5% buyer-agent commission × 20% rebate = $2,800. Actual savings depend on the final purchase price and commission Cress receives. The assumed commission is not a representation of this listing's offered or actual compensation. This is a hypothetical estimate, not a rebate paid on this sale.
Listed by Dream House Realty
Britta Pedersen
SmartMLS · Listing #24117589 · Closed
Listing information is deemed reliable but not guaranteed. Cress commentary is separate from the MLS listing description. Contact Cress about a correction.
For personal, noncommercial use to identify properties you may be interested in purchasing.
