George Cress of Real Broker Email: george@cress.co (dot co) Call/Text: 212-203-5251

Newtown, CT / SOLD
6 Glenmor DriveNewtown, CT 06470
The buyer could have saved $19,000 in brokerage fees*
When you buy with Cress, we give you back a portion of the brokerage commission we receive.
See how the commission rebate works ↗*Estimate assumes a 2.5% buyer-agent commission and a 40% rebate. Actual savings depend on final purchase price and commission received. Based on the recorded closed price; this is a hypothetical estimate, not a statement of actual commission or rebate paid.
Sale Price$1,900,000ClosedNovember 30, 2022
Open house
Our Take
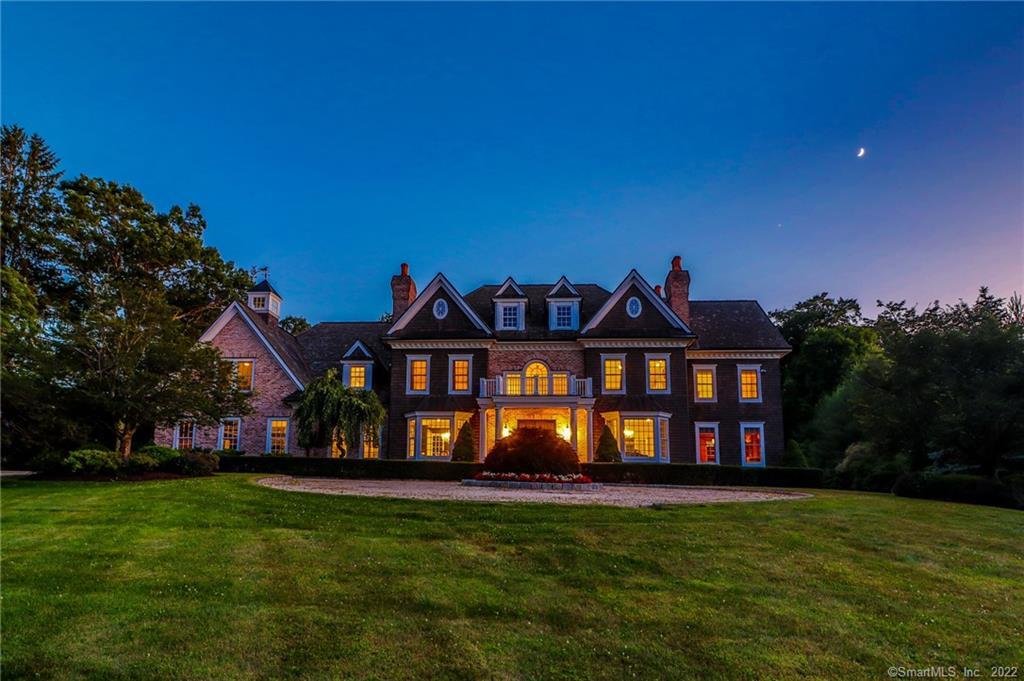
6 Glenmor Drive is a custom five-bedroom Colonial on 2.13 acres in Newtown’s Taunton Hill neighborhood. Built in 2006, it has rich hardwood floors, ceilings above nine feet, and a double-height entry with coffered ceiling and curved staircase. The kitchen has quartz-clad counters, custom cabinetry, a center island, and a six-burner range. The home also includes a cherry-paneled office, primary suite with fireplace, four additional en-suite bedrooms, and a lower-level media room, game room, kitchenette, and gym.
At a glance
Closed · MLS #170506844- Bedrooms
- 5
- BathroomsBaths
- 5 full / 2 half
- Square feet
- 7,507
- Year built
- 2006
- Acres
- 2.13
- Property taxes
- $26,225
July 2022-June 2023
What stands out
- Stone terrace, backyard, and fire pit
- Double-height entry with coffered ceiling
- Quartz-clad kitchen with six-burner range
- Cherry-paneled office
- Primary suite with fireplace and steam shower
- Lower-level media room, game room, and gym
- Four fireplaces
- Whole-house generator
Read the full listing description
Classic elegance defines this custom five-bedroom Colonial with stone terrace, expansive backyard and fire pit set atop 2.13 manicured acres in coveted Taunton Hill neighborhood. Meticulously maintained and continuously updated, this 2006 built home boasts rich hardwood floors, 9+ foot ceilings, stunning architectural elements and designer details. Dramatic double height entry hall with coffered ceiling and curved staircase unfolds into modern chic formal rooms both with fireplaces and bay windows. Chef’s Kitchen with Quartz-clad countertops, custom cabinetry, center island with seating for 3, Bosch dishwasher, GE Monogram stainless refrigerator/freezer, microwave and 6 burner range, plus convenient Pot filler at stove. Breakfast room with access to terraces. EIK opens into relaxed family room with fireplace. Cherry paneled office, two powder rooms, laundry, mudroom and attached three-car garage on main level. First floor is complete with 2 powder rooms, custom mudroom, walk-in pantry, plus separate Butler’s Pantry. Serene primary suite with fireplace, sitting room/office, stylish dressing room/walk-in closet, spa bath with steam shower and four additional en-suite bedrooms comprise second floor. All new baths (except Primary). Recreational lower level offers media room, game room, kitchenette, gym and storage. Unfinished Walk up attic. 4 fireplaces. Custom millwork throughout! Attached 3 car garage - on grade. Whole house generator. Stately neighborhood.
Schools
- Elementary
- Head O'Meadow
- Middle
- Not provided
- High
- Newtown
Schools as reported by SmartMLS. Confirm attendance assignments with the district.
Price history
| Date | Event | Price |
|---|---|---|
| Closed price | $1,900,000 | |
| Original list price | $2,250,000 |
Intermediate price changes and previous listings may not be included.
Interested in a property like this?
Cress can help you understand the market and find currently available homes.
Nearby sold homes
View sold homes in Newtown → Sold 09/18/25
$560,0003 beds · 2.5 ba · 2,594 sqft · Sold11 Fairchild Road, Newtown, CT 06470Dream House Realty
Sold 09/18/25
$560,0003 beds · 2.5 ba · 2,594 sqft · Sold11 Fairchild Road, Newtown, CT 06470Dream House Realty
 Sold 06/19/25
$539,0003 beds · 2.5 ba · 1,866 sqft · Sold19 Fairchild Road, Newtown, CT 06470Coldwell Banker Realty
Sold 06/19/25
$539,0003 beds · 2.5 ba · 1,866 sqft · Sold19 Fairchild Road, Newtown, CT 06470Coldwell Banker Realty
 Sold 04/30/23
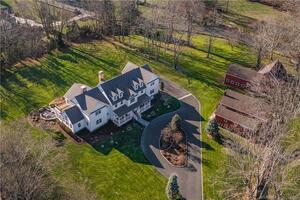
$1,525,0005 beds · 5 ba · 5,537 sqft · Sold35 Taunton Hill Road, Newtown, CT 06470William Pitt Sotheby's Int'l
Sold 04/30/23
$1,525,0005 beds · 5 ba · 5,537 sqft · Sold35 Taunton Hill Road, Newtown, CT 06470William Pitt Sotheby's Int'l
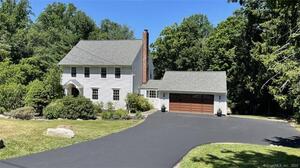 Sold 09/01/22
$640,0003 beds · 2.5 ba · 2,172 sqft · Sold50 Taunton Hill Road, Newtown, CT 06470Coldwell Banker Realty
Sold 09/01/22
$640,0003 beds · 2.5 ba · 2,172 sqft · Sold50 Taunton Hill Road, Newtown, CT 06470Coldwell Banker Realty
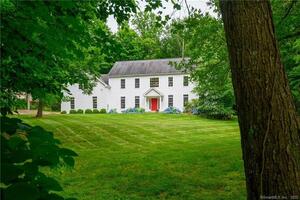 Sold 11/04/21
$735,0004 beds · 3 ba · 4,138 sqft · Sold49 Taunton Hill Road, Newtown, CT 06470William Raveis Real Estate
Sold 11/04/21
$735,0004 beds · 3 ba · 4,138 sqft · Sold49 Taunton Hill Road, Newtown, CT 06470William Raveis Real Estate
*Estimate: $1,900,000 closed price × assumed 2.5% buyer-agent commission × 40% rebate = $19,000. Actual savings depend on the final purchase price and commission Cress receives. The assumed commission is not a representation of this listing's offered or actual compensation. This is a hypothetical estimate, not a rebate paid on this sale.
Listed by Berkshire Hathaway NE Prop.
Sandra Juliano
SmartMLS · Listing #170506844 · Closed
Listing information is deemed reliable but not guaranteed. Cress commentary is separate from the MLS listing description. Contact Cress about a correction.
For personal, noncommercial use to identify properties you may be interested in purchasing.
