George Cress of Real Broker Email: george@cress.co (dot co) Call/Text: 212-203-5251

Newtown, CT / SOLD
12 Holly LaneNewtown, CT 06470
The buyer could have saved $9,749 in brokerage fees*
When you buy with Cress, we give you back a portion of the brokerage commission we receive.
See how the commission rebate works ↗*Estimate assumes a 2.5% buyer-agent commission and a 30% rebate. Actual savings depend on final purchase price and commission received. Based on the recorded closed price; this is a hypothetical estimate, not a statement of actual commission or rebate paid.
Sale Price$1,299,900ClosedMay 27, 2024
Open house
Our Take

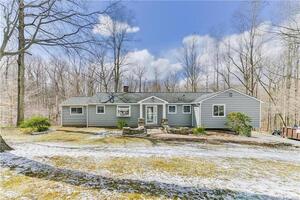
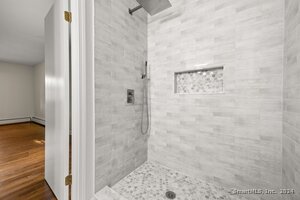
New construction at 12 Holly Lane in Newtown is presented as a four-bedroom contemporary colonial with three full baths and one half bath. The home includes white oak floors, tall ceilings, large Marvin casement windows, and a custom kitchen with a white oak island, stainless-steel range, walk-in pantry, and barn door. A finished walk-out lower level, large patio, deck, landscaped grounds, and more than two acres backing to 27 acres of open space are also noted.
At a glance
Closed · MLS #170609998- Bedrooms
- 4
- BathroomsBaths
- 3 full / 1 half
- Square feet
- 5,000
- Year built
- 2023
- Acres
- 2
- Property taxes
- Not available
What stands out
- New construction ready for move-in
- Contemporary colonial with four bedrooms
- White oak floors and 10-foot ceilings
- Large Marvin casement windows
- Kitchen with white oak island and walk-in pantry
- Walk-out lower level with large patio
- Large deck with cable railing
- More than two acres backing to open space
Read the full listing description
New construction and ready to move in. Custom built modern home with high-end amenities and impeccable attention to detail in on over 2 acres each of 16 lot subdivision. Bright 3500+/- sf contemporary colonial with 4 bed rooms, 3 ½ bath and master on first and 2nd floor. 6’ white oak floor on 1st floor with 10’ ceiling with cathedral ceiling. large Marvin casement windows. Custom 10’ high insert kitchen cabinets with white oak island, 48” stainless steel range with home Teck hardware and walk-in pantry w/barn door, 1500+/- sf and 10' ceiling walk out lower level to the large patio, built-ins, windows, bright, finishs same as main floors and powder room, still time to customize. Epoxy garage floor. Large deck with cable railing. Maintenance free siding. Accent metal roof. Stamped concrete side walk. Professionally landscaped. Over 2 acres plus that backs up to 27 acres of open space. close to Rte84, off Rte34, Property has room for a pool. agent relate to the owner.
Schools
- Elementary
- Per Board of Ed
- Middle
- Not provided
- High
- Per Board of Ed
Schools as reported by SmartMLS. Confirm attendance assignments with the district.
Price history
| Date | Event | Price |
|---|---|---|
| Closed price | $1,299,900 | |
| Original list price | $1,399,900 |
Intermediate price changes and previous listings may not be included.
Interested in a property like this?
Cress can help you understand the market and find currently available homes.
Nearby sold homes
View sold homes in Newtown → Sold 04/20/26
$750,0003 beds · 3 ba · 2,897 sqft · Sold40 Osborne Hill Road, Newtown, CT 06482Showcase Realty, Inc.
Sold 04/20/26
$750,0003 beds · 3 ba · 2,897 sqft · Sold40 Osborne Hill Road, Newtown, CT 06482Showcase Realty, Inc.
 Sold 07/19/22
$325,0003 beds · 2 ba · 1,556 sqft · Sold4 Kale Davis Road, Newtown, CT 06482Keller Williams Realty
Sold 07/19/22
$325,0003 beds · 2 ba · 1,556 sqft · Sold4 Kale Davis Road, Newtown, CT 06482Keller Williams Realty
 Sold 04/13/22
$535,0004 beds · 2 ba · 2,564 sqft · Sold10 Mountain Laurel Lane, Newtown, CT 06482Berkshire Hathaway NE Prop.
Sold 04/13/22
$535,0004 beds · 2 ba · 2,564 sqft · Sold10 Mountain Laurel Lane, Newtown, CT 06482Berkshire Hathaway NE Prop.
 Sold 06/02/22
$500,0003 beds · 2 ba · 1,996 sqft · Sold7 Kale Davis Road, Newtown, CT 06482Premier Realty, LLC
Sold 06/02/22
$500,0003 beds · 2 ba · 1,996 sqft · Sold7 Kale Davis Road, Newtown, CT 06482Premier Realty, LLC
 Sold 11/29/24
$550,0003 beds · 2.5 ba · 2,888 sqft · Sold52 Osborne Hill Road, Newtown, CT 06482BHGRE Gaetano Marra Homes
Sold 11/29/24
$550,0003 beds · 2.5 ba · 2,888 sqft · Sold52 Osborne Hill Road, Newtown, CT 06482BHGRE Gaetano Marra Homes
*Estimate: $1,299,900 closed price × assumed 2.5% buyer-agent commission × 30% rebate = $9,749. Actual savings depend on the final purchase price and commission Cress receives. The assumed commission is not a representation of this listing's offered or actual compensation. This is a hypothetical estimate, not a rebate paid on this sale.
Listed by William Raveis Real Estate
Holly Negreiro
SmartMLS · Listing #170609998 · Closed
Listing data checked: Sep 26, 2026, 10:42 AM EDT.
Listing information is deemed reliable but not guaranteed. Cress commentary is separate from the MLS listing description. Contact Cress about a correction.
For personal, noncommercial use to identify properties you may be interested in purchasing.
