George Cress of Real Broker Email: [email protected] Call/Text: 212-203-5251


40 Osborne Hill Road
Newtown, CT 06482
$750,000Sold
- 3
- beds
- 3
- baths
- 2,897
- SF
Our Take
40 Osborne Hill Road in Newtown is a light-filled Cape on 2.42 acres, set along a private drive with professionally designed landscaping. The home has three bedrooms and three full baths, with two bedrooms on the main level and a primary suite upstairs. Interior features include a vaulted living room with skylights and fireplace, a kitchen with quartz countertops and breakfast nook, a loft, home office, and finished lower level with a full bath. Additional systems include solar panels, a whole-house generator, water softener, and pH-neutralizing system.
Property Details
Listing Facts
- Acres
- 2.42
- Year built
- 1988
- Taxes (July 2025-June 2026)
- $11,333 (July 2025-June 2026)
- Price/SF
- $259
- Days on Market
- 8 Days
- MLS number
- 24156087
Highlights
- Quartz-countered kitchen with breakfast nook
- Vaulted living room with skylights and fireplace
- Deck overlooking the level backyard
- Two main-level bedrooms and full bath
- Primary bath with custom double vanity
- Loft leading to a home office
- Finished lower level with full bath
- Solar panels and whole-house generator
Read the full listing description
Tucked along a private drive and framed by professionally designed landscaping, this light-filled Cape offers generous space and carefully curated updates throughout. A welcoming foyer leads to a well-appointed kitchen with quality cabinetry, quartz countertops, tile backsplash, and a breakfast nook. The living room showcases vaulted ceilings, skylights, a fireplace, and sliders opening to a deck overlooking the level backyard. Two bedrooms and a beautifully finished full bath complete the main level; the rear bedroom includes its own slider to a private deck. The bath is appointed with natural stone tile, a custom quartz-topped vanity, and a frameless glass shower. A spacious dining room and dedicated laundry room add convenience. Upstairs, the primary suite offers a serene retreat with a spa-like bath featuring a custom double vanity, quartz countertop, mosaic inlay shower detail, natural stone flooring, and an oversized frameless glass enclosure. A generous walk-in closet with custom built-ins completes the suite. A sunlit loft overlooks the living space below and leads to a comfortable home office. The finished lower level provides flexible living space, a full bath, closet, utility room, and sliders that bring in an abundance of natural light. Solar panels enhance energy efficiency. Additional features include a whole-house generator, water softener, pH neutralizing system, and alarm system. Lovingly maintained. Set in a desirable location.
Schools
- Elementary
- Per Board of Ed
- Middle
- Per Board of Ed
- High
- Newtown
School assignments as reported by SmartMLS.
Price History
| Date | Event | Price |
|---|---|---|
| Sold | $750,000 | |
| Listed | $725,000 |
Listing Agent
Showcase Realty, Inc. · (860) 274-7000
Gina French · (860) 417-9931
Map
40 Osborne Hill Road, Newtown, CT 06482
Nearby Properties for Sale
Homes for Sale in Newtown ↗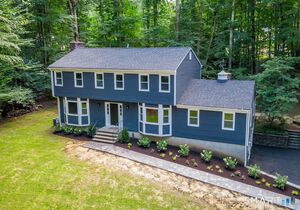 Active$799,9004 beds · 2.5 ba · 3,196 sqft · Active10 Leopard Drive, Newtown, CT 06482William Raveis Real Estate
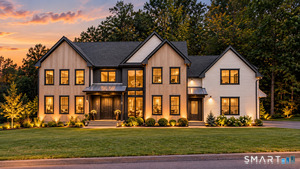 Active$1,649,0004 beds · 3.5 ba · 4,075 sqft · Active8 Holly Lane, Newtown, CT 06470Serhant Connecticut, LLC
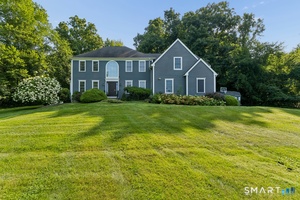 Active$925,0004 beds · 3 ba · 4,570 sqft · Active32 Yogananda Street, Newtown, CT 06482Compass Connecticut, LLC
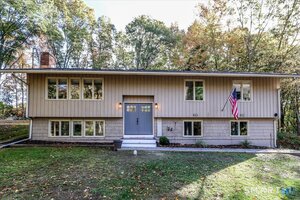 Active$659,0003 beds · 3 ba · 2,121 sqft · Active9 Grays Plain Road, Newtown, CT 06482Keller Williams Realty
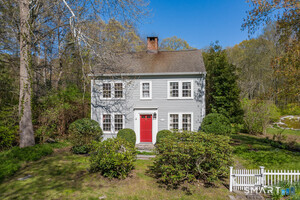 Active$640,0003 beds · 2 ba · 1,801 sqft · Active6 High Rock Road, Newtown, CT 06482William Raveis Real Estate
Nearby Sold Homes
Sold Homes in Newtown ↗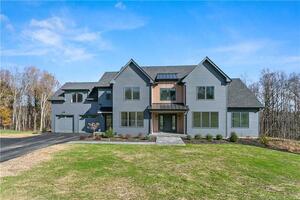 Sold 05/27/24$1,299,9004 beds · 3.5 ba · 5,000 sqft · Sold12 Holly Lane, Newtown, CT 06470William Raveis Real Estate
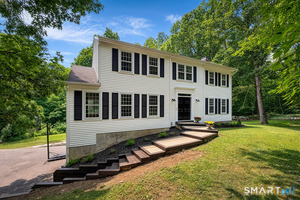 Sold 10/04/26$665,0004 beds · 2.5 ba · 2,752 sqft · Sold2 Sutherland Drive, Newtown, CT 06482William Raveis Real Estate
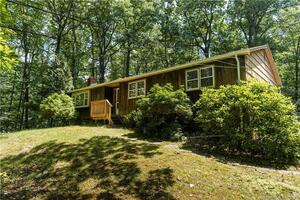 Sold 07/19/22$325,0003 beds · 2 ba · 1,556 sqft · Sold4 Kale Davis Road, Newtown, CT 06482Keller Williams Realty
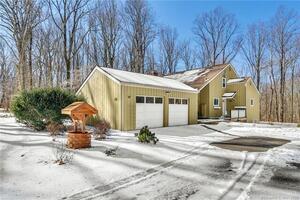 Sold 04/13/22$535,0004 beds · 2 ba · 2,564 sqft · Sold10 Mountain Laurel Lane, Newtown, CT 06482Berkshire Hathaway NE Prop.
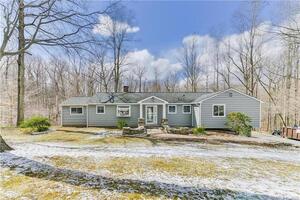 Sold 06/02/22$500,0003 beds · 2 ba · 1,996 sqft · Sold7 Kale Davis Road, Newtown, CT 06482Premier Realty, LLC
Interested in a property like this?
Cress can help you understand the market and find currently available homes.
SmartMLS · Listing #24156087 · Closed
Listing information is deemed reliable but not guaranteed. Cress commentary is separate from the MLS listing description. Contact Cress about a correction.
For personal, noncommercial use to identify properties you may be interested in purchasing.
