George Cress of Real Broker Email: george@cress.co (dot co) Call/Text: 212-203-5251

Newtown, CT / SOLD
153 Louis Hill Road, Unit 153Newtown, CT 06482
The buyer could have saved $2,500 in brokerage fees*
When you buy with Cress, we give you back a portion of the brokerage commission we receive.
See how the commission rebate works ↗*Estimate assumes a 2.5% buyer-agent commission and a 20% rebate. Actual savings depend on final purchase price and commission received. Based on the recorded closed price; this is a hypothetical estimate, not a statement of actual commission or rebate paid.
Sale Price$500,000ClosedAugust 11, 2025
Open house
Our Take
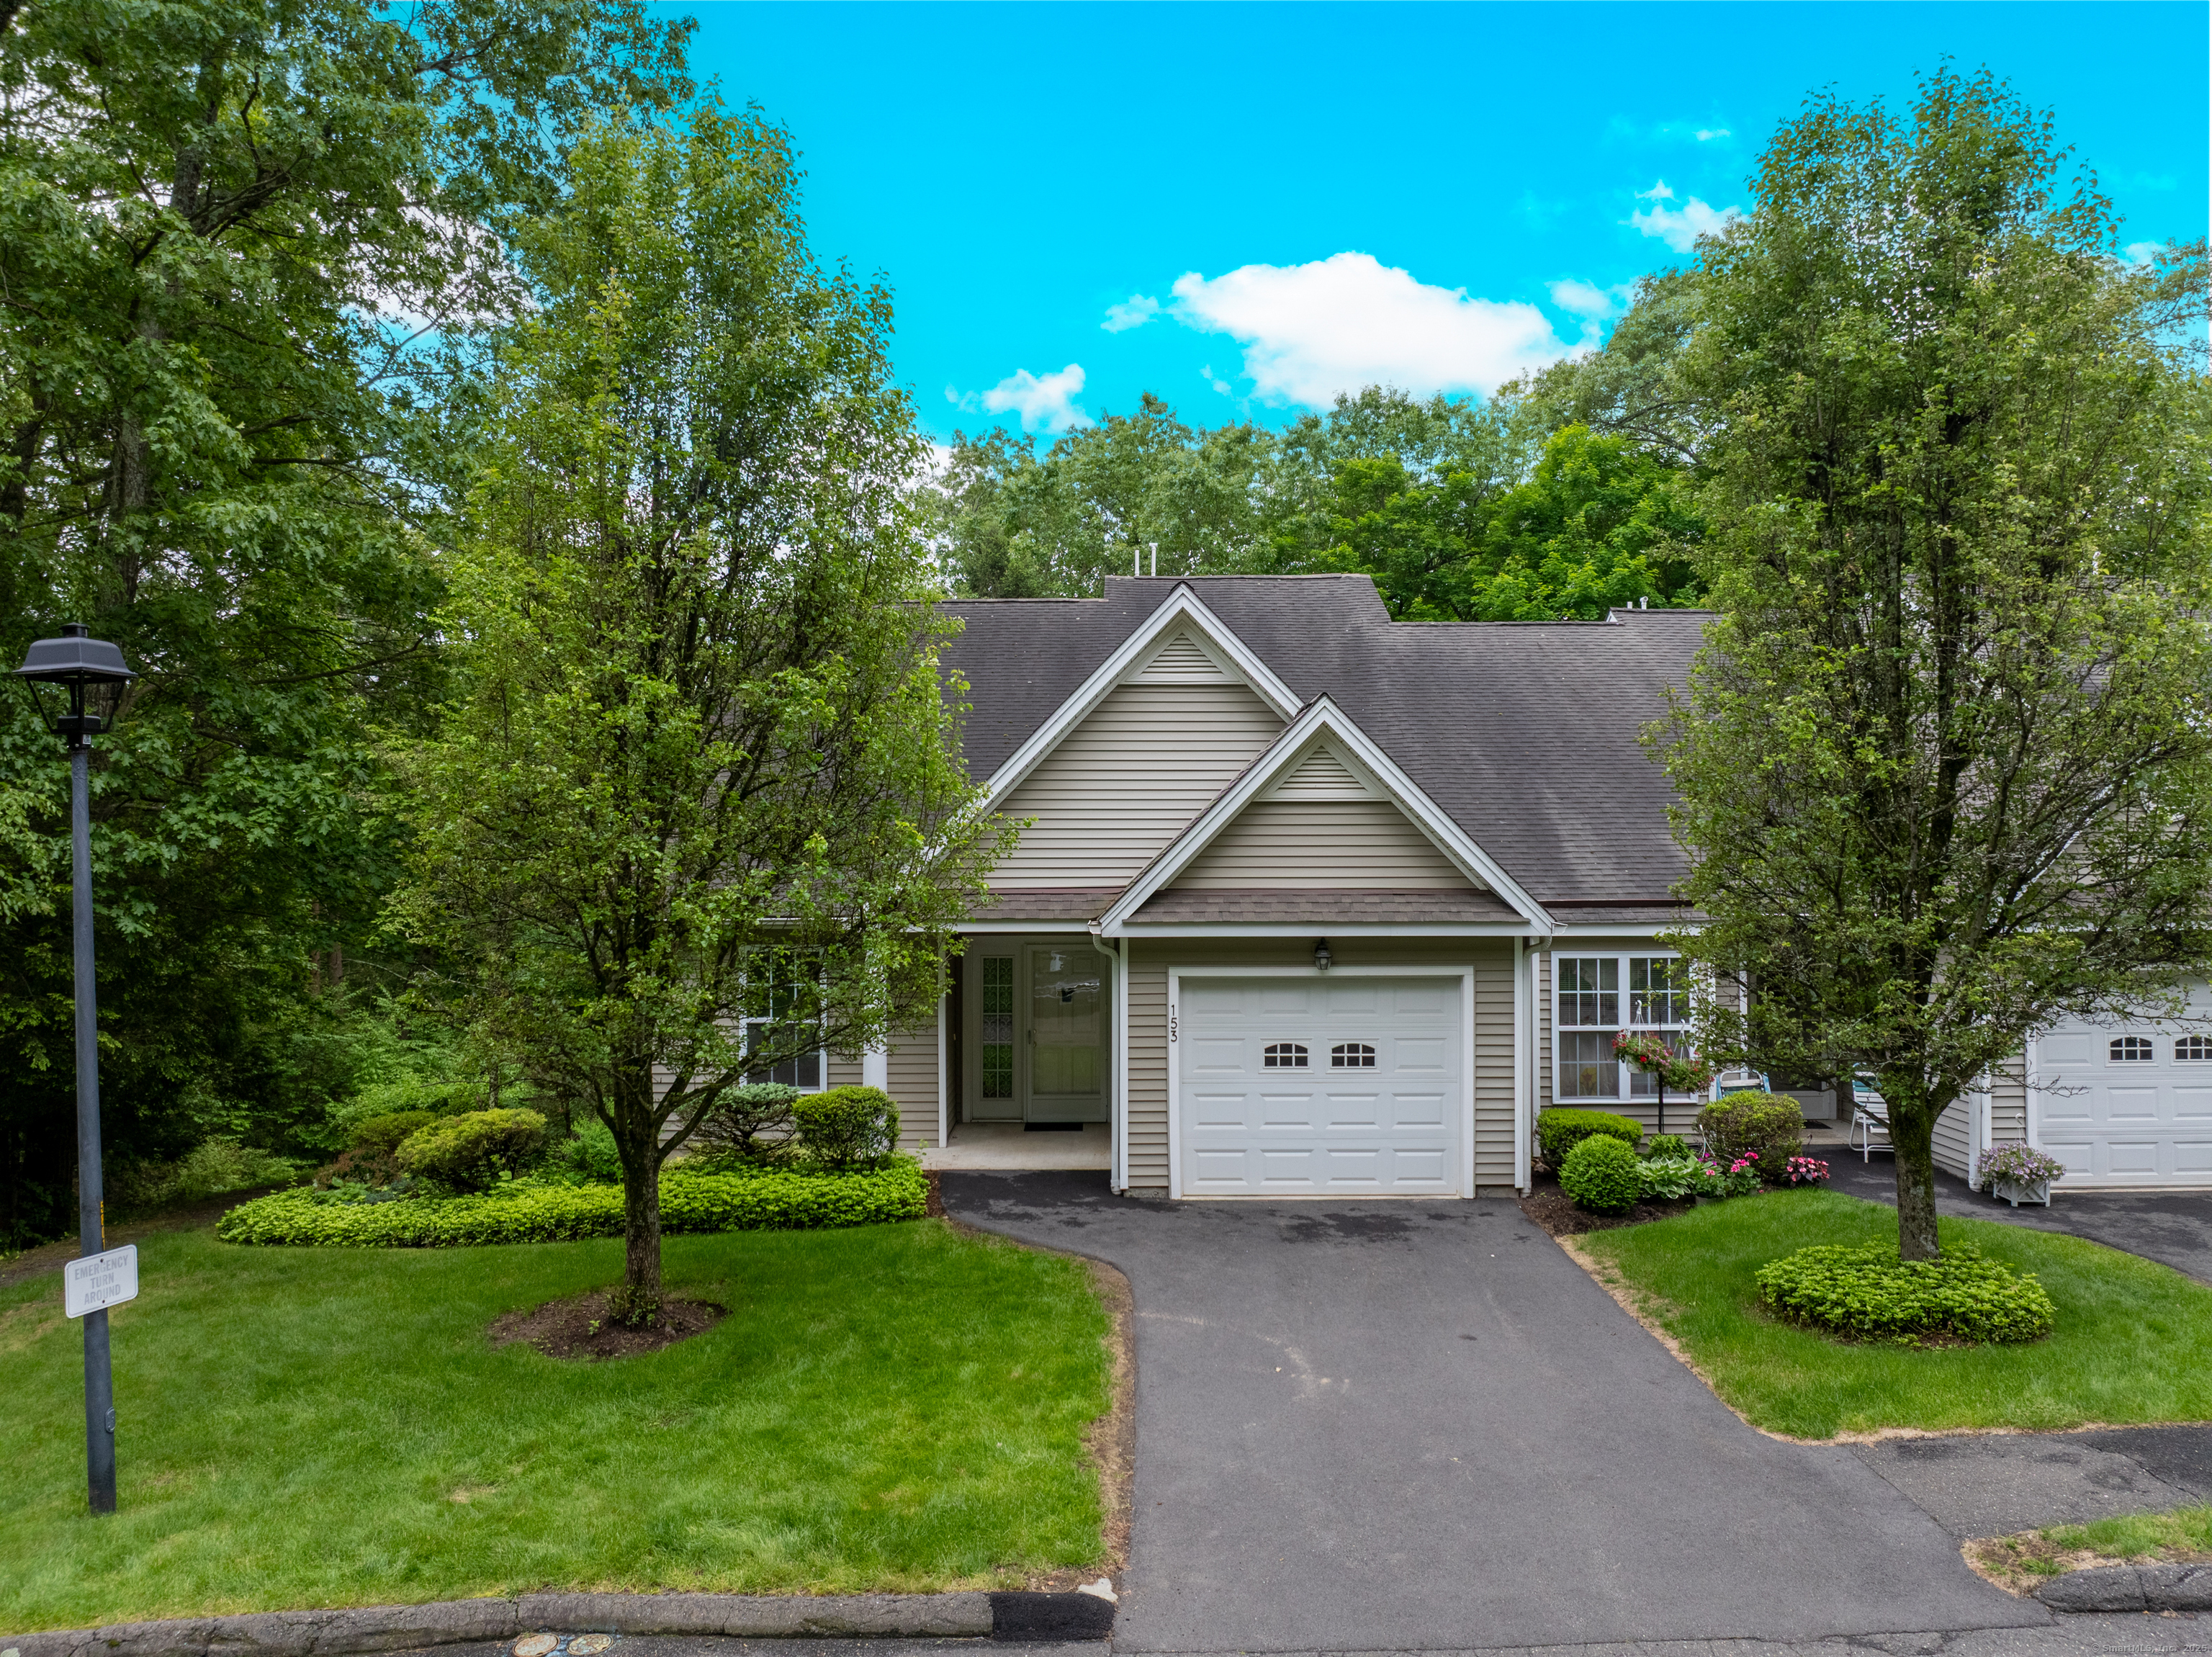
153 Louis Hill Road is a two-bedroom, two-and-a-half-bath end-unit condo at the quiet end of a cul-de-sac, adjacent to a nature preserve. The home has an open-concept main level with vaulted ceilings, an eat-in kitchen, main-level laundry, and a screened-in sunroom. The primary suite includes a walk-in closet and en-suite bath, while the finished lower level adds a family room, half bath, and flexible additional room with access to a patio and yard. An attached one-car garage provides storage.
At a glance
Closed · MLS #24103203- Bedrooms
- 2
- BathroomsBaths
- 2 full / 1 half
- Square feet
- 2,027
- Year built
- 2003
- Acres
- Not provided
- Property taxes
- $8,020
July 2025-June 2026
What stands out
- End-unit setting beside a nature preserve
- Open-concept layout with vaulted ceilings
- Eat-in kitchen with breakfast bar
- Primary suite with walk-in closet and en-suite bath
- Finished lower level with family room and half bath
- Flexible room for office, library, or guest use
- Screened-in sunroom and main-level laundry
- Attached one-car garage
Read the full listing description
Welcome to this beautiful end-unit condo, adjacent to a nature preserve and located at the quiet end of a cul-de-sac in the desirable Walnut Tree Village. Freshly painted and move-in ready, this home features an open-concept design with vaulted ceilings, offering a bright and welcoming space for both daily living and entertaining. The large eat-in kitchen is the heart of the home, complete with a breakfast bar, recessed lighting, and plenty of cabinet space. It effortlessly connects to the dining and living areas, creating a perfect flow for gatherings. The spacious primary suite comes with a walk-in closet and an en-suite bathroom, offering a restful retreat. A second bedroom and full bathroom on the same level provide ample space for guests or family members. The finished lower level offers an additional family room with walk out to the lower patio and yard, a half bath, and an additional room that can function as a library, office or guest room. The spacious unfinished portion of the lower level offers ample storage space. Additional highlights include main-level laundry, central air, and a screened in sunroom. The attached one-car garage provides additional storage and convenience. Step outside to the private patio, an ideal spot for enjoying your morning coffee or unwinding after a long day. Located just minutes from I-84, shopping, and dining, with low HOA fees, this home offers the ideal balance of comfort and convenience, in a peaceful and accessible location. 55+
Schools
- Elementary
- Per Board of Ed
- Middle
- Not provided
- High
- Per Board of Ed
Schools as reported by SmartMLS. Confirm attendance assignments with the district.
Price history
| Date | Event | Price |
|---|---|---|
| Closed price | $500,000 | |
| Original list price | $514,000 |
Intermediate price changes and previous listings may not be included.
Interested in a property like this?
Cress can help you understand the market and find currently available homes.
Nearby sold homes
View sold homes in Newtown → Sold 07/22/24
$435,0002 beds · 2 ba · 1,264 sqft · Sold151 Louis Hill Road, Unit 151, Newtown, CT 06482Coldwell Banker Realty
Sold 07/22/24
$435,0002 beds · 2 ba · 1,264 sqft · Sold151 Louis Hill Road, Unit 151, Newtown, CT 06482Coldwell Banker Realty
 Sold 12/04/25
$470,0002 beds · 2 ba · 1,264 sqft · Sold150 Louis Hill Road, Unit 150, Newtown, CT 06482William Raveis Real Estate
Sold 12/04/25
$470,0002 beds · 2 ba · 1,264 sqft · Sold150 Louis Hill Road, Unit 150, Newtown, CT 06482William Raveis Real Estate
 Sold 04/29/25
$480,0002 beds · 2 ba · 1,508 sqft · Sold156 Jennifer Lane, Unit 156, Newtown, CT 06482Coldwell Banker Realty
Sold 04/29/25
$480,0002 beds · 2 ba · 1,508 sqft · Sold156 Jennifer Lane, Unit 156, Newtown, CT 06482Coldwell Banker Realty
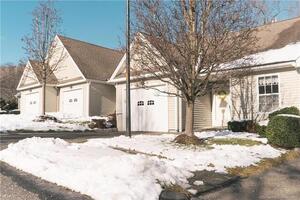 Sold 03/30/22
$375,0002 beds · 2 ba · 1,264 sqft · Sold142 Louis Hill Road, Unit 142, Newtown, CT 06482William Raveis Real Estate
Sold 03/30/22
$375,0002 beds · 2 ba · 1,264 sqft · Sold142 Louis Hill Road, Unit 142, Newtown, CT 06482William Raveis Real Estate
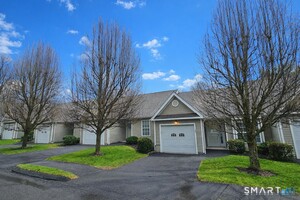 Sold 08/06/26
$420,0001 beds · 1 ba · 1,473 sqft · Sold159 Jennifer Lane, Unit 159, Newtown, CT 06482eXp Realty
Sold 08/06/26
$420,0001 beds · 1 ba · 1,473 sqft · Sold159 Jennifer Lane, Unit 159, Newtown, CT 06482eXp Realty
*Estimate: $500,000 closed price × assumed 2.5% buyer-agent commission × 20% rebate = $2,500. Actual savings depend on the final purchase price and commission Cress receives. The assumed commission is not a representation of this listing's offered or actual compensation. This is a hypothetical estimate, not a rebate paid on this sale.
Listed by Compass Connecticut, LLC
Kevin Donovan
SmartMLS · Listing #24103203 · Closed
Listing information is deemed reliable but not guaranteed. Cress commentary is separate from the MLS listing description. Contact Cress about a correction.
For personal, noncommercial use to identify properties you may be interested in purchasing.
