George Cress of Real Broker Email: george@cress.co (dot co) Call/Text: 212-203-5251

Newtown, CT / SOLD
2 Brookwood DriveNewtown, CT 06470
The buyer could have saved $3,008 in brokerage fees*
When you buy with Cress, we give you back a portion of the brokerage commission we receive.
See how the commission rebate works ↗*Estimate assumes a 2.5% buyer-agent commission and a 20% rebate. Actual savings depend on final purchase price and commission received. Based on the recorded closed price; this is a hypothetical estimate, not a statement of actual commission or rebate paid.
Sale Price$601,500ClosedOctober 10, 2024
Open house
Our Take

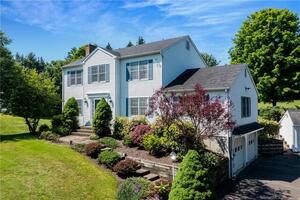
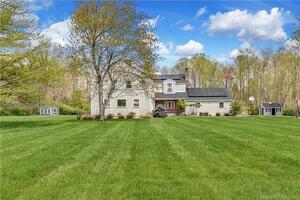
2 Brookwood Drive is a four-bedroom colonial on a level, one-acre-plus corner lot. Inside, a tiled foyer opens to a light-filled living room with hardwood floors, bay window, and fireplace, alongside a kitchen with open shelving, stainless steel appliances, and butcher-block counters. A family room connects to a heated sunroom overlooking an inground pool and brick patio. The upper level includes a primary bedroom with an updated full bath, two additional bedrooms, and a hall bath. A main-level bedroom, attached garage, attic, and basement add flexibility and storage.
At a glance
Closed · MLS #24033254- Bedrooms
- 4
- BathroomsBaths
- 2 full / 1 half
- Square feet
- 3,186
- Year built
- 1970
- Acres
- 1.01
- Property taxes
- $9,565
July 2024-June 2025
What stands out
- Level one-acre-plus corner lot
- Light-filled living room with bay window and fireplace
- Kitchen with open shelving and butcher-block counters
- Main-level bedroom or flexible-use space
- Heated sunroom with pellet stove
- Inground pool with brick patio
- Primary bath with tiled rainfall shower
- Attached garage and ample storage
Read the full listing description
Nestled on a level 1 acre+ corner lot, this spacious colonial home offers the perfect blend of space & modern amenities. A grand entry w/ double doors leads into a spacious tiled foyer, an inviting entrance sets the tone. The open floor plan seamlessly connects the large light-filled living room w/ large bay window, hardwood flooring & fireplace to the kitchen with modern open shelving, SS appliances, butcher block countertops. Just off the kitchen is a desirable dedicated dining room...great flow for daily living/entertaining. Off the spacious entry hall is a main level bedroom, which could also be used as flex space - home office, playspace, exercise room - whatever you desire! In addition to the main living room, there's a cozy family room w/ wood burning fireplace, wood beams, built-in bookcase, & french doors leading to expansive heated sunroom. The sunroom, with pellet stove, offers so many possibilities - large gathering/play space, exercise room, home office, you choose! The sunroom overlooks an inground swimming pool w/ brick patio - perfect recreation space! The upper level provides a primary bedroom with updated full bath w/ tiled walk-in shower w/rainfall shower, 2 more bedrooms & hall full bath with tub. A partially finished basement, ample attic storage in main home & over 2 car attached garage provides so much storage space! Lg. flat driveway, awesome neighborhood for walking/running and recreation. Minutes from all your daily needs, prime location!!!
Schools
- Elementary
- Per Board of Ed
- Middle
- Not provided
- High
- Per Board of Ed
Schools as reported by SmartMLS. Confirm attendance assignments with the district.
Price history
| Date | Event | Price |
|---|---|---|
| Closed price | $601,500 | |
| Original list price | $599,000 | |
| Closed price | $460,000 | |
| Original list price | $417,417 |
Intermediate price changes and previous listings may not be included.
Interested in a property like this?
Cress can help you understand the market and find currently available homes.
Nearby sold homes
View sold homes in Newtown →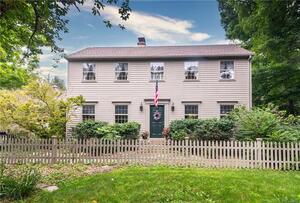 Sold 10/04/21
$575,0003 beds · 3 ba · 2,448 sqft · Sold4 Brookwood Drive, Newtown, CT 06470William Raveis Real Estate
Sold 10/04/21
$575,0003 beds · 3 ba · 2,448 sqft · Sold4 Brookwood Drive, Newtown, CT 06470William Raveis Real Estate
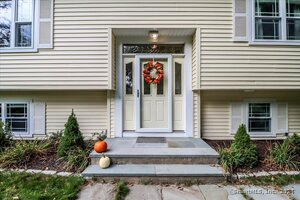 Sold 10/24/24
$635,0004 beds · 3 ba · 2,392 sqft · Sold5 Brookwood Drive, Newtown, CT 06470Coldwell Banker Realty
Sold 10/24/24
$635,0004 beds · 3 ba · 2,392 sqft · Sold5 Brookwood Drive, Newtown, CT 06470Coldwell Banker Realty
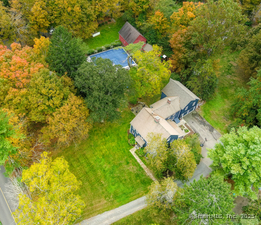 Sold 05/20/25
$865,0003 beds · 3 ba · 4,149 sqft · Sold40 Flat Swamp Road, Newtown, CT 06470William Pitt Sotheby's Int'l
Sold 05/20/25
$865,0003 beds · 3 ba · 4,149 sqft · Sold40 Flat Swamp Road, Newtown, CT 06470William Pitt Sotheby's Int'l
 Sold 08/02/22
$569,9004 beds · 2.5 ba · 2,230 sqft · Sold32 Flat Swamp Road, Newtown, CT 06470Keller Williams Realty
Sold 08/02/22
$569,9004 beds · 2.5 ba · 2,230 sqft · Sold32 Flat Swamp Road, Newtown, CT 06470Keller Williams Realty
 Sold 08/06/23
$730,0005 beds · 2.5 ba · 3,551 sqft · Sold39 Brookwood Drive, Newtown, CT 06470Brown Harris Stevens
Sold 08/06/23
$730,0005 beds · 2.5 ba · 3,551 sqft · Sold39 Brookwood Drive, Newtown, CT 06470Brown Harris Stevens
*Estimate: $601,500 closed price × assumed 2.5% buyer-agent commission × 20% rebate = $3,008. Actual savings depend on the final purchase price and commission Cress receives. The assumed commission is not a representation of this listing's offered or actual compensation. This is a hypothetical estimate, not a rebate paid on this sale.
Listed by Keller Williams Realty
Matt Rose
SmartMLS · Listing #24033254 · Closed
Listing information is deemed reliable but not guaranteed. Cress commentary is separate from the MLS listing description. Contact Cress about a correction.
For personal, noncommercial use to identify properties you may be interested in purchasing.
