George Cress of Real Broker Email: george@cress.co (dot co) Call/Text: 212-203-5251

Newtown, CT / SOLD
40 Flat Swamp RoadNewtown, CT 06470
The buyer could have saved $4,325 in brokerage fees*
When you buy with Cress, we give you back a portion of the brokerage commission we receive.
See how the commission rebate works ↗*Estimate assumes a 2.5% buyer-agent commission and a 20% rebate. Actual savings depend on final purchase price and commission received. Based on the recorded closed price; this is a hypothetical estimate, not a statement of actual commission or rebate paid.
Sale Price$865,000ClosedMay 20, 2025
Open house
Our Take

40 Flat Swamp Road is a 1780 Center Chimney Colonial on 1.39 acres in Newtown. The home has three bedrooms and three full baths, with wide-plank flooring, a living room, formal dining room, and family room with a wood-burning fireplace and beehive oven. Its kitchen includes a cooking hearth and two beehive ovens. Outside, a covered patio, landscaped grounds, raised garden beds, fire pit, saltwater pool, and hot tub accompany a remodeled barn converted to gym space.
At a glance
Closed · MLS #24084945- Bedrooms
- 3
- BathroomsBaths
- 3 full / 0 half
- Square feet
- 4,149
- Year built
- 1780
- Acres
- 1.39
- Property taxes
- $13,883
July 2024-June 2025
What stands out
- 1780 Center Chimney Colonial
- Wide-plank flooring throughout
- Family room with wood-burning fireplace
- Kitchen cooking hearth with two beehive ovens
- Covered patio for outdoor dining
- Remodeled barn converted to gym space
- Saltwater pool with hot tub
- Raised garden beds and fire pit
Read the full listing description
Discover the charm of this exquisite 1780 Center Chimney Colonial, nestled on a serene country road in picturesque Newtown. Set on 1.39 acres, this beautifully renovated home boasts 4,300 square feet of meticulously maintained living space, featuring three/four spacious bedrooms and three full baths. Step inside to find stunning wide plank flooring throughout, offering a warm and inviting ambiance. The home's layout is designed for both comfort and entertaining. The main level features a gorgeous living room, formal dining room, and a family room with a wood-burning fireplace and beehive oven. The heart of the home is the kitchen boasting a cooking hearth with two beehive ovens (Used during the Revolutionary War to make bread for the troops!), seamlessly connecting to a covered patio, perfect for alfresco dining and gatherings. Outside, enjoy a recently remodeled barn transformed into a versatile gym space with sheetrock, insulation, and new windows. The magnificent grounds are professionally landscaped, featuring a fire pit, raised garden beds, and a spectacular 48x36 saltwater pool with a hot tub ideal for summer relaxation and entertaining. This remarkable property combines historic charm with modern amenities, offering a tranquil retreat.
Schools
- Elementary
- Head O'Meadow
- Middle
- Newtown
- High
- Newtown
Schools as reported by SmartMLS. Confirm attendance assignments with the district.
Price history
| Date | Event | Price |
|---|---|---|
| Closed price | $865,000 | |
| Original list price | $895,000 |
Intermediate price changes and previous listings may not be included.
Interested in a property like this?
Cress can help you understand the market and find currently available homes.
Nearby sold homes
View sold homes in Newtown →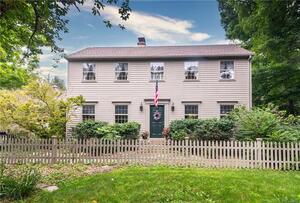 Sold 10/04/21
$575,0003 beds · 3 ba · 2,448 sqft · Sold4 Brookwood Drive, Newtown, CT 06470William Raveis Real Estate
Sold 10/04/21
$575,0003 beds · 3 ba · 2,448 sqft · Sold4 Brookwood Drive, Newtown, CT 06470William Raveis Real Estate
 Sold 10/10/24
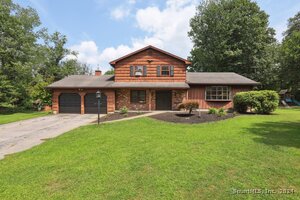
$601,5004 beds · 2.5 ba · 3,186 sqft · Sold2 Brookwood Drive, Newtown, CT 06470Keller Williams Realty
Sold 10/10/24
$601,5004 beds · 2.5 ba · 3,186 sqft · Sold2 Brookwood Drive, Newtown, CT 06470Keller Williams Realty
 Sold 08/02/22
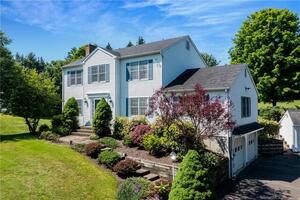
$569,9004 beds · 2.5 ba · 2,230 sqft · Sold32 Flat Swamp Road, Newtown, CT 06470Keller Williams Realty
Sold 08/02/22
$569,9004 beds · 2.5 ba · 2,230 sqft · Sold32 Flat Swamp Road, Newtown, CT 06470Keller Williams Realty
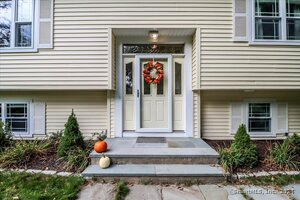 Sold 10/24/24
$635,0004 beds · 3 ba · 2,392 sqft · Sold5 Brookwood Drive, Newtown, CT 06470Coldwell Banker Realty
Sold 10/24/24
$635,0004 beds · 3 ba · 2,392 sqft · Sold5 Brookwood Drive, Newtown, CT 06470Coldwell Banker Realty
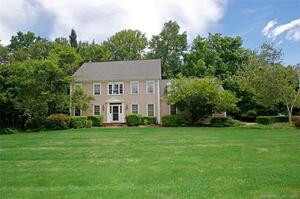 Sold 09/08/22
$605,0004 beds · 2.5 ba · 2,889 sqft · Sold23 Flat Swamp Road, Newtown, CT 06470Coldwell Banker Realty
Sold 09/08/22
$605,0004 beds · 2.5 ba · 2,889 sqft · Sold23 Flat Swamp Road, Newtown, CT 06470Coldwell Banker Realty
*Estimate: $865,000 closed price × assumed 2.5% buyer-agent commission × 20% rebate = $4,325. Actual savings depend on the final purchase price and commission Cress receives. The assumed commission is not a representation of this listing's offered or actual compensation. This is a hypothetical estimate, not a rebate paid on this sale.
Listed by William Pitt Sotheby's Int'l
Lisa Bortz
SmartMLS · Listing #24084945 · Closed
Listing information is deemed reliable but not guaranteed. Cress commentary is separate from the MLS listing description. Contact Cress about a correction.
For personal, noncommercial use to identify properties you may be interested in purchasing.
