George Cress of Real Broker Email: george@cress.co (dot co) Call/Text: 212-203-5251

Newtown, CT / SOLD
25 Beechwood DriveNewtown, CT 06482
The buyer could have saved $1,895 in brokerage fees*
When you buy with Cress, we give you back a portion of the brokerage commission we receive.
See how the commission rebate works ↗*Estimate assumes a 2.5% buyer-agent commission and a 20% rebate. Actual savings depend on final purchase price and commission received. Based on the recorded closed price; this is a hypothetical estimate, not a statement of actual commission or rebate paid.
Sale Price$379,000ClosedJuly 17, 2023
Open house
Our Take
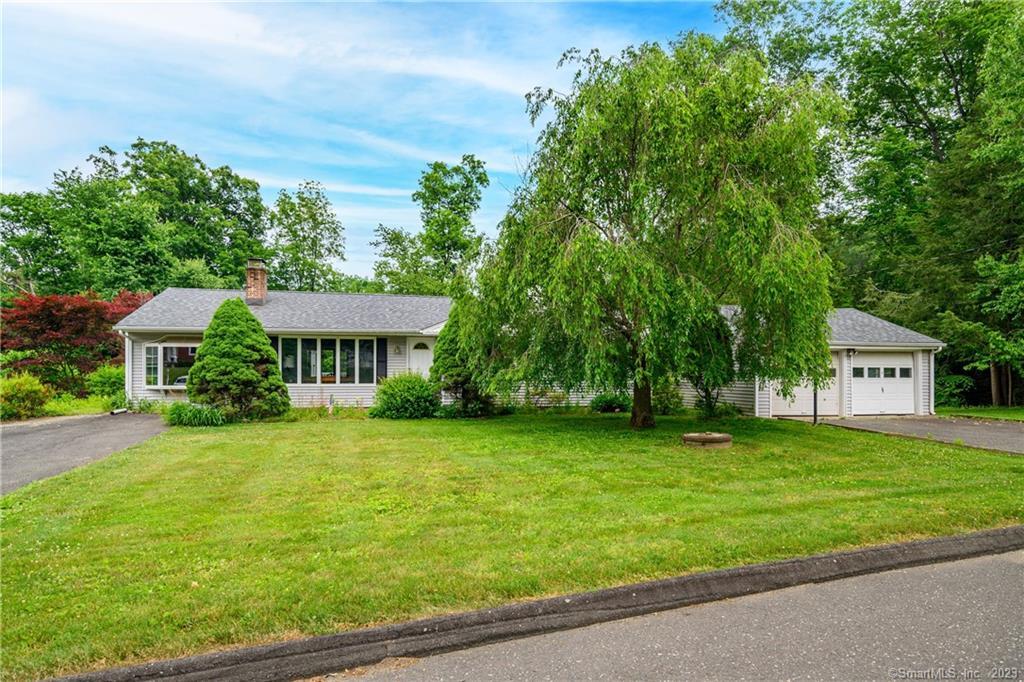
25 Beechwood Drive offers one-level living in a location described as close to town, schools, and shopping. The expanded layout includes a wood-paneled family room and bonus sunroom, with access to a large deck overlooking a level backyard. A full unfinished walk-out basement provides room for expansion or storage, while the detached two-car garage adds parking and utility. The property also has newer septic, roof, furnace, and windows.
At a glance
Closed · MLS #170577151- Bedrooms
- 3
- BathroomsBaths
- 1 full / 0 half
- Square feet
- 1,382
- Year built
- 1956
- Acres
- 0.52
- Property taxes
- $6,533
July 2023-June 2024
What stands out
- One-level living close to town, schools, and shopping
- Wood-paneled family room and bonus sunroom
- Large deck overlooking a level backyard
- Unfinished walk-out basement for expansion or storage
- Extra-large detached two-car garage
- Newer septic, roof, furnace, and windows
Read the full listing description
One level living at this serene location close to town, schools and shopping. It's easy flow layout expanded from its original floor plan to include a lovely wood paneled family room and bonus sunroom. Convenient access to large deck overlooking a lovely level spacious backyard with plenty of room to play and enjoy the outdoors. A full unfinished, walk out basement features room for expansion or storage. Extra-large, two car detached garage adds great value. Wonderful newer features include septic, roof, furnace and windows. A perfect place to call Home.
Schools
- Elementary
- Sandy Hook
- Middle
- Newtown
- High
- Newtown
Schools as reported by SmartMLS. Confirm attendance assignments with the district.
Price history
| Date | Event | Price |
|---|---|---|
| Closed price | $379,000 | |
| Original list price | $379,000 |
Intermediate price changes and previous listings may not be included.
Interested in a property like this?
Cress can help you understand the market and find currently available homes.
Nearby sold homes
View sold homes in Newtown → Sold 07/12/26
$575,0004 beds · 2 ba · 1,960 sqft · Sold24 Beechwood Drive, Newtown, CT 06482Compass Connecticut, LLC
Sold 07/12/26
$575,0004 beds · 2 ba · 1,960 sqft · Sold24 Beechwood Drive, Newtown, CT 06482Compass Connecticut, LLC
 Sold 05/13/25
$450,0002 beds · 2 ba · 2,159 sqft · Sold28 Farview Drive, Newtown, CT 06482NestSeekers International
Sold 05/13/25
$450,0002 beds · 2 ba · 2,159 sqft · Sold28 Farview Drive, Newtown, CT 06482NestSeekers International
 Sold 01/18/24
$655,0004 beds · 2.5 ba · 3,603 sqft · Sold27 Beechwood Drive, Newtown, CT 06470Coldwell Banker Realty
Sold 01/18/24
$655,0004 beds · 2.5 ba · 3,603 sqft · Sold27 Beechwood Drive, Newtown, CT 06470Coldwell Banker Realty
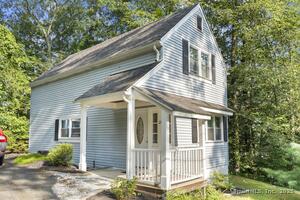 Sold 09/16/25
$395,0002 beds · 2 ba · 1,050 sqft · Sold21 Farview Drive, Newtown, CT 06482Coldwell Banker Realty
Sold 09/16/25
$395,0002 beds · 2 ba · 1,050 sqft · Sold21 Farview Drive, Newtown, CT 06482Coldwell Banker Realty
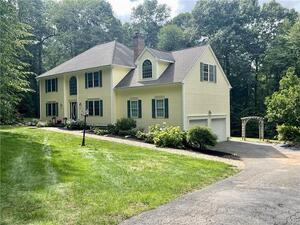 Sold 09/19/23
$680,0004 beds · 2.5 ba · 2,982 sqft · Sold35 Narragansett Trail, Newtown, CT 06482Around Town Real Estate LLC
Sold 09/19/23
$680,0004 beds · 2.5 ba · 2,982 sqft · Sold35 Narragansett Trail, Newtown, CT 06482Around Town Real Estate LLC
*Estimate: $379,000 closed price × assumed 2.5% buyer-agent commission × 20% rebate = $1,895. Actual savings depend on the final purchase price and commission Cress receives. The assumed commission is not a representation of this listing's offered or actual compensation. This is a hypothetical estimate, not a rebate paid on this sale.
Listed by Coldwell Banker Realty
Joan Salbu
SmartMLS · Listing #170577151 · Closed
Listing information is deemed reliable but not guaranteed. Cress commentary is separate from the MLS listing description. Contact Cress about a correction.
For personal, noncommercial use to identify properties you may be interested in purchasing.
