George Cress of Real Broker Email: george@cress.co (dot co) Call/Text: 212-203-5251

Newtown, CT / SOLD
48 Marlin RoadNewtown, CT 06482
The buyer could have saved $4,300 in brokerage fees*
When you buy with Cress, we give you back a portion of the brokerage commission we receive.
See how the commission rebate works ↗*Estimate assumes a 2.5% buyer-agent commission and a 20% rebate. Actual savings depend on final purchase price and commission received. Based on the recorded closed price; this is a hypothetical estimate, not a statement of actual commission or rebate paid.
Sale Price$860,000ClosedApril 18, 2022
Open house
Our Take
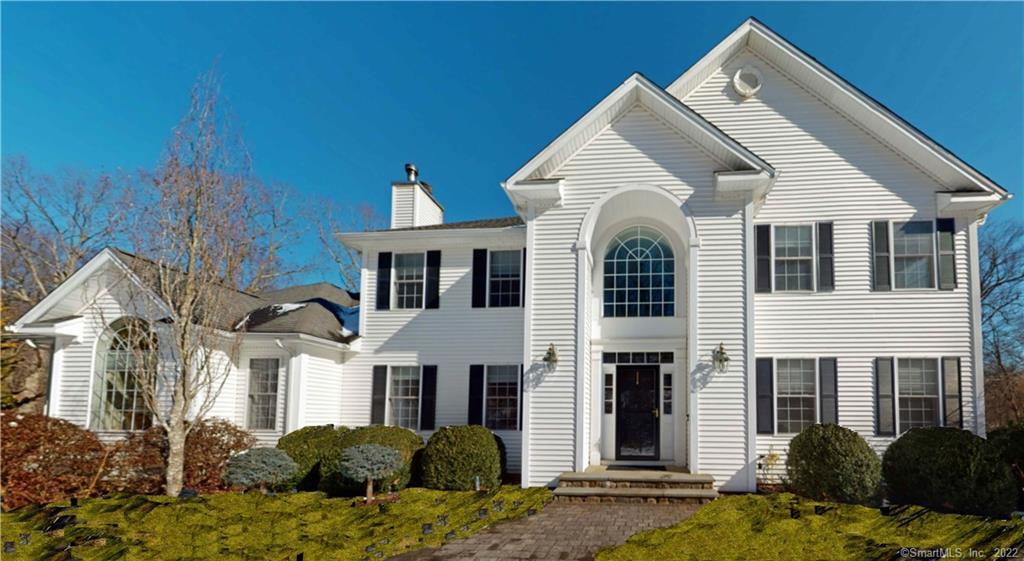
48 Marlin Road in Newtown is a 2004-built, four-bedroom home on 2.36 acres in the Rolling Estates neighborhood. The main level includes a six-burner gas range, double convection ovens, cherry cabinetry, granite counters, a formal dining room, office or library, and a vaulted family room opening to a seven-window sunroom and deck. Upstairs, the master suite has a walk-in closet and hydro-tub, while each bedroom has access to a full bath. The lower level adds a theater, gym, den, bedroom with full bath, and walkout sliders.
At a glance
Closed · MLS #170467543- Bedrooms
- 4
- BathroomsBaths
- 4 full / 1 half
- Square feet
- 4,741
- Year built
- 2004
- Acres
- 2.36
- Property taxes
- $15,068
July 2021-June 2022
What stands out
- Palladian-windowed two-story foyer
- Six-burner Jenn-Air range and double convection ovens
- Vaulted family room with fireplace and wet bar
- Seven-window sunroom with deck access
- Office or library with built-ins and deck sliders
- Master suite with walk-in closet and hydro-tub
- Lower-level theater, gym, den, and bedroom suite
- Auto generator and security system
Read the full listing description
This 4,759 sq. ft. home is absolutely beautiful, built without compromise and meticulously maintained on 2+ acres in desirable Rolling Estates neighborhood. Large 2 story foyer with Palladian window and wide staircase to upper level. The main level features a Gourmet kitchen with 6 burner gas Jenn-air, Bosch double convection wall oven, all appliances are top end stainless, cherry cabinets, granite counters & island with seating and storage. Breakfast area with bow windows. Formal dining room with tray ceiling. Living room with glass pocket doors. Large FR with vaulted ceiling, fireplace, built-ins including wet bar & wine chiller, surround sound & pocket door access to beautiful year-round 7 window sunroom with vaulted ceiling & door to deck. Spacious office or library with built-ins, sliders to deck. Powder room and pantry. The upper level contains a large master bedroom suite, walk-in closet, hydro-tub plus all bedrooms have access to full baths. Laundry room with soaking sink. The lower level has a gym, theater with surround sound, pocket doors, wet bar, den, a Bedroom with full bath, and walk out sliders. Work room/storage/garage access and mudroom. PLUS -Auto generator/security system/ceiling fans/detailed with hardwood flooring and 9’ ceilings throughout / transom doorways / push button Levolor Blinds, while crown molding and wainscoting adorn most rooms and areas.
Schools
- Elementary
- Middle Gate
- Middle
- Newtown
- High
- Newtown
Schools as reported by SmartMLS. Confirm attendance assignments with the district.
Price history
| Date | Event | Price |
|---|---|---|
| Closed price | $860,000 | |
| Original list price | $825,000 |
Intermediate price changes and previous listings may not be included.
Interested in a property like this?
Cress can help you understand the market and find currently available homes.
Nearby sold homes
View sold homes in Newtown → Sold 06/30/25
$950,0004 beds · 3.5 ba · 4,006 sqft · Sold50 Marlin Road, Newtown, CT 06482Around Town Real Estate LLC
Sold 06/30/25
$950,0004 beds · 3.5 ba · 4,006 sqft · Sold50 Marlin Road, Newtown, CT 06482Around Town Real Estate LLC
 Sold 06/27/24
$935,0004 beds · 3.5 ba · 4,420 sqft · Sold46 Marlin Road, Newtown, CT 06482William Raveis Real Estate
Sold 06/27/24
$935,0004 beds · 3.5 ba · 4,420 sqft · Sold46 Marlin Road, Newtown, CT 06482William Raveis Real Estate
 Sold 09/26/25
$1,200,0005 beds · 3.5 ba · 4,239 sqft · Sold8 Buck Trail, Newtown, CT 06482William Raveis Real Estate
Sold 09/26/25
$1,200,0005 beds · 3.5 ba · 4,239 sqft · Sold8 Buck Trail, Newtown, CT 06482William Raveis Real Estate
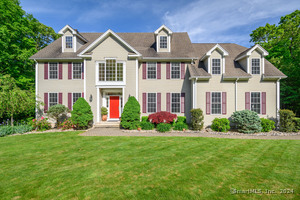 Sold 07/31/24
$925,0004 beds · 2.5 ba · 4,526 sqft · Sold44 Marlin Road, Newtown, CT 06482William Raveis Real Estate
Sold 07/31/24
$925,0004 beds · 2.5 ba · 4,526 sqft · Sold44 Marlin Road, Newtown, CT 06482William Raveis Real Estate
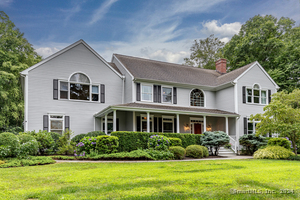 Sold 11/06/24
$1,043,5004 beds · 5 ba · 6,400 sqft · Sold33 Marlin Road, Newtown, CT 06482Coldwell Banker Realty
Sold 11/06/24
$1,043,5004 beds · 5 ba · 6,400 sqft · Sold33 Marlin Road, Newtown, CT 06482Coldwell Banker Realty
*Estimate: $860,000 closed price × assumed 2.5% buyer-agent commission × 20% rebate = $4,300. Actual savings depend on the final purchase price and commission Cress receives. The assumed commission is not a representation of this listing's offered or actual compensation. This is a hypothetical estimate, not a rebate paid on this sale.
Listed by Keller Williams Realty
William Piccirillo
SmartMLS · Listing #170467543 · Closed
Listing information is deemed reliable but not guaranteed. Cress commentary is separate from the MLS listing description. Contact Cress about a correction.
For personal, noncommercial use to identify properties you may be interested in purchasing.
