George Cress of Real Broker Email: george@cress.co (dot co) Call/Text: 212-203-5251

Newtown, CT / SOLD
66 Marlin RoadNewtown, CT 06482
The buyer could have saved $4,725 in brokerage fees*
When you buy with Cress, we give you back a portion of the brokerage commission we receive.
See how the commission rebate works ↗*Estimate assumes a 2.5% buyer-agent commission and a 20% rebate. Actual savings depend on final purchase price and commission received. Based on the recorded closed price; this is a hypothetical estimate, not a statement of actual commission or rebate paid.
Sale Price$945,000ClosedMarch 25, 2026
Open house
Our Take
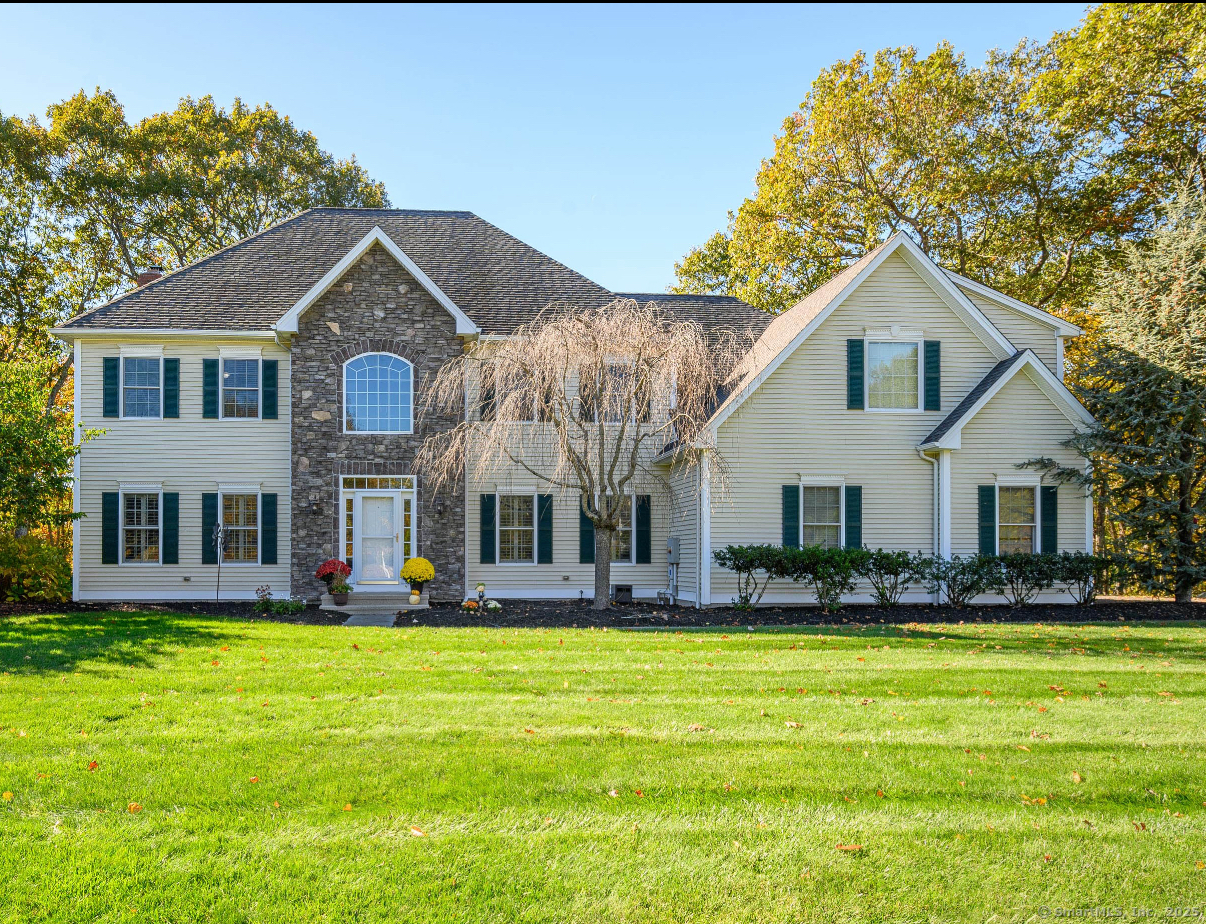
66 Marlin Road in Newtown is a 2007 home with four bedrooms, three full baths, and two half baths on two acres. Natural light is emphasized throughout, with the main level including a foyer, dining room, living room, and family room with a stone fireplace. The kitchen includes a center island, granite counters, stainless steel appliances, and a breakfast bar. Outdoor features include a deck near the kitchen and an all-season hot tub. Upstairs are a primary suite, three additional bedrooms, a bonus room, and laundry room; the finished walk-out lower level adds living space.
At a glance
Closed · MLS #24124352- Bedrooms
- 4
- BathroomsBaths
- 3 full / 2 half
- Square feet
- 4,441
- Year built
- 2007
- Acres
- 2
- Property taxes
- $16,557
July 2025-June 2026
What stands out
- Kitchen deck with an all-season hot tub
- Family room with a stone fireplace
- Center-island kitchen with granite counters
- Primary suite with soaking tub and double vanities
- Jack-and-Jill and en-suite baths upstairs
- Bonus room adjacent to the laundry room
- Finished walk-out lower level
Read the full listing description
Look no further! This majestic home boasts curb appeal, sweeping lawns & is nestled in one of Newtown's most desirable neighborhoods. Pride of ownership abounds throughout. Filled with an abundance of natural light, the home is bright & spacious w perfectly proportioned rooms. The property offers several areas to relax & play plus a wonderful deck outside the kitchen area making it easy to dine alfresco, unwind while enjoying the all season hot tub. Upon entering the home, the foyer opens to an elegant staircase flanked by a spacious Dining Room perfect for entertaining guests while an inviting Living Room with french doors currently serves as a private study. Pass through the French doors to the comfortable Family Rm with its stylish stone fireplace, truly the hub of the home. Entertaining is further enhanced as the home flows well to the generous sized center island kitchen sporting rich cabinetry, an inviting dining area, granite counters, stainless steel appliances & breakfast bar. The Primary Bedroom suite includes a lovely bath complete with soaking tub/ double vanities & separate shower. Three additional well-sized bdrms adorn the 2nd level; two are joined by a Jack & Jill full bath with the 3rd Bedrm en-suite. A bonus room on the 2nd level offers the potential to have additional living space-a den, study, craft room & is adjacent to the laundry room making this the ideal floor plan for easy living. The finished walk-out lower level offers additional living space with
Schools
- Elementary
- Per Board of Ed
- Middle
- Newtown
- High
- Newtown
Schools as reported by SmartMLS. Confirm attendance assignments with the district.
Price history
| Date | Event | Price |
|---|---|---|
| Closed price | $945,000 | |
| Original list price | $1,025,000 |
Intermediate price changes and previous listings may not be included.
Interested in a property like this?
Cress can help you understand the market and find currently available homes.
Nearby sold homes
View sold homes in Newtown → Sold 09/26/23
$560,0004 beds · 2.5 ba · 2,750 sqft · Sold75 Marlin Road, Newtown, CT 06482New England Realty Assoc LLC
Sold 09/26/23
$560,0004 beds · 2.5 ba · 2,750 sqft · Sold75 Marlin Road, Newtown, CT 06482New England Realty Assoc LLC
 Sold 04/20/22
$769,0004 beds · 3 ba · 3,572 sqft · Sold6 Aspen Lane, Newtown, CT 06482William Raveis Real Estate
Sold 04/20/22
$769,0004 beds · 3 ba · 3,572 sqft · Sold6 Aspen Lane, Newtown, CT 06482William Raveis Real Estate
 Sold 10/13/22
$910,0004 beds · 2.5 ba · 3,956 sqft · Sold59 Marlin Road, Newtown, CT 06482Berkshire Hathaway NE Prop.
Sold 10/13/22
$910,0004 beds · 2.5 ba · 3,956 sqft · Sold59 Marlin Road, Newtown, CT 06482Berkshire Hathaway NE Prop.
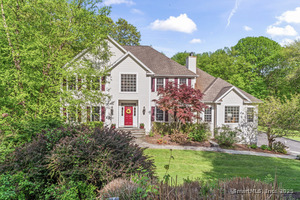 Sold 06/30/25
$950,0004 beds · 3.5 ba · 4,006 sqft · Sold50 Marlin Road, Newtown, CT 06482Around Town Real Estate LLC
Sold 06/30/25
$950,0004 beds · 3.5 ba · 4,006 sqft · Sold50 Marlin Road, Newtown, CT 06482Around Town Real Estate LLC
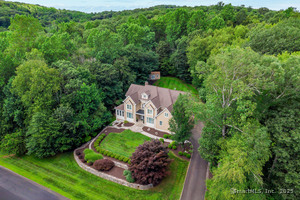 Sold 09/26/25
$1,200,0005 beds · 3.5 ba · 4,239 sqft · Sold8 Buck Trail, Newtown, CT 06482William Raveis Real Estate
Sold 09/26/25
$1,200,0005 beds · 3.5 ba · 4,239 sqft · Sold8 Buck Trail, Newtown, CT 06482William Raveis Real Estate
*Estimate: $945,000 closed price × assumed 2.5% buyer-agent commission × 20% rebate = $4,725. Actual savings depend on the final purchase price and commission Cress receives. The assumed commission is not a representation of this listing's offered or actual compensation. This is a hypothetical estimate, not a rebate paid on this sale.
Listed by William Raveis Real Estate · (203) 426-3429
Lisa Gallagher
SmartMLS · Listing #24124352 · Closed
Listing data checked: Sep 26, 2026, 10:33 AM EDT.
Listing information is deemed reliable but not guaranteed. Cress commentary is separate from the MLS listing description. Contact Cress about a correction.
For personal, noncommercial use to identify properties you may be interested in purchasing.
