George Cress of Real Broker Email: george@cress.co (dot co) Call/Text: 212-203-5251

Newtown, CT / SOLD
75 Marlin RoadNewtown, CT 06482
The buyer could have saved $2,800 in brokerage fees*
When you buy with Cress, we give you back a portion of the brokerage commission we receive.
See how the commission rebate works ↗*Estimate assumes a 2.5% buyer-agent commission and a 20% rebate. Actual savings depend on final purchase price and commission received. Based on the recorded closed price; this is a hypothetical estimate, not a statement of actual commission or rebate paid.
Sale Price$560,000ClosedSeptember 26, 2023
Open house
Our Take
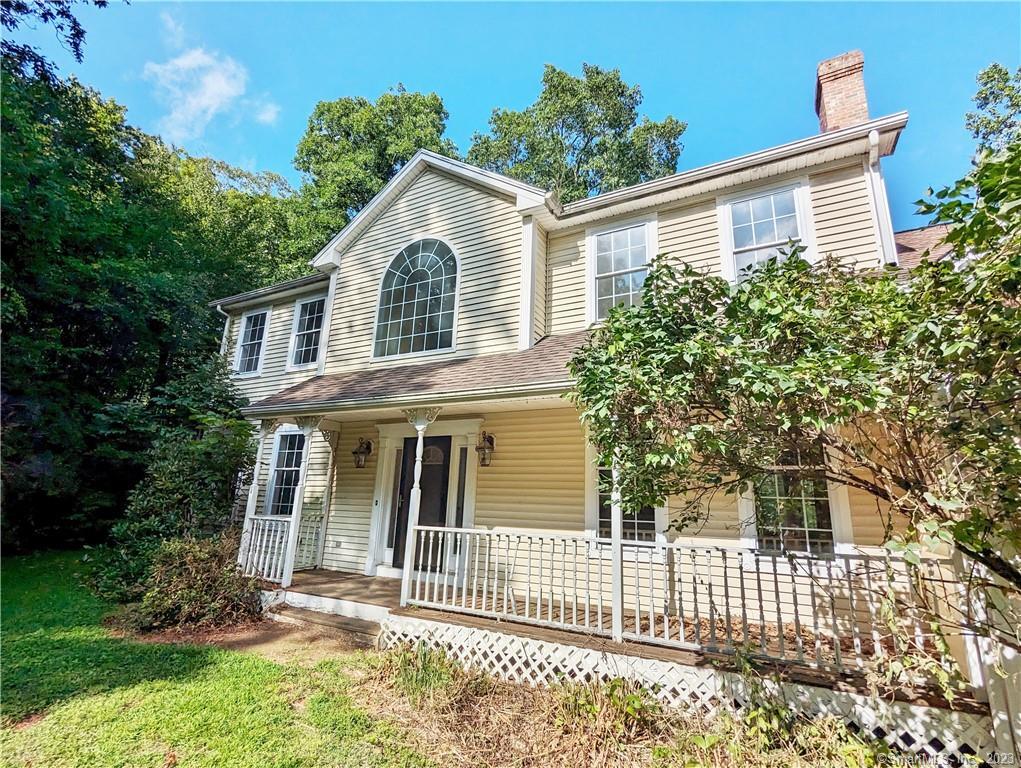
75 Marlin Road in Newtown is a four-bedroom, two-full-bath, one-half-bath home built in 1999 on 2.23 acres. Its interior includes an open staircase foyer, nine-foot ceilings, hardwood floors, a formal den or library, formal dining room, kitchen breakfast area, and vaulted-ceiling great room with fireplace. A main bedroom has a full bath with double sinks, jetted tub, separate shower, and two closets, including a walk-in. The walk-out basement provides access to the two-car garage. The home needs personal touches.
At a glance
Closed · MLS #170593574- Bedrooms
- 4
- BathroomsBaths
- 2 full / 1 half
- Square feet
- 2,750
- Year built
- 1999
- Acres
- 2.23
- Property taxes
- $10,823
July 2023-June 2024
What stands out
- Crown molding, chair rails, and wainscoting
- Nine-foot ceilings and hardwood floors
- Kitchen breakfast area opens to deck
- Vaulted-ceiling great room with fireplace
- Main bedroom with jetted tub and separate shower
- Double-sink vanities in both full baths
- Walk-out basement with garage access
- Office or guest room off kitchen
Read the full listing description
Wonderful location and fabulous home to make your own. Crown molding, chair rails, wains coating, 9-foot ceilings and hardwoods greet you when you step in the open staircase foyer. Flexible floor plan with formal den/library, formal dining room leads to kitchen with breakfast area and double doors to a deck overlooking your private lot. Off the kitchen is a half bath and office/guest room. Vaulted ceiling great room with fireplace and access to the deck, what a great entertaining flow! Upstairs boasts 4 bedrooms, a main bedroom with full bath, double sinks, jetted tub and separate shower. Also boasts 2 closets one being walk-in. The other 3 beds are serviced by another full bath also with double sink vanity. The walk-out basement is BEGGING to be finished with access to the 2 car garage. This home needs your personal touches but is well worth the effort.***Multiple offers received, Highest and best due by 9am 9/6***
Schools
- Elementary
- Per Board of Ed
- Middle
- Not provided
- High
- Newtown
Schools as reported by SmartMLS. Confirm attendance assignments with the district.
Price history
| Date | Event | Price |
|---|---|---|
| Closed price | $560,000 | |
| Original list price | $549,900 |
Intermediate price changes and previous listings may not be included.
Interested in a property like this?
Cress can help you understand the market and find currently available homes.
Nearby sold homes
View sold homes in Newtown →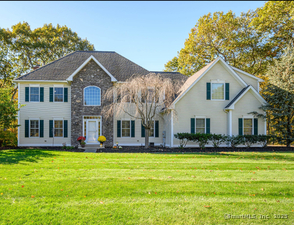 Sold 03/25/26
$945,0004 beds · 4 ba · 4,441 sqft · Sold66 Marlin Road, Newtown, CT 06482William Raveis Real Estate
Sold 03/25/26
$945,0004 beds · 4 ba · 4,441 sqft · Sold66 Marlin Road, Newtown, CT 06482William Raveis Real Estate
 Sold 09/26/25
$1,200,0005 beds · 3.5 ba · 4,239 sqft · Sold8 Buck Trail, Newtown, CT 06482William Raveis Real Estate
Sold 09/26/25
$1,200,0005 beds · 3.5 ba · 4,239 sqft · Sold8 Buck Trail, Newtown, CT 06482William Raveis Real Estate
 Sold 04/20/22
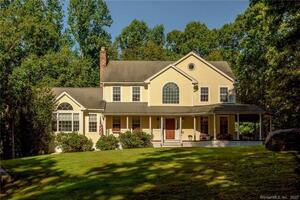
$769,0004 beds · 3 ba · 3,572 sqft · Sold6 Aspen Lane, Newtown, CT 06482William Raveis Real Estate
Sold 04/20/22
$769,0004 beds · 3 ba · 3,572 sqft · Sold6 Aspen Lane, Newtown, CT 06482William Raveis Real Estate
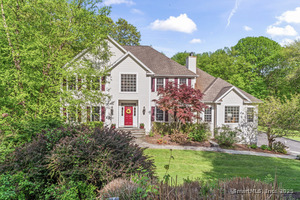 Sold 06/30/25
$950,0004 beds · 3.5 ba · 4,006 sqft · Sold50 Marlin Road, Newtown, CT 06482Around Town Real Estate LLC
Sold 06/30/25
$950,0004 beds · 3.5 ba · 4,006 sqft · Sold50 Marlin Road, Newtown, CT 06482Around Town Real Estate LLC
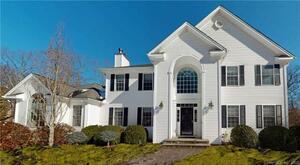 Sold 04/18/22
$860,0004 beds · 4.5 ba · 4,741 sqft · Sold48 Marlin Road, Newtown, CT 06482Keller Williams Realty
Sold 04/18/22
$860,0004 beds · 4.5 ba · 4,741 sqft · Sold48 Marlin Road, Newtown, CT 06482Keller Williams Realty
*Estimate: $560,000 closed price × assumed 2.5% buyer-agent commission × 20% rebate = $2,800. Actual savings depend on the final purchase price and commission Cress receives. The assumed commission is not a representation of this listing's offered or actual compensation. This is a hypothetical estimate, not a rebate paid on this sale.
Listed by New England Realty Assoc LLC
Michael Delgreco
SmartMLS · Listing #170593574 · Closed
Listing information is deemed reliable but not guaranteed. Cress commentary is separate from the MLS listing description. Contact Cress about a correction.
For personal, noncommercial use to identify properties you may be interested in purchasing.
