George Cress of Real Broker Email: george@cress.co (dot co) Call/Text: 212-203-5251

Newtown, CT / SOLD
8A Farm Field Ridge RoadNewtown, CT 06482
The buyer could have saved $16,000 in brokerage fees*
When you buy with Cress, we give you back a portion of the brokerage commission we receive.
See how the commission rebate works ↗*Estimate assumes a 2.5% buyer-agent commission and a 40% rebate. Actual savings depend on final purchase price and commission received. Based on the recorded closed price; this is a hypothetical estimate, not a statement of actual commission or rebate paid.
Sale Price$1,600,000ClosedApril 20, 2025
Open house
Our Take

8A Farm Field Ridge Road is a 2024 Contemporary Styled Farmhouse on 2.8 acres bordered by Town Open Space, with five bedrooms, four full baths, one half bath, and an attached three-car garage. The open-concept layout includes a custom gourmet kitchen, formal dining room, family room with a linear gas fireplace, office, and mudroom. Four bedrooms and a walk-in laundry room are on the second level; a finished walk-up third-floor room and finished walk-out basement each add a full bath.
At a glance
Closed · MLS #24046650- Bedrooms
- 5
- BathroomsBaths
- 4 full / 1 half
- Square feet
- 5,750
- Year built
- 2024
- Acres
- 2.8
- Property taxes
- $2,042
July 2024-June 2025
What stands out
- Attached three-car garage and Town Open Space border
- Custom kitchen with handmade cabinetry and island seating
- Glass doors open to an expansive back deck
- Primary suite with cathedral ceilings and three walk-in closets
- Finished third-floor room with a full bath
- Finished walk-out basement with patio access
- Built by Michael Burton Builders
- Immediate occupancy
Read the full listing description
STILL TIME TO CUSTOMIZE! CONSTRUCTION ALMOST COMPLETE! Immediate occupancy. Brought to you by well known local builder, Michael Burton Builders. This MODERN, hand-crafted, 5,750sqft Contemporary Styled Farmhouse w/ attached 3 car garage is situated on 2.8 acres bordered by Town Open Space. Located on a quiet country road in a desirable neighborhood. Beautiful open-concept floor plan to suit your everyday needs. The custom gourmet kitchen is fully-equipped w/hand-made cabinetry, high-end Stainless Steel Appliances, a center island w/ seating & glass sliding doors to the expansive back deck where you can enjoy endless outdoor entertaining in your very private backyard. The main level also includes a two story foyer w/ dramatic open staircase, mudroom, walk in pantry, powder room, formal dining room, family room featuring a beautiful linear gas fireplace and an office w/ French doors. All 4 bedrooms & a walk-in laundry room are located on the second level. The Master Suite has 12' cathedral ceilings with exposed beams, linear fireplace, 3 custom walk in closets, spa-like en suite bathroom featuring a soaking tub, custom oversized marble shower, heated ceramic tile floor & double vanity. All of this is conveniently located to schools, shops, restaurants, parks & more. Plenty of room for a pool. Finished walk up 3rd floor multi purpose room/ 5th bedroom w/ full bath. Finished walk out basement w/ full bath & french doors to patio.
Schools
- Elementary
- Sandy Hook
- Middle
- Not provided
- High
- Newtown
Schools as reported by SmartMLS. Confirm attendance assignments with the district.
Price history
| Date | Event | Price |
|---|---|---|
| Closed price | $1,600,000 | |
| Original list price | $1,600,000 |
Intermediate price changes and previous listings may not be included.
Interested in a property like this?
Cress can help you understand the market and find currently available homes.
Nearby sold homes
View sold homes in Newtown →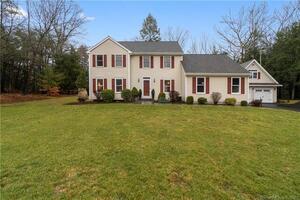 Sold 03/21/23
$650,0004 beds · 2.5 ba · 2,320 sqft · Sold10 Farm Field Ridge Road, Newtown, CT 06482Keller Williams Realty
Sold 03/21/23
$650,0004 beds · 2.5 ba · 2,320 sqft · Sold10 Farm Field Ridge Road, Newtown, CT 06482Keller Williams Realty
 Sold 12/26/24
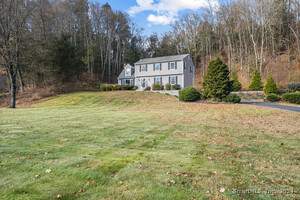
$585,0004 beds · 2.5 ba · 2,209 sqft · Sold8 River Edge Drive, Newtown, CT 06482Coldwell Banker Realty
Sold 12/26/24
$585,0004 beds · 2.5 ba · 2,209 sqft · Sold8 River Edge Drive, Newtown, CT 06482Coldwell Banker Realty
 Sold 11/24/25
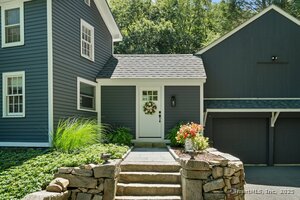
$505,0003 beds · 1.5 ba · 2,061 sqft · Sold94 Glen Road, Newtown, CT 06482Coldwell Banker Realty
Sold 11/24/25
$505,0003 beds · 1.5 ba · 2,061 sqft · Sold94 Glen Road, Newtown, CT 06482Coldwell Banker Realty
 Sold 08/26/25
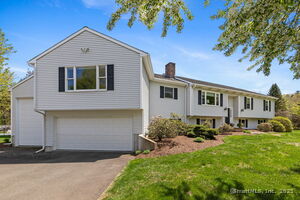
$716,5004 beds · 3.5 ba · 3,080 sqft · Sold3 River Edge Drive, Newtown, CT 06482RE/MAX Right Choice
Sold 08/26/25
$716,5004 beds · 3.5 ba · 3,080 sqft · Sold3 River Edge Drive, Newtown, CT 06482RE/MAX Right Choice
 Sold 10/15/23
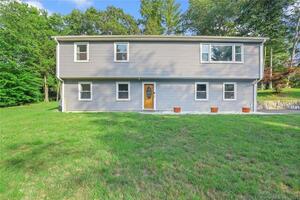
$555,0004 beds · 2.5 ba · 2,496 sqft · Sold1 Pine Street, Newtown, CT 06482Coldwell Banker Realty
Sold 10/15/23
$555,0004 beds · 2.5 ba · 2,496 sqft · Sold1 Pine Street, Newtown, CT 06482Coldwell Banker Realty
*Estimate: $1,600,000 closed price × assumed 2.5% buyer-agent commission × 40% rebate = $16,000. Actual savings depend on the final purchase price and commission Cress receives. The assumed commission is not a representation of this listing's offered or actual compensation. This is a hypothetical estimate, not a rebate paid on this sale.
Listed by Berkshire Hathaway NE Prop.
Terressa Gillette
SmartMLS · Listing #24046650 · Closed
Listing information is deemed reliable but not guaranteed. Cress commentary is separate from the MLS listing description. Contact Cress about a correction.
For personal, noncommercial use to identify properties you may be interested in purchasing.
