George Cress of Real Broker Email: [email protected] Call/Text: 212-203-5251


1 Lakeview Drive
Norwalk, CT 06850
$786,000Sold
- 4
- beds
- 2.5
- baths
- 2,150
- SF
Our Take
1 Lakeview Drive, Norwalk, is a 1950-built, four-bedroom home with two full and one half bath. Its first floor combines living, dining, kitchen, a bedroom or office, and a primary bedroom with a full bath; two additional bedrooms and another full bath are upstairs. The kitchen has quartz counters, stainless steel appliances, and a custom island. White oak floors, barn doors, an attached garage, and storage are also noted, along with short drives to major roads and South Norwalk destinations.
Property Details
Listing Facts
- Acres
- 0.11
- Year built
- 1950
- Taxes (July 2023-June 2024)
- $99 (July 2023-June 2024)
- Price/SF
- $366
- Days on Market
- 5 Days
- MLS number
- 24002269
Highlights
- Quartz-counter kitchen with custom breakfast island
- First-floor bedroom or office
- Two large upstairs bedrooms with hardwood floors
- White oak flooring and custom barn doors
- Attached garage with new door
- Two-minute drive to Route 7 connector, I-95, and Merritt Parkway
- Five-minute drive to South Norwalk train station and Calf Pasture Beach
Read the full listing description
A wonderful & versatile home completely rebuilt and designed for indoor/outdoor entertaining or working from home. Remodeled by a Fairfield County custom builder the open, sunny, and spacious New England farmhouse cape offers the best of everything and low maintenance! The flexible first floor includes living room with recessed lighting, gourmet kitchen that opens to country style dining room/recessed lighting, guest bedroom or office, half bath, and master bedroom with double closets and full bath with stone and ceramic tile shower and double sink vanity. The second floor allows for privacy with 2 large bedrooms/hardwood floors and full bath. Some incredible upgrades are white oak hardwood flooring, custom barn doors, abundant windows, attached garage with new door, and ample closet and storage space. The open concept kitchen features new quartz countertops, stainless steel appliances and custom island for breakfast bar. Two minute drive to the Route 7 connector/I-95, and Merritt Parkway. Just a 5 minute Drive to South Norwalk train station, Calf Pasture beach, shopping, movies, restaurants, and Sono. See Addendum for tax update and for all new upgrades. Please see Public Remarks Addendum for tax information.
Schools
- Elementary
- Silvermine
- Middle
- West Rocks
- High
- Norwalk
School assignments as reported by SmartMLS.
Price History
| Date | Event | Price |
|---|---|---|
| Sold | $786,000 | |
| Listed | $739,000 |
Listing Agent
Berkshire Hathaway NE Prop.
Ellen Balazs
Building permit history
How we compile this →Records show a cluster of renovation and addition activity.
2025
ElectricalInstall roof top solar, 6.97 kW dc 17 modules.
Electrical
Install roof top solar, 6.97 kW dc 17 modules.
Building Alteration ResidentialRenovationInstall roof top solar, 6,97 kW dc 17 modules. No structural upgrade.
Building Alteration ResidentialRenovation
Install roof top solar, 6,97 kW dc 17 modules. No structural upgrade.
2024
Building Alteration ResidentialRenovationFinish the basement to include a laundry room, storage room, workout room, and family room.
Building Alteration ResidentialRenovation
Finish the basement to include a laundry room, storage room, workout room, and family room.
2023
Electrical AlterationElectricalUpgrade and relocate the existing 100A overhead service to 200A, including grounding, bonding, and the panel.
Electrical AlterationElectrical
Upgrade and relocate the existing 100A overhead service to 200A, including grounding, bonding, and the panel.
MechanicalInstall a furnace with a 3-ton condensing unit and all new ducts.
Mechanical
Install a furnace with a 3-ton condensing unit and all new ducts.
PlumbingInstallation of complete plumbing system - 2 half bathroom, kitchen sink, and dishwasher, laundry hook up and 50 gallon electric water heater.
Plumbing
Installation of complete plumbing system - 2 half bathroom, kitchen sink, and dishwasher, laundry hook up and 50 gallon electric water heater.
ZoningInstall a condensing unit to the side of the single-family residence as per plan.
Zoning
Install a condensing unit to the side of the single-family residence as per plan.
ElectricalElectrical work for an interior renovation, including new wiring, outlets, lighting, and circuitry to code.
Electrical
Electrical work for an interior renovation, including new wiring, outlets, lighting, and circuitry to code.
Building Alteration ResidentialRenovationInterior renovation add 2 bedrooms and bath second floor first floor half bathroom.
Building Alteration ResidentialRenovation
Interior renovation add 2 bedrooms and bath second floor first floor half bathroom.
ZoningAdditionAdditions (2' x 6' approximately) for a new entry; enclose the existing entry and renovate the single-family residence. Renovations include removing a wall and adding LVL beams to create an open living room, expanding the existing bathroom to add a shower, creating a new first-floor bathroom, adding an entry, and renovating and reconfiguring the upper level to create (2) bedrooms and a bathroom. Amendment dated 3/21/24 to finish the basement; not to be a separate unit. The premises are to remain a single-family residence.
ZoningAddition
Additions (2' x 6' approximately) for a new entry; enclose the existing entry and renovate the single-family residence. Renovations include removing a wall and adding LVL beams to create an open living room, expanding the existing bathroom to add a shower, creating a new first-floor bathroom, adding an entry, and renovating and reconfiguring the upper level to create (2) bedrooms and a bathroom. Amendment dated 3/21/24 to finish the basement; not to be a separate unit. The premises are to remain a single-family residence.
Building Alteration ResidentialRenovationDemolish the interior of the single-family residence.
Building Alteration ResidentialRenovation
Demolish the interior of the single-family residence.
Interpretation note: A dense sequence can suggest coordinated work, but permit issue dates do not establish completion and separate town records are not automatically combined.
How we compile this. The source is Norwalk municipal permit records. These records are imported periodically and are not a live feed from the town. A permit’s presence does not, by itself, confirm that work was completed or passed final inspection. Dates shown are issue dates unless identified otherwise. Descriptions may be lightly edited for readability without changing material details. Dollar amounts are town-reported project costs or permit valuations, not estimates of the property’s market value.
Map
1 Lakeview Drive, Norwalk, CT 06850
Nearby Properties for Sale
Homes for Sale in Norwalk ↗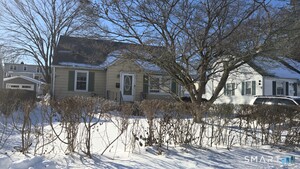 Active$499,0003 beds · 1.5 ba · 1,152 sqft · Active5 Lakeview Drive, Norwalk, CT 06850William Raveis Real Estate
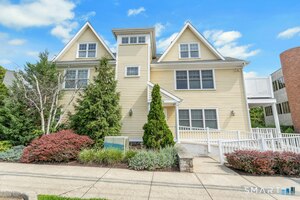 Active$595,0002 beds · 2 ba · 1,616 sqft · Active76 New Canaan Avenue, Unit 7, Norwalk, CT 06850Brown Harris Stevens
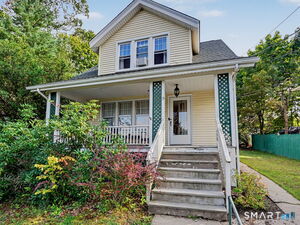 Active$429,0002 beds · 1.5 ba · 1,056 sqft · Active15 Ponus Avenue, Norwalk, CT 06850Keller Williams Prestige Prop.
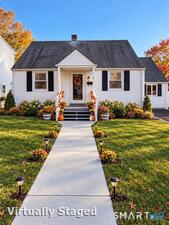 Active$559,0003 beds · 1 ba · 1,188 sqft · Active2 Lake Street, Norwalk, CT 06850RE/MAX Heritage
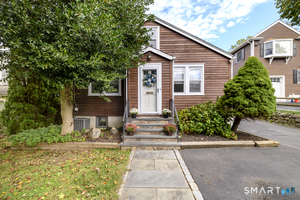 Active$619,0002 beds · 2 ba · 1,395 sqft · Active21 Parallel Street, Norwalk, CT 06850Social & Co Realty
Nearby Sold Homes
Sold Homes in Norwalk ↗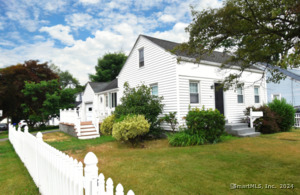 Sold 12/22/24$455,0002 beds · 1 ba · 828 sqft · Sold12 Silvermine Avenue, Norwalk, CT 06850Berkshire Hathaway NE Prop.
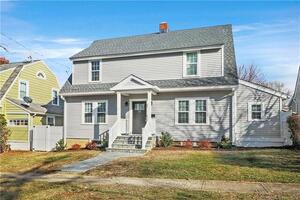 Sold 05/02/23$660,0003 beds · 3.5 ba · 1,984 sqft · Sold18 Lakeview Drive, Norwalk, CT 06850The Agency
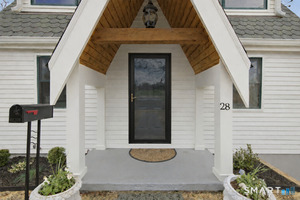 Sold 05/26/26$475,0001 beds · 1 ba · 891 sqft · Sold28 Silvermine Avenue, Norwalk, CT 06850Compass Connecticut, LLC
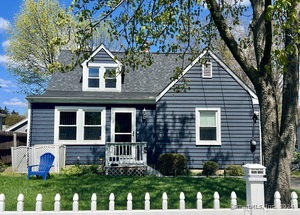 Sold 06/17/24$575,0003 beds · 1 ba · 1,309 sqft · Sold4 Nutmeg Place, Norwalk, CT 06850Keller Williams Prestige Prop.
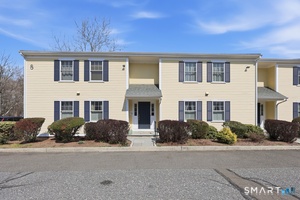 Sold 05/25/26$435,0002 beds · 1.5 ba · 1,050 sqft · Sold8 Silvermine Avenue, Unit 2, Norwalk, CT 06850RE/MAX Heritage
Interested in a property like this?
Cress can help you understand the market and find currently available homes.
SmartMLS · Listing #24002269 · Closed
Listing information is deemed reliable but not guaranteed. Cress commentary is separate from the MLS listing description. Contact Cress about a correction.
For personal, noncommercial use to identify properties you may be interested in purchasing.
