George Cress of Real Broker Email: [email protected] Call/Text: 212-203-5251

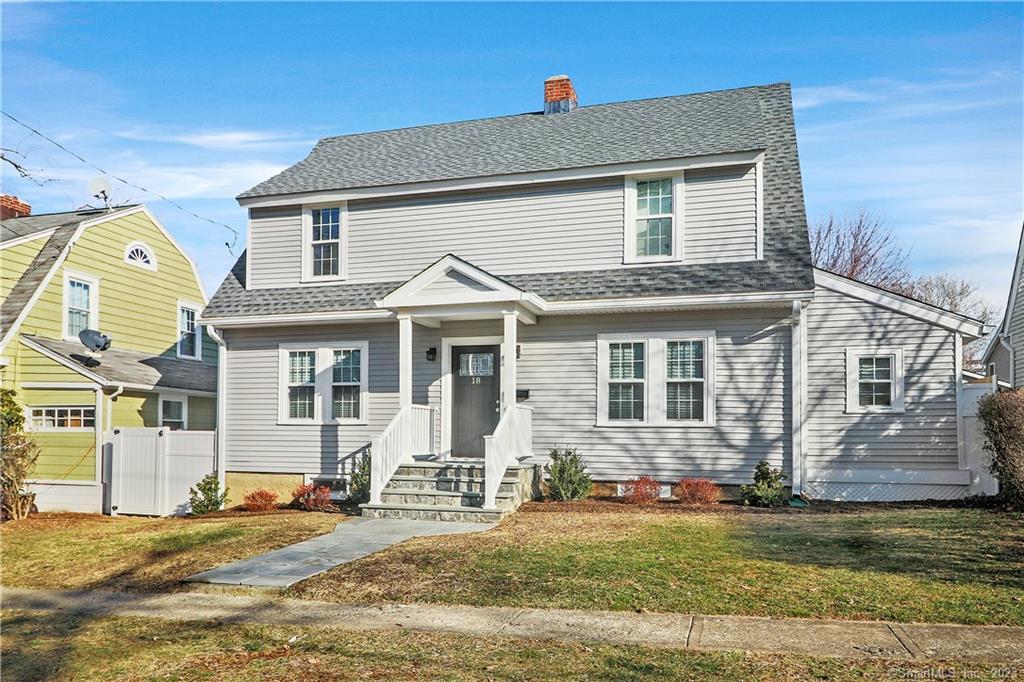
18 Lakeview Drive
Norwalk, CT 06850
$660,000Sold
- 3
- beds
- 3.5
- baths
- 1,984
- SF
Our Take
18 Lakeview Drive in Norwalk is a 1923-built, three-bedroom home with three full baths and one half bath in Broad River. Its open floor plan connects an outdoor gathering area with the living room, office/guest bedroom, and kitchen. The home includes a primary suite with three closets and an en suite bath, a kitchen with a quartz-topped island, two wood decks, a fenced backyard, and updated plumbing, electric, windows, insulation, heating, and air conditioning.
Property Details
Listing Facts
- Acres
- 0.11
- Year built
- 1923
- Taxes (July 2022-June 2023)
- $6,104 (July 2022-June 2023)
- Price/SF
- $333
- Days on Market
- 19 Days
- MLS number
- 170542972
Highlights
- Open floor plan connecting outdoor and indoor gathering areas
- Primary suite with three closets and en suite bath
- Quartz-topped kitchen island with ample seating
- Two wood decks and fenced backyard
- Stainless steel appliances and white shaker cabinets
- New plumbing, electric, windows, and insulation
- Zoned central heating and air conditioning
Read the full listing description
Welcome to this completely gut renovated home located in the quiet neighborhood of Broad River. You'll immediately notice the open floor plan featuring a seamless transition from the outdoor gathering area to the living room, office/guest bedroom, and kitchen. The primary suite boasts 2 spacious closets plus a 3rd closet for more storage, and a beautiful en suite bathroom with shower and stunning tile work. Features include all new stainless steel appliances new Hardwood and ceramic flooring , doors,windows and insulation, new decks and front porch, Zoned central heating and air conditioning, all new plumbing and electric, beautiful white shaker cabinets, and recessed lighting throughout the home. Enjoy cooking in the stunning kitchen featuring a large island with quartz counter top, ample seating and abundant cabinet space. Step into the backyard with 2 wood decks and a beautiful fenced in yard with new grass and shrubbery planted. Everything is NEW and suited for today's lifestyle.! Move right in... You won't want to miss this one.
Schools
- Elementary
- Silvermine
- Middle
- West Rocks
- High
- Norwalk
School assignments as reported by SmartMLS.
Price History
| Date | Event | Price |
|---|---|---|
| Sold | $660,000 | |
| Listed | $699,000 | |
| Sold | $400,000 | |
| Listed | $385,000 |
Listing Agent
The Agency
John Caminiti
Building permit history
How we compile this →Permit records document renovation activity at this property.
2023
ElectricalVerify code compliance for home renovation, including recessed lighting, new switches, receptacles, smoke detectors, etc.
Electrical
Verify code compliance for home renovation, including recessed lighting, new switches, receptacles, smoke detectors, etc.
PlumbingInstall new toilets, faucets, and shower trims in existing bathrooms.
Plumbing
Install new toilets, faucets, and shower trims in existing bathrooms.
Building Alteration ResidentialRenovationInterior renovation to single-family residence – 1st and second floor, basement, laundry room, and storage (future permit required for a basement bathroom).
Building Alteration ResidentialRenovation
Interior renovation to single-family residence – 1st and second floor, basement, laundry room, and storage (future permit required for a basement bathroom).
ZoningRenovationAfter-the-fact interior renovation to single-family residence - dwelling is not flood compliant. SI budget limit is almost exhausted; $6843 remaining. Future work = house to be made flood compliant. Amended 03/30/2023: No bathroom in basement.
ZoningRenovation
After-the-fact interior renovation to single-family residence - dwelling is not flood compliant. SI budget limit is almost exhausted; $6843 remaining. Future work = house to be made flood compliant. Amended 03/30/2023: No bathroom in basement.
Building Alteration ResidentialRenovationConstruct rear wood deck – 10’-3”X9’-3 ½, 19’X5’2 ½” - ATF.
Building Alteration ResidentialRenovation
Construct rear wood deck – 10’-3”X9’-3 ½, 19’X5’2 ½” - ATF.
ZoningAfter-the-fact rear wood decks on the left and right sides of the single-family residence.
Zoning
After-the-fact rear wood decks on the left and right sides of the single-family residence.
Building Alteration ResidentialRenovationNew roof and new vinyl siding.
Building Alteration ResidentialRenovation
New roof and new vinyl siding.
2022
ZoningMechanicalInstalling an air conditioning condenser to the rear of the single-family residence.
ZoningMechanical
Installing an air conditioning condenser to the rear of the single-family residence.
Mechanical AlterationMechanicalDucted heat AC system, furnace, indoor coil 3-ton and air test for gas line.
Mechanical AlterationMechanical
Ducted heat AC system, furnace, indoor coil 3-ton and air test for gas line.
Interpretation note: A dense sequence can suggest coordinated work, but permit issue dates do not establish completion and separate town records are not automatically combined.
How we compile this. The source is Norwalk municipal permit records. These records are imported periodically and are not a live feed from the town. A permit’s presence does not, by itself, confirm that work was completed or passed final inspection. Dates shown are issue dates unless identified otherwise. Descriptions may be lightly edited for readability without changing material details. Dollar amounts are town-reported project costs or permit valuations, not estimates of the property’s market value.
Map
18 Lakeview Drive, Norwalk, CT 06850
Nearby Properties for Sale
Homes for Sale in Norwalk ↗ Active$499,0003 beds · 1.5 ba · 1,152 sqft · Active5 Lakeview Drive, Norwalk, CT 06850William Raveis Real Estate
 Active$595,0002 beds · 2 ba · 1,616 sqft · Active76 New Canaan Avenue, Unit 7, Norwalk, CT 06850Brown Harris Stevens
 Active$429,0002 beds · 1.5 ba · 1,056 sqft · Active15 Ponus Avenue, Norwalk, CT 06850Keller Williams Prestige Prop.
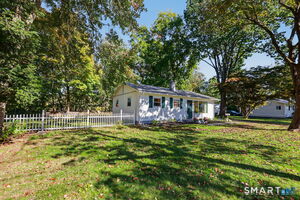 Active$670,0002 beds · 1 ba · 1,189 sqft · Active4 Mallard Road, Norwalk, CT 06850Douglas Elliman of Connecticut
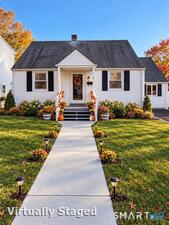 Active$559,0003 beds · 1 ba · 1,188 sqft · Active2 Lake Street, Norwalk, CT 06850RE/MAX Heritage
Nearby Sold Homes
Sold Homes in Norwalk ↗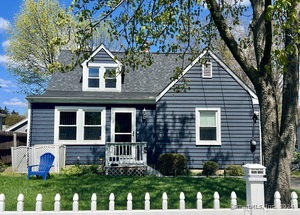 Sold 06/17/24$575,0003 beds · 1 ba · 1,309 sqft · Sold4 Nutmeg Place, Norwalk, CT 06850Keller Williams Prestige Prop.
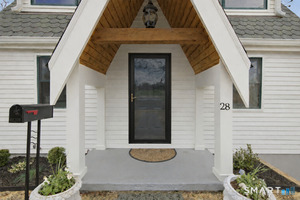 Sold 05/26/26$475,0001 beds · 1 ba · 891 sqft · Sold28 Silvermine Avenue, Norwalk, CT 06850Compass Connecticut, LLC
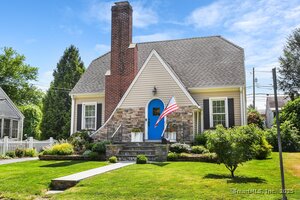 Sold 05/20/25$710,0003 beds · 1.5 ba · 1,550 sqft · Sold21 Lakeview Drive, Norwalk, CT 06850William Pitt Sotheby's Int'l
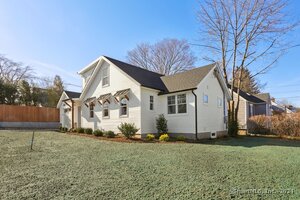 Sold 04/29/24$786,0004 beds · 2.5 ba · 2,150 sqft · Sold1 Lakeview Drive, Norwalk, CT 06850Berkshire Hathaway NE Prop.
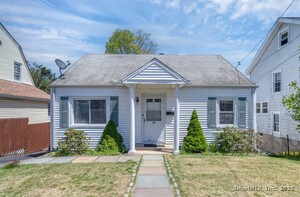 Sold 08/11/25$525,0003 beds · 1 ba · 1,170 sqft · Sold38 Silvermine Avenue, Norwalk, CT 06850KW Legacy Partners
Interested in a property like this?
Cress can help you understand the market and find currently available homes.
SmartMLS · Listing #170542972 · Closed
Listing information is deemed reliable but not guaranteed. Cress commentary is separate from the MLS listing description. Contact Cress about a correction.
For personal, noncommercial use to identify properties you may be interested in purchasing.
