George Cress of Real Broker Email: george@callcress.com Call/Text: 212-203-5251

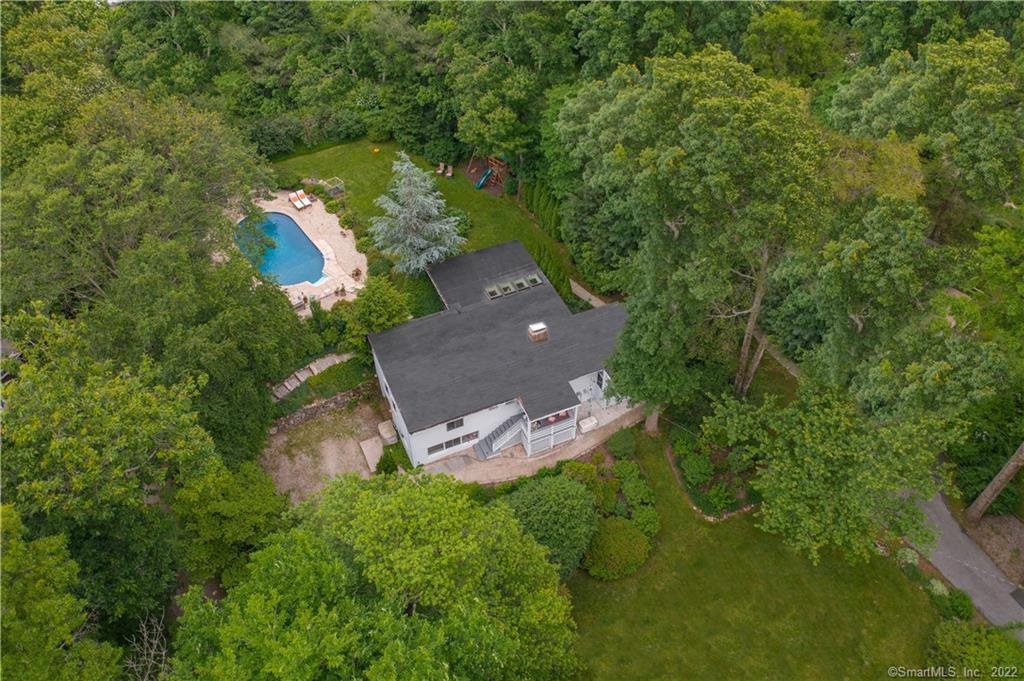
18 Princes Pine Road
Norwalk, CT 06850
$831,000Sold
- 4
- beds
- 2
- baths
- 2,506
- SF
Our Take
18 Princes Pine Road is a four-bedroom Mid-Century Modern home featured in a 1955 Popular Homes magazine article about West Norwalk’s Five Mile River Hills development. The main level includes an open living area with a nine-foot beamed ceiling, walls of windows, hardwood floors, built-ins, a wood-burning fireplace, three bedrooms, a full bath, and a mudroom. The lower level adds a bedroom, family room, and full bath. Outside are a heated in-ground pool, gardens, landscaped grounds, and a pool house used as a year-round office.
Property Details
Listing Facts
- Acres
- 0.55
- Year built
- 1954
- Taxes (July 2022-June 2023)
- $6,977 (July 2022-June 2023)
- Price/SF
- $332
- Days on Market
- 28 Days
- MLS number
- 170500363
Highlights
- Open living area with nine-foot beamed ceiling
- Walls of windows and hardwood floors
- Wood-burning fireplace and built-ins
- Heated in-ground pool with gardens
- Pool house used as a year-round office
- Three bedrooms and full bath on main level
- Lower-level bedroom, family room, and full bath
- Central air conditioning and generator
Read the full listing description
Whether you've been California Dreamin', binge watching "Mad Men", or simply looking for a home that offers modern design and indoor/outdoor lifestyle, this is the place for you. This 4 BR/2B Mid-Century Modern was featured in the 1955 Popular Homes magazine article on the West Norwalk's Five Mile River Hills development - "one of the loveliest spots in the world". You will love the large open living space with 9ft beamed ceiling, walls of windows, HW floors and easy flow between the Kitchen, DR and LR with built-ins, wood burning fireplace, and sliding doors to the back yard. There are also 3 Bedrooms, Full Bath and Mudroom on the main level, and a 4th bedroom, Family Room and Full Bath on the lower level. Sited on a 1/2 acre surrounded by trees and with professionally designed landscaping, you will spend warm months in your private oasis with heated inground pool, flower and vegetable gardens, a flat yard large enough for a big gathering of friends and family, and 2 sheds for all your gardening & pool supplies. Pool House has become a year-round WFH space - talk about an office with a view! And if you need to commute to work, the highways and Metro North Train are just minutes away. Renovated to honor the heritage of MCM design and adapted to today’s standards with central AC, smart thermostats, built-in speakers, generator, and irrigation system, in a coveted location close to shopping, restaurants, schools, parks and beaches - this is simple modern CT living at its best!
Schools
- Elementary
- Fox Run
- Middle
- Ponus Ridge
- High
- Brien McMahon
School assignments as reported by SmartMLS.
Price History
| Date | Event | Price |
|---|---|---|
| Sold | $831,000 | |
| Listed | $775,000 |
Listing Agent
Berkshire Hathaway NE Prop.
Maria Reciuga
Building permit history
How we compile this →Records show a cluster of renovation and addition activity.
2024
PlumbingPlumbing: bathroom remodel, including tub, sink, and toilet.
Plumbing
Plumbing: bathroom remodel, including tub, sink, and toilet.
ElectricalElectrical work for bathroom remodel: install recessed lighting, GFI, and switches.
Electrical
Electrical work for bathroom remodel: install recessed lighting, GFI, and switches.
Building Alteration ResidentialRenovationInterior renovation of an existing full bathroom at a single-family residence.
Building Alteration ResidentialRenovation
Interior renovation of an existing full bathroom at a single-family residence.
ZoningRenovationInterior renovation of an existing full bathroom in a single-family residence.
ZoningRenovation
Interior renovation of an existing full bathroom in a single-family residence.
2022
Electrical AlterationElectricalInstall a ChargerPoint CPH-50 EV charger in the garage and run #6 wire back to a 60-amp breaker in a 200-amp main panel.
Electrical AlterationElectrical
Install a ChargerPoint CPH-50 EV charger in the garage and run #6 wire back to a 60-amp breaker in a 200-amp main panel.
2016
BUI-ADDAdditionSide addition, 12-by-15-foot, to a single-family residence.
BUI-ADDAddition
Side addition, 12-by-15-foot, to a single-family residence.
BUI-NEW6 rooms and 2 bath and basement garage.
BUI-NEW
6 rooms and 2 bath and basement garage.
Interpretation note: A dense sequence can suggest coordinated work, but permit issue dates do not establish completion and separate town records are not automatically combined.
How we compile this. The source is Norwalk municipal permit records. These records are imported periodically and are not a live feed from the town. A permit’s presence does not, by itself, confirm that work was completed or passed final inspection. Dates shown are issue dates unless identified otherwise. Descriptions may be lightly edited for readability without changing material details. Dollar amounts are town-reported project costs or permit valuations, not estimates of the property’s market value.
Map
18 Princes Pine Road, Norwalk, CT 06850
Nearby Properties for Sale
Homes for Sale in Norwalk ↗ Active$879,0003 beds · 2 ba · 2,033 sqft · Active9 Princes Pine Road, Norwalk, CT 06850Compass Connecticut, LLC
 Active$565,0003 beds · 1.5 ba · 1,392 sqft · Active19 Weed Avenue, Norwalk, CT 06850Berkshire Hathaway NE Prop.
 Active$1,349,0006 beds · 4 ba · 3,860 sqft · Active8 Rising Road, Norwalk, CT 06850William Raveis Real Estate
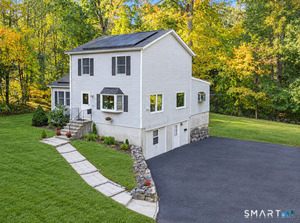 Active$889,9004 beds · 2.5 ba · 2,398 sqft · Active30 Lagana Lane, Norwalk, CT 06850Berkshire Hathaway NE Prop.
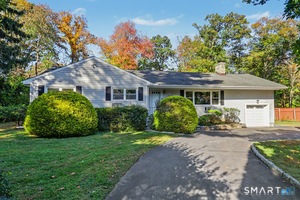 Active$849,0003 beds · 2 ba · 2,426 sqft · Active10 Jennifer Road, Norwalk, CT 06850Houlihan Lawrence
Nearby sold homes
Sold Homes in Norwalk ↗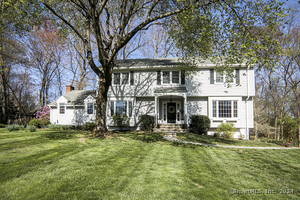 Sold 07/01/24$1,060,0004 beds · 2.5 ba · 3,526 sqft · Sold22 Princes Pine Road, Norwalk, CT 06850Keller Williams Realty
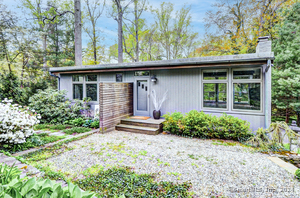 Sold 07/10/24$950,0004 beds · 2 ba · 1,890 sqft · Sold11 Princes Pine Road, Norwalk, CT 06850Bondi Realty Group
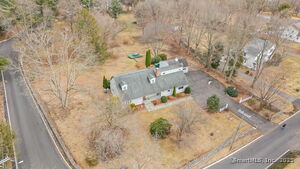 Sold 05/12/25$1,150,0007 beds · 4.5 ba · 4,516 sqft · Sold267 Fillow Street, Norwalk, CT 06850RE/MAX Right Choice
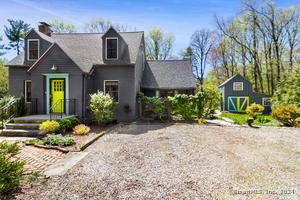 Sold 06/27/24$855,0003 beds · 2 ba · 2,161 sqft · Sold1 Weed Avenue, Norwalk, CT 06850Coldwell Banker Katonah
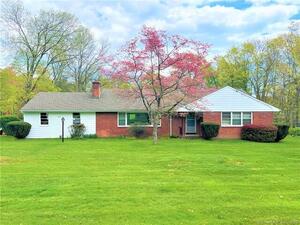 Sold 06/25/23$700,0004 beds · 2 ba · 2,424 sqft · Sold275 Fillow Street, Norwalk, CT 06850Nizzardo Real Estate Services
Interested in a property like this?
Cress can help you understand the market and find currently available homes.
SmartMLS · Listing #170500363 · Closed
Listing information is deemed reliable but not guaranteed. Cress commentary is separate from the MLS listing description. Contact Cress about a correction.
For personal, noncommercial use to identify properties you may be interested in purchasing.
