George Cress of Real Broker Email: george@cress.co (dot co) Call/Text: 212-203-5251

Norwalk, CT / SOLD
195 Norwalk RoadNorwalk, CT 06850
The buyer could have saved $4,750 in brokerage fees*
When you buy with Cress, we give you back a portion of the brokerage commission we receive.
See how the commission rebate works ↗*Estimate assumes a 2.5% buyer-agent commission and a 20% rebate. Actual savings depend on final purchase price and commission received. Based on the recorded closed price; this is a hypothetical estimate, not a statement of actual commission or rebate paid.
Sale Price$950,000ClosedOctober 25, 2022
Open house
Our Take
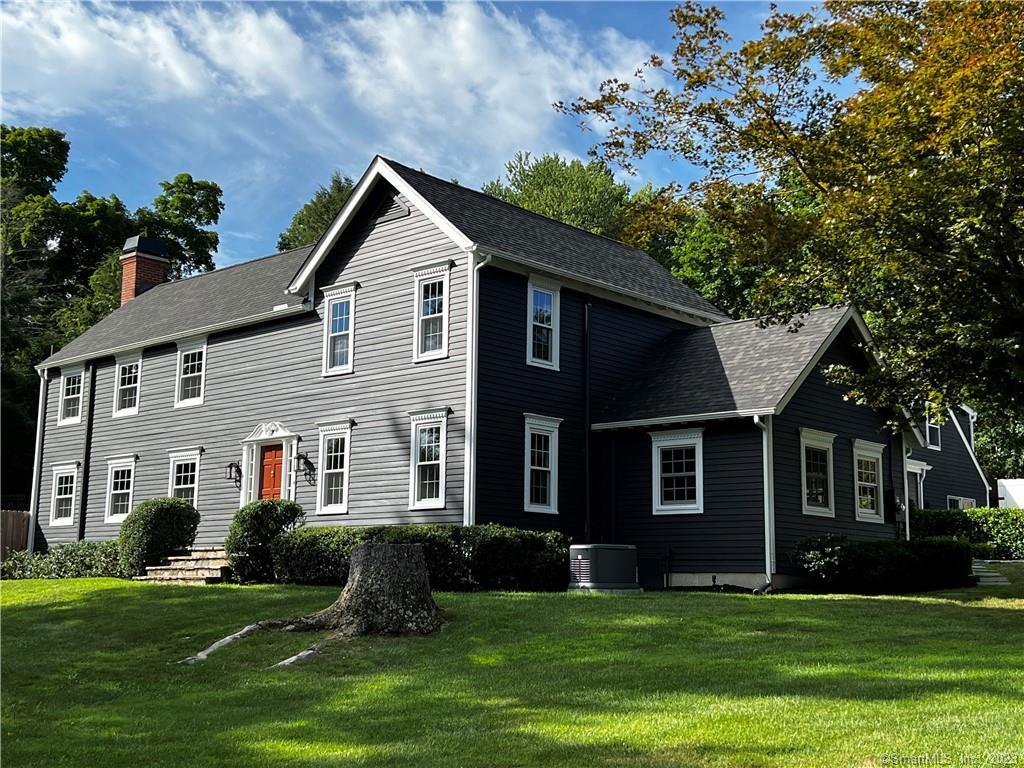
195 Norwalk Road is a five-bedroom, four-full-and-one-half-bath West Norwalk colonial with an attached two-story wing. The main house includes a formal dining room, updated kitchen, vaulted family room, formal living room with fireplace and built-ins, and a tea room beyond French doors. The property also features a recently re-leveled patio, professionally landscaped mature plantings, and an in-ground saltwater pool. The private wing adds living space, two bedrooms, two baths, a kitchen, office area, and separate laundry.
At a glance
Closed · MLS #170516180- Bedrooms
- 5
- BathroomsBaths
- 4 full / 1 half
- Square feet
- 5,185
- Year built
- 1950
- Acres
- 0.85
- Property taxes
- $14,143
July 2022-June 2023
What stands out
- Kitchen opening to a vaulted family room
- Formal living room with fireplace and built-ins
- Primary bedroom with ensuite bath
- In-ground saltwater pool with new equipment
- Attached two-story private wing with kitchen
- Private wing with its own HVAC mini-split
- 2020 upgrades include roof, windows, and generator
- Recently re-leveled patio and mature plantings
Read the full listing description
With its spectacular curb appeal, this spacious West Norwalk colonial with an additional attached wing includes a formal dining room, an updated kitchen that opens to a family room with a vaulted ceiling and skylight, and a large formal living room with a fireplace and built-ins that leads to a walkout through french doors to a sun-filled tea room. The second floor includes a large primary bedroom and ensuite bath, a second full bathroom, a large guest room, and two additional bedrooms. The recently re-leveled patio opens onto a backyard oasis with an abundance of professionally landscaped mature plantings, an in-ground salt water pool with a new filter and salt generator, perfect for staycations and entertaining. This exceptional home also includes an attached two-story private wing with a large living area, spacious bedroom with ensuite bath, kitchen, bedroom/office, and additional half bath with its own laundry, ideal for au-pair, guest suite, home office, playroom, lots of possibilities. The wing has its own HVAC mini-split system. Over $150,000 of upgrades in 2020 include a new roof, gutters, central AC, whole house standby generator, propane boiler, indirect 50-gallon water heater, new windows, exterior painted, and extensive 32 courses of brick repair to the chimney including a new shroud. This exceptional home is set back beautifully on a quiet cul-de-sac with plenty of parking. There’s nothing left to do but move in!
Schools
- Elementary
- Fox Run
- Middle
- Not provided
- High
- Brien McMahon
Schools as reported by SmartMLS. Confirm attendance assignments with the district.
Price history
| Date | Event | Price |
|---|---|---|
| Closed price | $950,000 | |
| Original list price | $959,900 |
Intermediate price changes and previous listings may not be included.
Interested in a property like this?
Cress can help you understand the market and find currently available homes.
Nearby sold homes
View sold homes in Norwalk → Sold 11/19/25
$1,145,0004 beds · 2 ba · 2,398 sqft · Sold191 Norwalk Road, Norwalk, CT 06850Houlihan Lawrence
Sold 11/19/25
$1,145,0004 beds · 2 ba · 2,398 sqft · Sold191 Norwalk Road, Norwalk, CT 06850Houlihan Lawrence
 Sold 07/30/26
$1,025,0004 beds · 3 ba · 2,660 sqft · Sold2 Rising Road, Norwalk, CT 06850Keller Williams Prestige Prop.
Sold 07/30/26
$1,025,0004 beds · 3 ba · 2,660 sqft · Sold2 Rising Road, Norwalk, CT 06850Keller Williams Prestige Prop.
 Sold 06/30/26
$1,675,0003 beds · 2.5 ba · 3,960 sqft · Sold196 Norwalk Road, Norwalk, CT 06850William Raveis Real Estate
Sold 06/30/26
$1,675,0003 beds · 2.5 ba · 3,960 sqft · Sold196 Norwalk Road, Norwalk, CT 06850William Raveis Real Estate
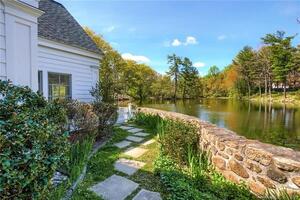 Sold 06/19/22
$1,250,0005 beds · 6.5 ba · 7,793 sqft · Sold292 Fillow Street, Norwalk, CT 06850Keller Williams Prestige Prop.
Sold 06/19/22
$1,250,0005 beds · 6.5 ba · 7,793 sqft · Sold292 Fillow Street, Norwalk, CT 06850Keller Williams Prestige Prop.
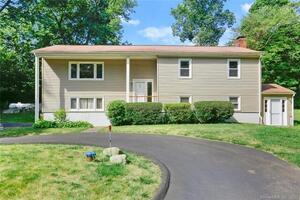 Sold 09/12/22
$735,0004 beds · 3 ba · 2,288 sqft · Sold203 Norwalk Road, Norwalk, CT 06850William Pitt Sotheby's Int'l
Sold 09/12/22
$735,0004 beds · 3 ba · 2,288 sqft · Sold203 Norwalk Road, Norwalk, CT 06850William Pitt Sotheby's Int'l
*Estimate: $950,000 closed price × assumed 2.5% buyer-agent commission × 20% rebate = $4,750. Actual savings depend on the final purchase price and commission Cress receives. The assumed commission is not a representation of this listing's offered or actual compensation. This is a hypothetical estimate, not a rebate paid on this sale.
Listed by William Raveis Real Estate
John T. Shea
SmartMLS · Listing #170516180 · Closed
Listing data checked: Sep 26, 2026, 11:17 AM EDT.
Listing information is deemed reliable but not guaranteed. Cress commentary is separate from the MLS listing description. Contact Cress about a correction.
For personal, noncommercial use to identify properties you may be interested in purchasing.
