George Cress of Real Broker Email: george@cress.co (dot co) Call/Text: 212-203-5251

Norwalk, CT / SOLD
21 Geneva RoadNorwalk, CT 06850
The buyer could have saved $9,225 in brokerage fees*
When you buy with Cress, we give you back a portion of the brokerage commission we receive.
See how the commission rebate works ↗*Estimate assumes a 2.5% buyer-agent commission and a 30% rebate. Actual savings depend on final purchase price and commission received. Based on the recorded closed price; this is a hypothetical estimate, not a statement of actual commission or rebate paid.
Sale Price$1,230,000ClosedAugust 25, 2026
Open house
Our Take
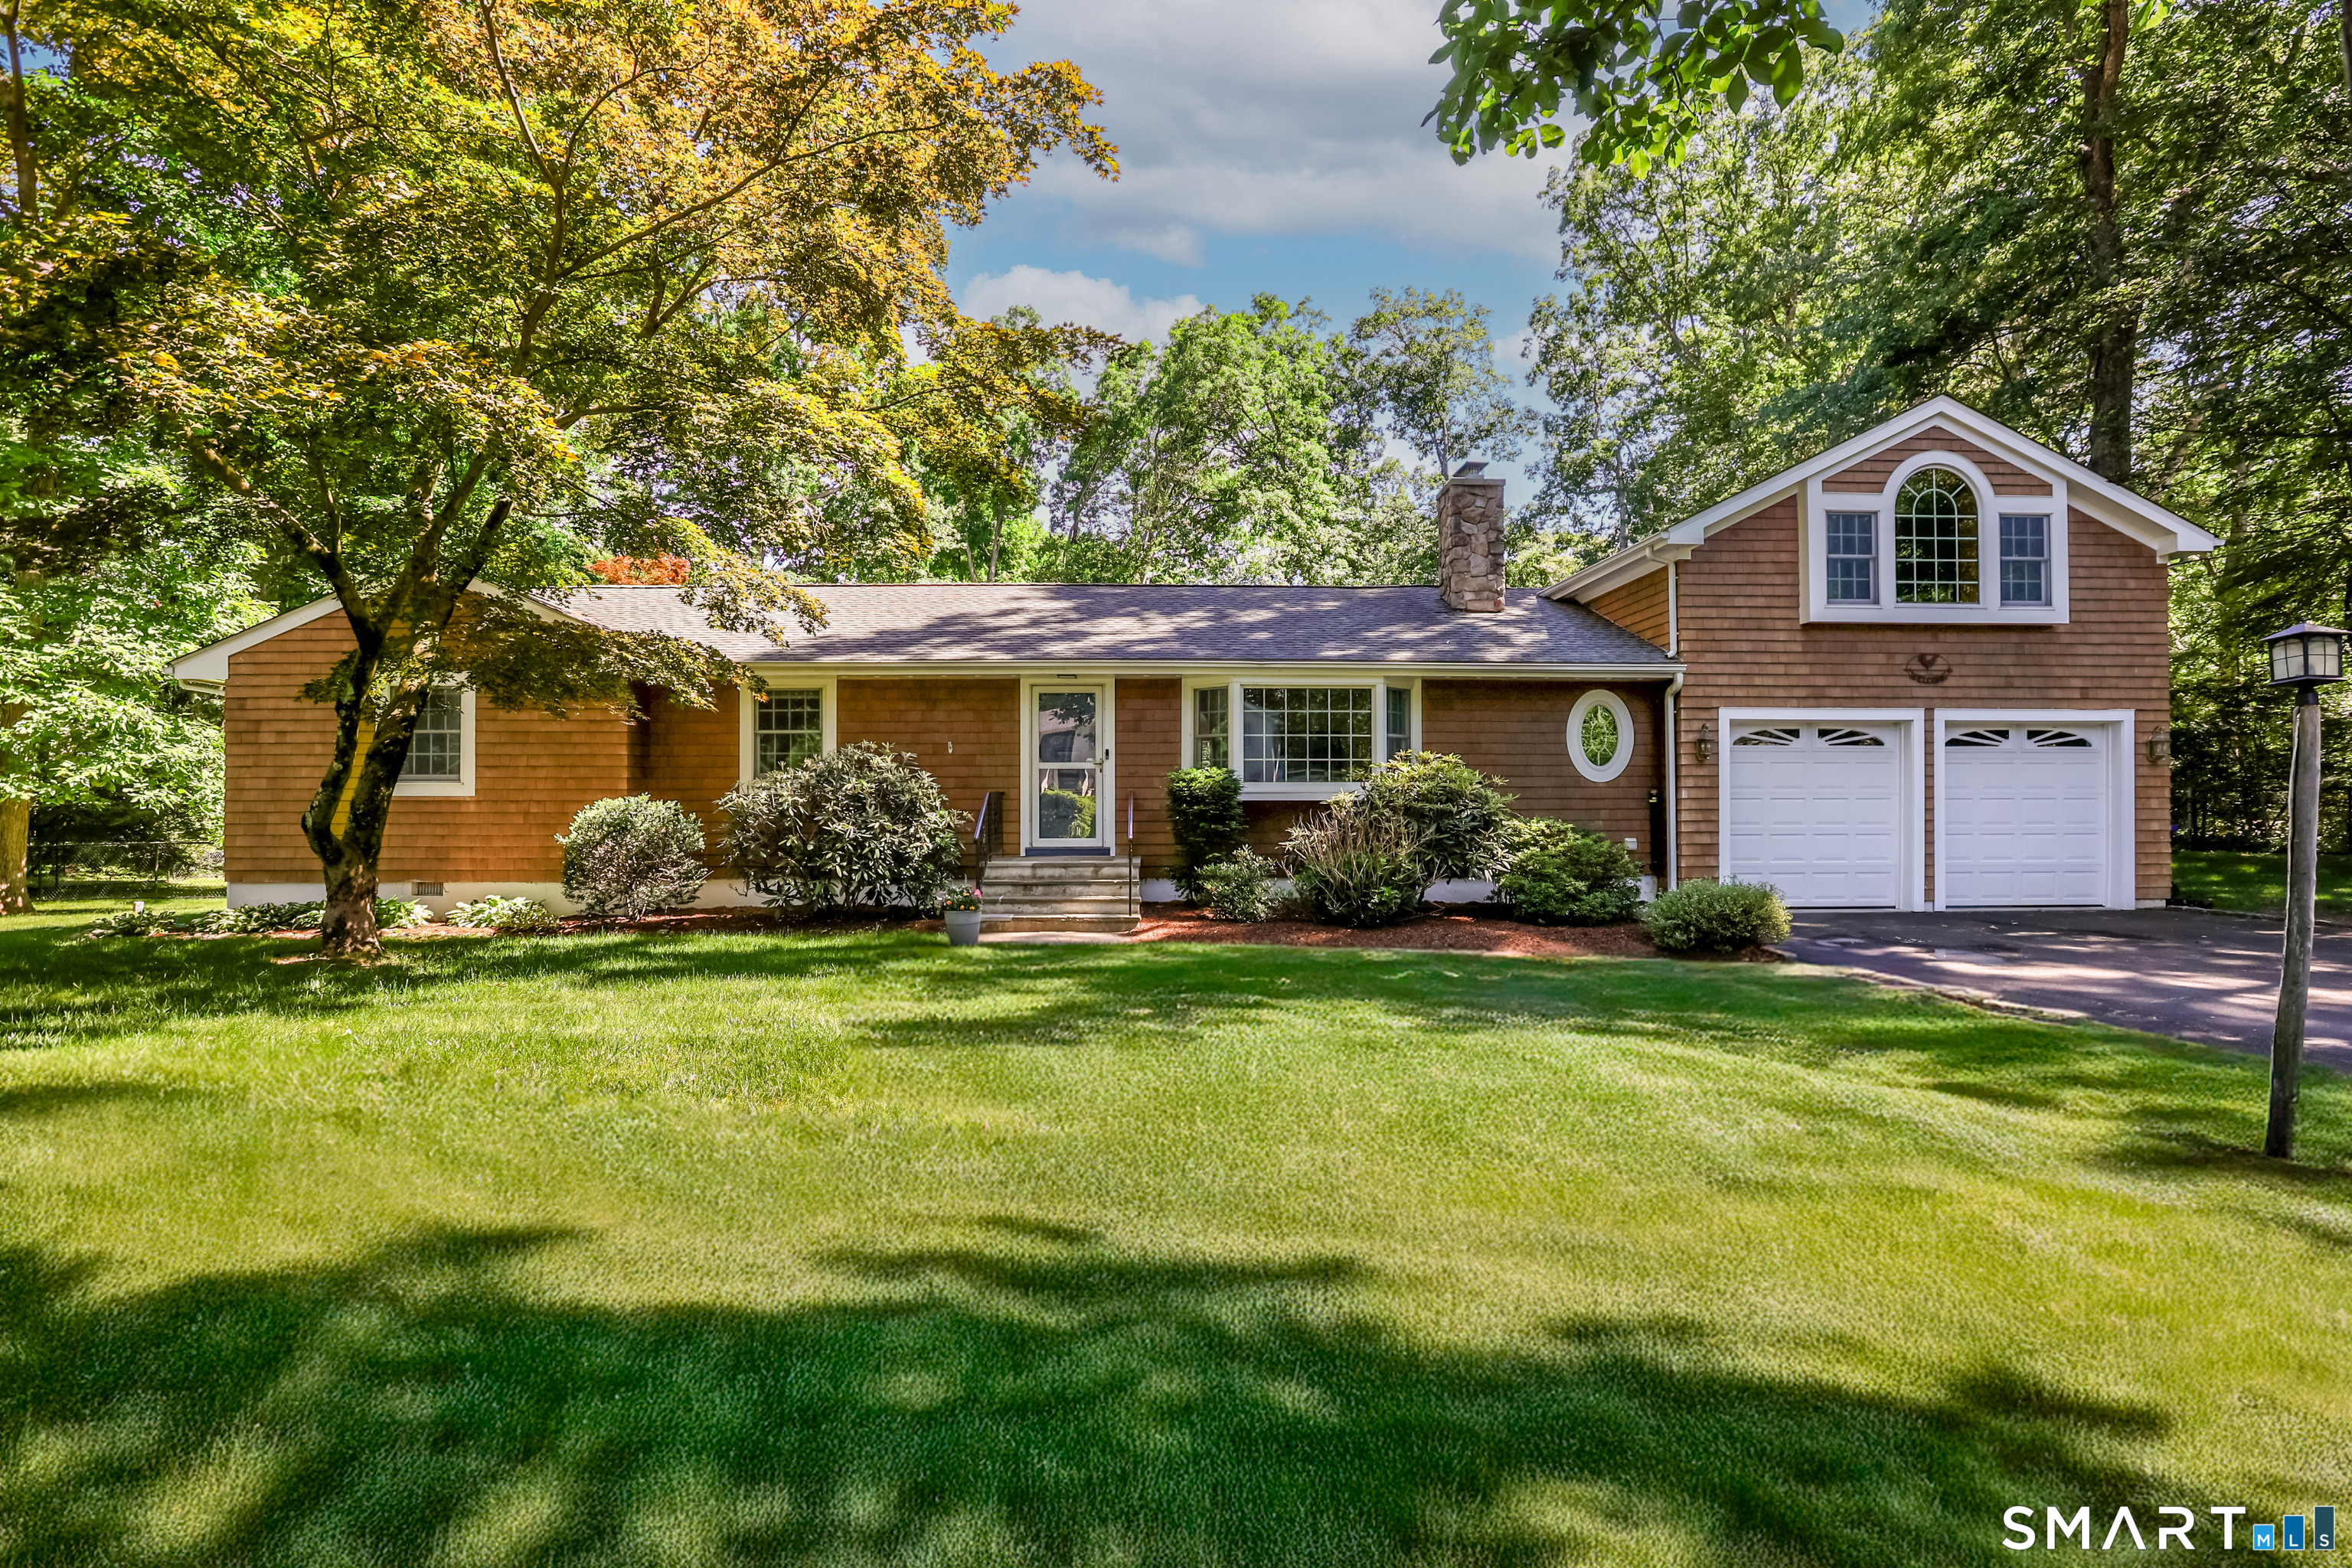
21 Geneva Road is a 1954 Norwalk home with three bedrooms and two full and one half bath. Its outdoor features include a new in-ground pool, large patio decking, a bi-level IPE Brazilian hardwood deck, and a fenced yard. Inside, an open floor plan centers on a Great Room with a stone fireplace and beamed vaulted ceiling. French doors connect to the deck and pool, while the kitchen includes a center island and dining area. A bonus room above the garage offers flexible use.
At a glance
Closed · MLS #24182911- Bedrooms
- 3
- BathroomsBaths
- 2 full / 1 half
- Square feet
- 2,941
- Year built
- 1954
- Acres
- 0.63
- Property taxes
- $12,789
July 2025-June 2026
What stands out
- New in-ground pool with expansive patio decking
- Bi-level IPE Brazilian hardwood deck
- Fenced yard for pets
- Great Room with stone fireplace and beamed vaulted ceiling
- French doors opening to the deck and pool
- Kitchen with center island and dining area
- Bonus room above the garage
Read the full listing description
The perfect summertime "stay-cation" featuring a new in-ground pool with huge patio decking and bi-level IPE Brazilian hardwood deck. Plenty of yard space that is fenced in for your pet. Dramatic open floor plan with stunning Great Room featuring a gorgeous stone fireplace And beamed vaulted ceiling. French doors take you right to the deck/pool. Sun drenched large country kitchen with center island and dining area overlooking the back deck/pool. Additional bonus room above the garage offers many options including guest bedroom, office, playroom or gym. Conveniently located in West Norwalk, this home is only moments to New Canaan and Post Road shopping.
Schools
- Elementary
- Fox Run
- Middle
- Ponus Ridge
- High
- Brien McMahon
Schools as reported by SmartMLS. Confirm attendance assignments with the district.
Price history
| Date | Event | Price |
|---|---|---|
| Closed price | $1,230,000 | |
| Original list price | $1,150,000 |
Intermediate price changes and previous listings may not be included.
Interested in a property like this?
Cress can help you understand the market and find currently available homes.
Nearby sold homes
View sold homes in Norwalk → Sold 08/17/26
$875,0003 beds · 2.5 ba · 2,912 sqft · Sold19 Geneva Road, Norwalk, CT 06850William Raveis Real Estate
Sold 08/17/26
$875,0003 beds · 2.5 ba · 2,912 sqft · Sold19 Geneva Road, Norwalk, CT 06850William Raveis Real Estate
 Sold 07/07/22
$760,0005 beds · 3 ba · 4,136 sqft · Sold27 Geneva Road, Norwalk, CT 06850William Raveis Real Estate
Sold 07/07/22
$760,0005 beds · 3 ba · 4,136 sqft · Sold27 Geneva Road, Norwalk, CT 06850William Raveis Real Estate
 Sold 04/28/25
$891,0004 beds · 2.5 ba · 2,230 sqft · Sold18 Geneva Road, Norwalk, CT 06850William Pitt Sotheby's Int'l
Sold 04/28/25
$891,0004 beds · 2.5 ba · 2,230 sqft · Sold18 Geneva Road, Norwalk, CT 06850William Pitt Sotheby's Int'l
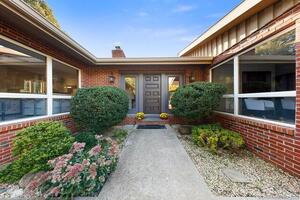 Sold 10/22/23
$855,0004 beds · 3 ba · 4,344 sqft · Sold19 Fireside Court, Norwalk, CT 06850William Raveis Real Estate
Sold 10/22/23
$855,0004 beds · 3 ba · 4,344 sqft · Sold19 Fireside Court, Norwalk, CT 06850William Raveis Real Estate
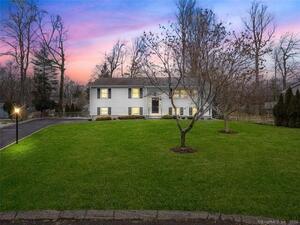 Sold 03/31/24
$733,0004 beds · 2.5 ba · 2,050 sqft · Sold11 Bonnybrook Trail, Norwalk, CT 06850William Pitt Sotheby's Int'l
Sold 03/31/24
$733,0004 beds · 2.5 ba · 2,050 sqft · Sold11 Bonnybrook Trail, Norwalk, CT 06850William Pitt Sotheby's Int'l
*Estimate: $1,230,000 closed price × assumed 2.5% buyer-agent commission × 30% rebate = $9,225. Actual savings depend on the final purchase price and commission Cress receives. The assumed commission is not a representation of this listing's offered or actual compensation. This is a hypothetical estimate, not a rebate paid on this sale.
Listed by William Raveis Real Estate · (203) 847-6633
Nancy Manby
SmartMLS · Listing #24182911 · Closed
Listing data checked: Sep 26, 2026, 10:58 AM EDT.
Listing information is deemed reliable but not guaranteed. Cress commentary is separate from the MLS listing description. Contact Cress about a correction.
For personal, noncommercial use to identify properties you may be interested in purchasing.
