George Cress of Real Broker Email: george@callcress.com Call/Text: 212-203-5251

220 Highland Avenue
Norwalk, CT 06853
$1,557,000Sold
- 3
- beds
- 2.5
- baths
- 3,790
- SF
Our Take
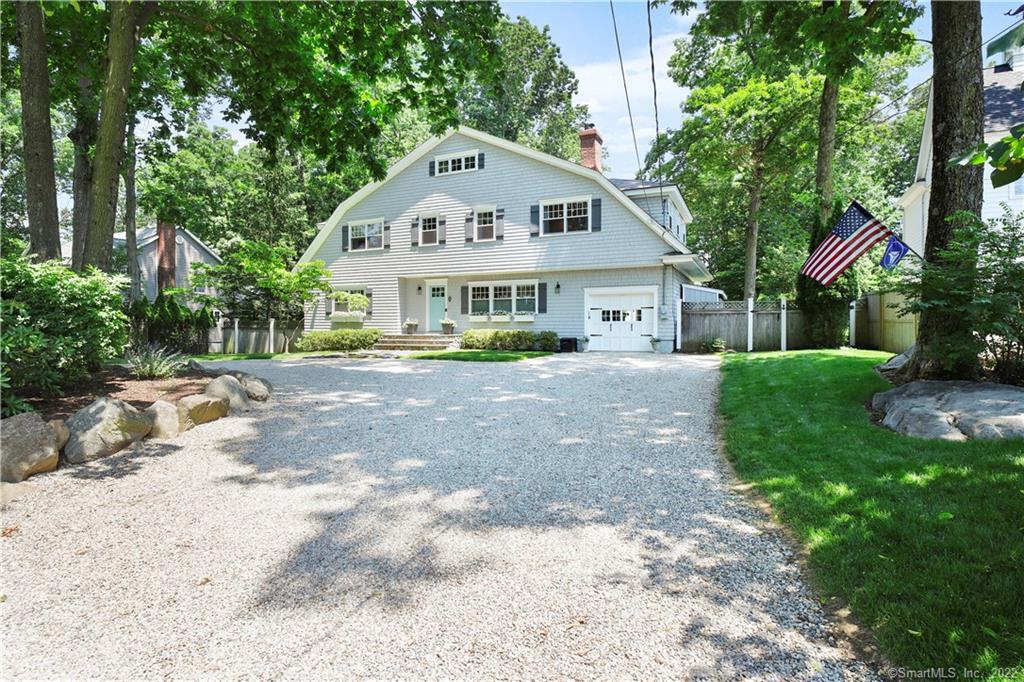
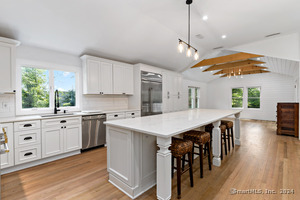
220 Highland Avenue in Norwalk is a recently renovated Nantucket Colonial with three bedrooms and two full and one half bath. The home has a chef’s kitchen with a Viking six-burner range, white quartz counters, and a large center island adjoining a great room. A living room includes a wood-burning fireplace with marble and shiplap. Four finished levels include a top-floor potential fourth bedroom or media room and a finished lower-level recreation space. French doors open to a deck and fenced yard.
Property Details
Listing Facts
- Acres
- 0.35
- Year built
- 1955
- Taxes (July 2021-June 2022)
- $10,605 (July 2021-June 2022)
- Price/SF
- $411
- Days on Market
- 7 Days
- MLS number
- 170483273
Highlights
- Recently renovated Nantucket Colonial
- Viking six-burner range and white quartz counters
- Chef’s kitchen adjoining a great room
- Wood-burning fireplace with marble and shiplap
- Potential fourth bedroom or media room
- French doors opening to a spacious deck
- Oversized, flat, fully fenced yard
- Private access to Bayley Beach
Read the full listing description
Get ready to enjoy the Rowayton lifestyle this summer! If you're looking for carefree living, you'll be enchanted by this recently renovated, beautifully transformed Nantucket Colonial, the epitome of casual sophistication. Show-stopping chef’s kitchen with Viking 6-burner range, gleaming white quartz counters, and enormous center island, adjoined by comfortable great room, is an entertainer’s dream! Gorgeous living room is complete with stunning wood-burning fireplace surrounded by marble and shiplap. Tasteful finishes, quality materials, and attention to details are evident on all four finished levels, allowing plenty of room to spread out and get comfortable. Top floor adds potential 4th bedroom or media room, while finished lower level adds even more flexible recreation space. French doors off the dining room open up to a spacious deck, perfect for outdoor entertaining, while the oversized, flat, fully fenced-in yard offers plenty of space for fun and games. In totality, this house is a wonderful combination of comfort and elegance in one of Connecticut's most desirable coastal towns. Rowayton is an easy commute to NYC and Stamford, and provides residents with private access to Bayley Beach! Stroll around the quaint waterfront village, stop in for a lobster roll at Rowayton Seafood, head to Pinkney Park for Shakespeare on the Sound, and enjoy the shopping, restaurants, and other convenient amenities in neighboring towns of Darien, Norwalk, New Canaan, and Westport.
Schools
- Elementary
- Rowayton
- Middle
- Roton
- High
- Brien McMahon
School assignments as reported by SmartMLS.
Price History
| Date | Event | Price |
|---|---|---|
| Sold | $1,557,000 | |
| Listed | $1,399,000 |
Listing Agent
eXp Realty
Jeff Turner
Building permit history
How we compile this →Permit records document renovation activity at this property.
2022
Mechanical AlterationMechanicalInstall baseboard in basement - 12 feet (ATF).
Mechanical AlterationMechanical
Install baseboard in basement - 12 feet (ATF).
Electrical AlterationElectricalAfter-the-fact electrical work for finished basement lighting.
Electrical AlterationElectrical
After-the-fact electrical work for finished basement lighting.
Building Alteration ResidentialRenovationReplace stairs to basement and add baseboard heat and lighting; -AFTER THE FACT; H22-0517-Mech Alt residence: Install baseboard in basement - 12 feet (ATF).
Building Alteration ResidentialRenovation
Replace stairs to basement and add baseboard heat and lighting; -AFTER THE FACT; H22-0517-Mech Alt residence: Install baseboard in basement - 12 feet (ATF).
2018
Mechanical AlterationMechanicalMechanical - gas line for stove and 50 gallon liquid propane tank.
Mechanical AlterationMechanical
Mechanical - gas line for stove and 50 gallon liquid propane tank.
Building Alteration ResidentialRenovationInterior renovations: renovate and expand the existing kitchen, and create a new powder room and mudroom.
Building Alteration ResidentialRenovation
Interior renovations: renovate and expand the existing kitchen, and create a new powder room and mudroom.
ZoningRenovationInterior renovation - existing kitchen changed to half bathroom and mud room. Existing full and half bathroom removed for open kitchen and dining space. Premise to remain single-family residence. Driveway to be fixed prior to COZC. AMEND 10/30/18 - Add liquid propane tank to side of single-family residence.
ZoningRenovation
Interior renovation - existing kitchen changed to half bathroom and mud room. Existing full and half bathroom removed for open kitchen and dining space. Premise to remain single-family residence. Driveway to be fixed prior to COZC. AMEND 10/30/18 - Add liquid propane tank to side of single-family residence.
Interpretation note: A dense sequence can suggest coordinated work, but permit issue dates do not establish completion and separate town records are not automatically combined.
How we compile this. The source is Norwalk municipal permit records. These records are imported periodically and are not a live feed from the town. A permit’s presence does not, by itself, confirm that work was completed or passed final inspection. Dates shown are issue dates unless identified otherwise. Descriptions may be lightly edited for readability without changing material details. Dollar amounts are town-reported project costs or permit valuations, not estimates of the property’s market value.
Map
220 Highland Avenue, Norwalk, CT 06853
Nearby Properties for Sale
Homes for Sale in Norwalk ↗ Active$599,0002 beds · 2 ba · 1,317 sqft · Active17 Rowayton Woods Drive, Norwalk, CT 06854Compass Connecticut, LLC
 Active$535,0003 beds · 2 ba · 1,089 sqft · Active22 Rowayton Woods Drive, Norwalk, CT 06854William Pitt Sotheby's Int'l
 Coming Soon$455,0001 beds · 1 ba · 751 sqft · Coming Soon70 Rowayton Woods Drive, Norwalk, CT 06854Realty ONE Group Connect
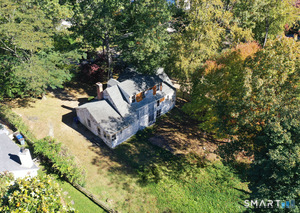 Active$1,250,0003 beds · 1.5 ba · 1,056 sqft · Active68 Witch Lane, Norwalk, CT 06853Houlihan Lawrence
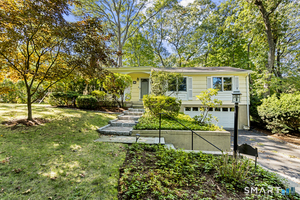 Active$989,0004 beds · 2 ba · 1,452 sqft · Active6 Vanderbilt Avenue, Norwalk, CT 06854Berkshire Hathaway NE Prop.
Nearby sold homes
Sold Homes in Norwalk ↗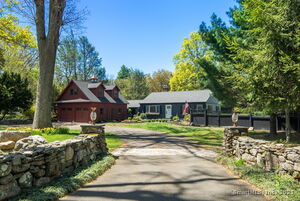 Sold 07/01/25$1,600,0002 beds · 2 ba · 2,037 sqft · Sold199 Highland Avenue, Norwalk, CT 06853William Raveis Real Estate
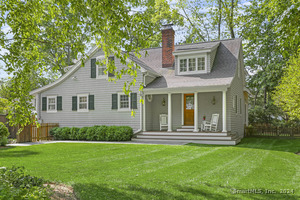 Sold 10/31/24$1,745,0004 beds · 3 ba · 3,351 sqft · Sold2 Memory Lane, Norwalk, CT 06853William Pitt Sotheby's Int'l
 Sold 10/28/24$925,0003 beds · 3 ba · 2,310 sqft · Sold44 Burchard Lane, Norwalk, CT 06853William Raveis Real Estate
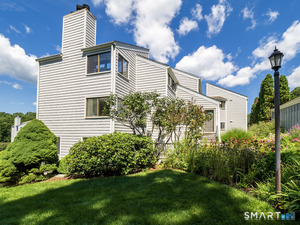 Sold 09/28/26$776,6803 beds · 2 ba · 1,311 sqft · Sold168 Rowayton Woods Drive, Norwalk, CT 06854Berkshire Hathaway NE Prop.
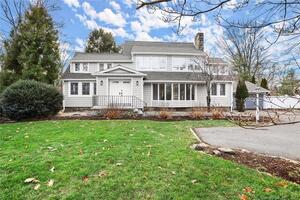 Sold 05/14/23$1,150,0004 beds · 2.5 ba · 2,757 sqft · Sold206 Rowayton Woods Drive, Norwalk, CT 06854Berkshire Hathaway NE Prop.
Interested in a property like this?
Cress can help you understand the market and find currently available homes.
SmartMLS · Listing #170483273 · Closed
Listing information is deemed reliable but not guaranteed. Cress commentary is separate from the MLS listing description. Contact Cress about a correction.
For personal, noncommercial use to identify properties you may be interested in purchasing.
