George Cress of Real Broker Email: george@callcress.com Call/Text: 212-203-5251

23 Clara Drive
Norwalk, CT 06851
$799,000Active$3,995 Buyer Rebate*
- 3
- beds
- 2
- baths
- 1,824
- SF
Our Take
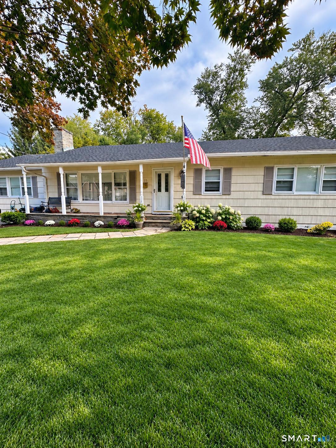
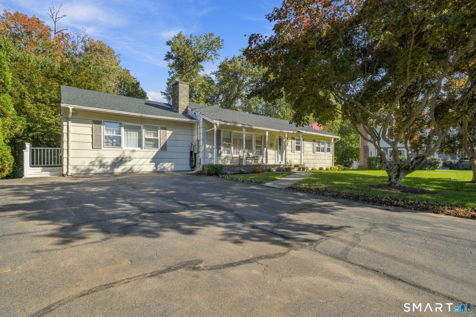
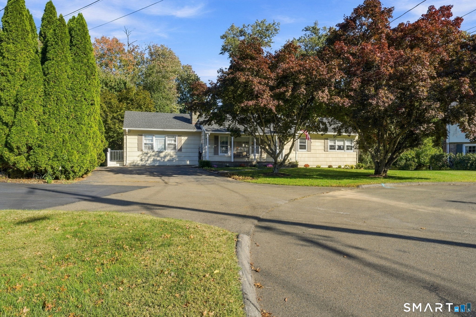
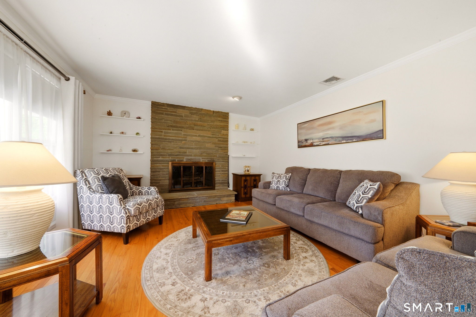
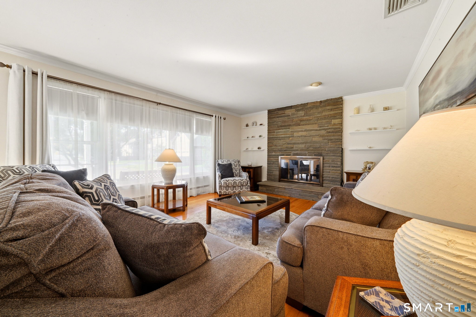
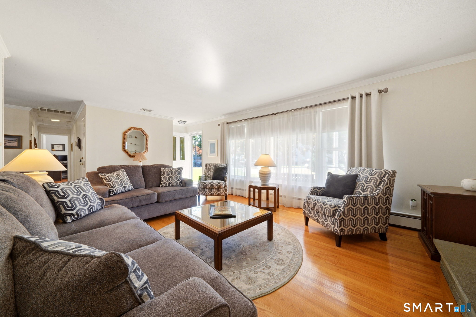
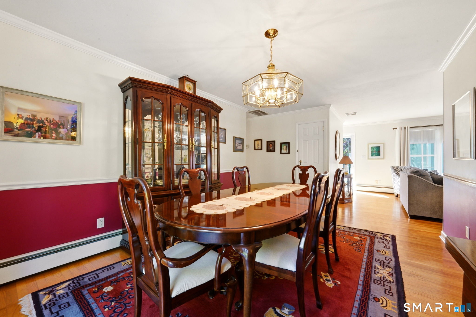
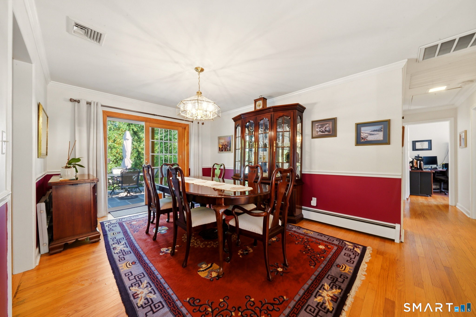
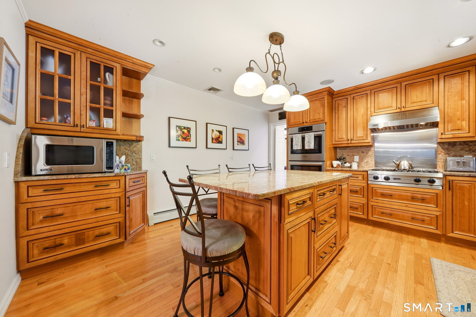
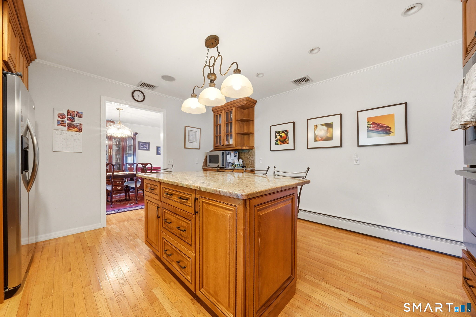
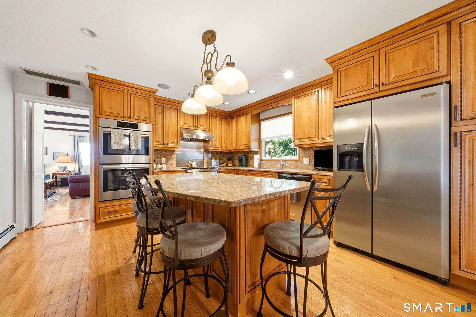
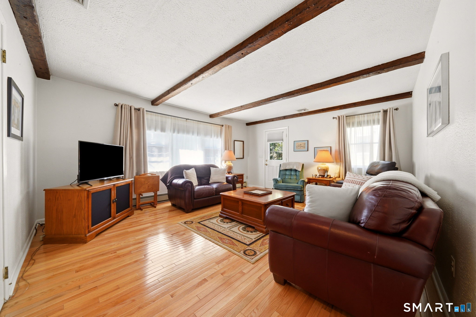
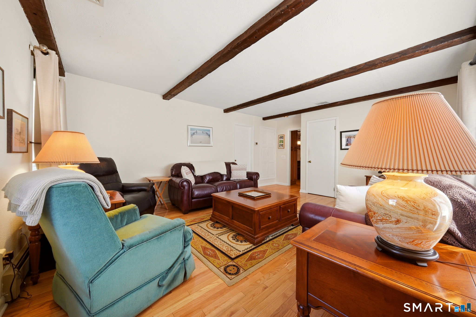
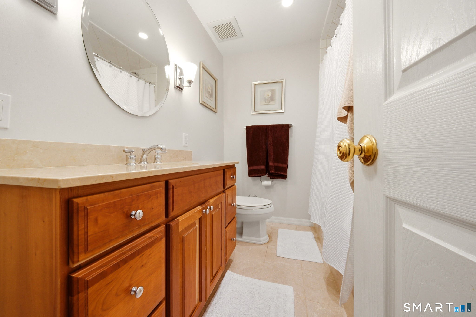
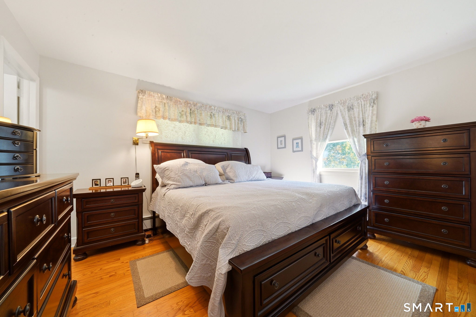
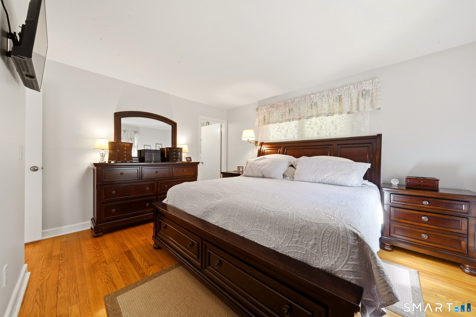
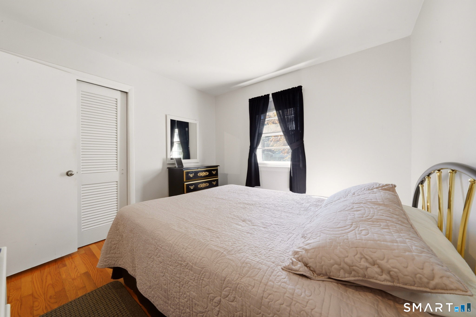
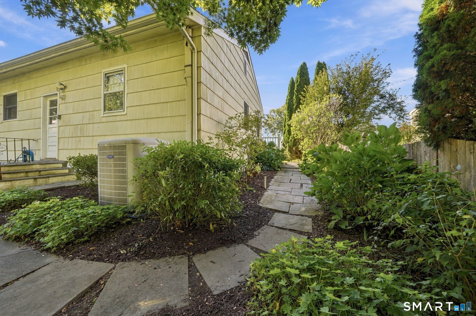
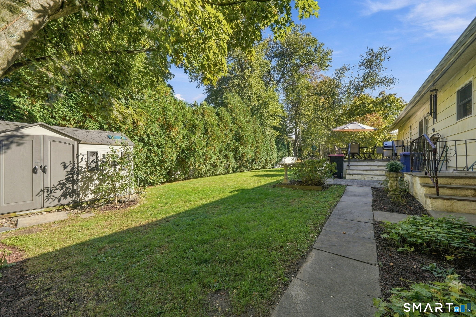
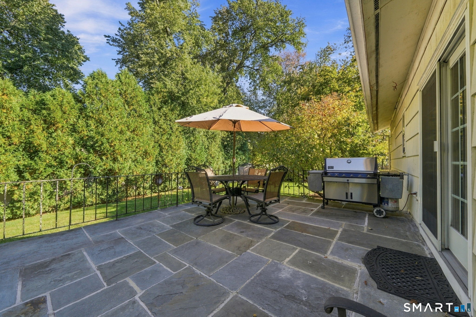
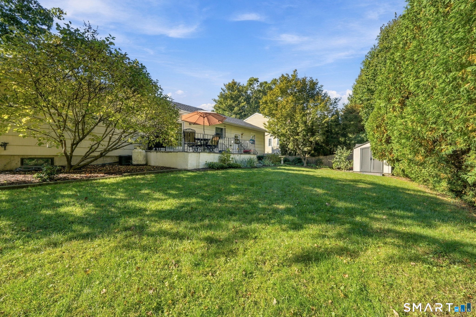
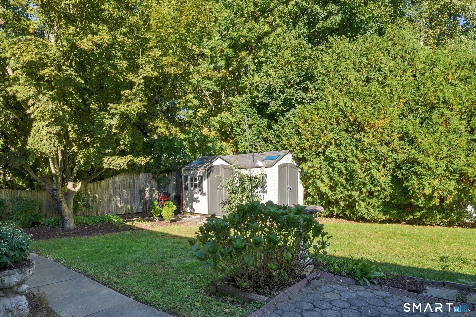
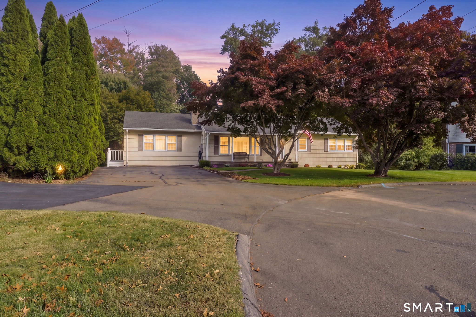
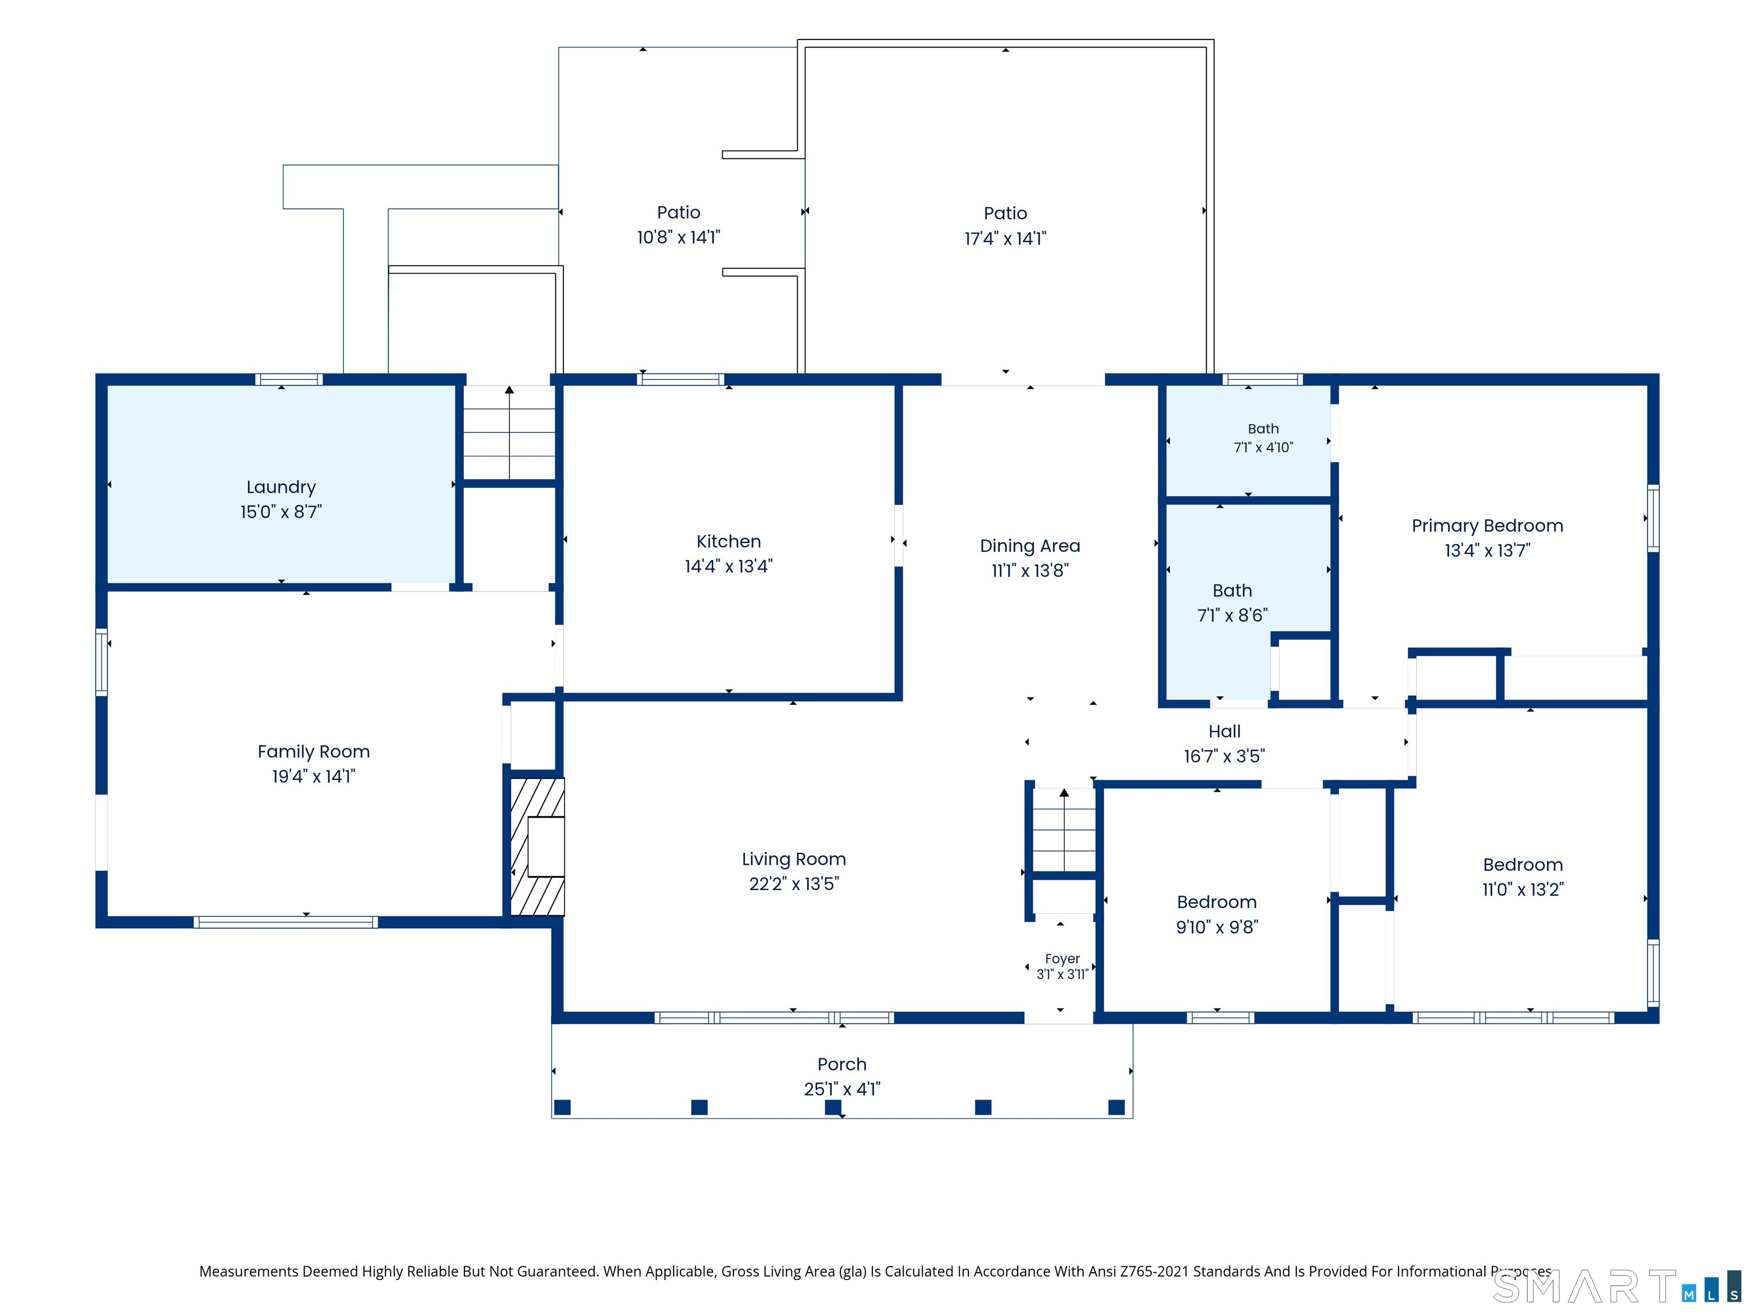
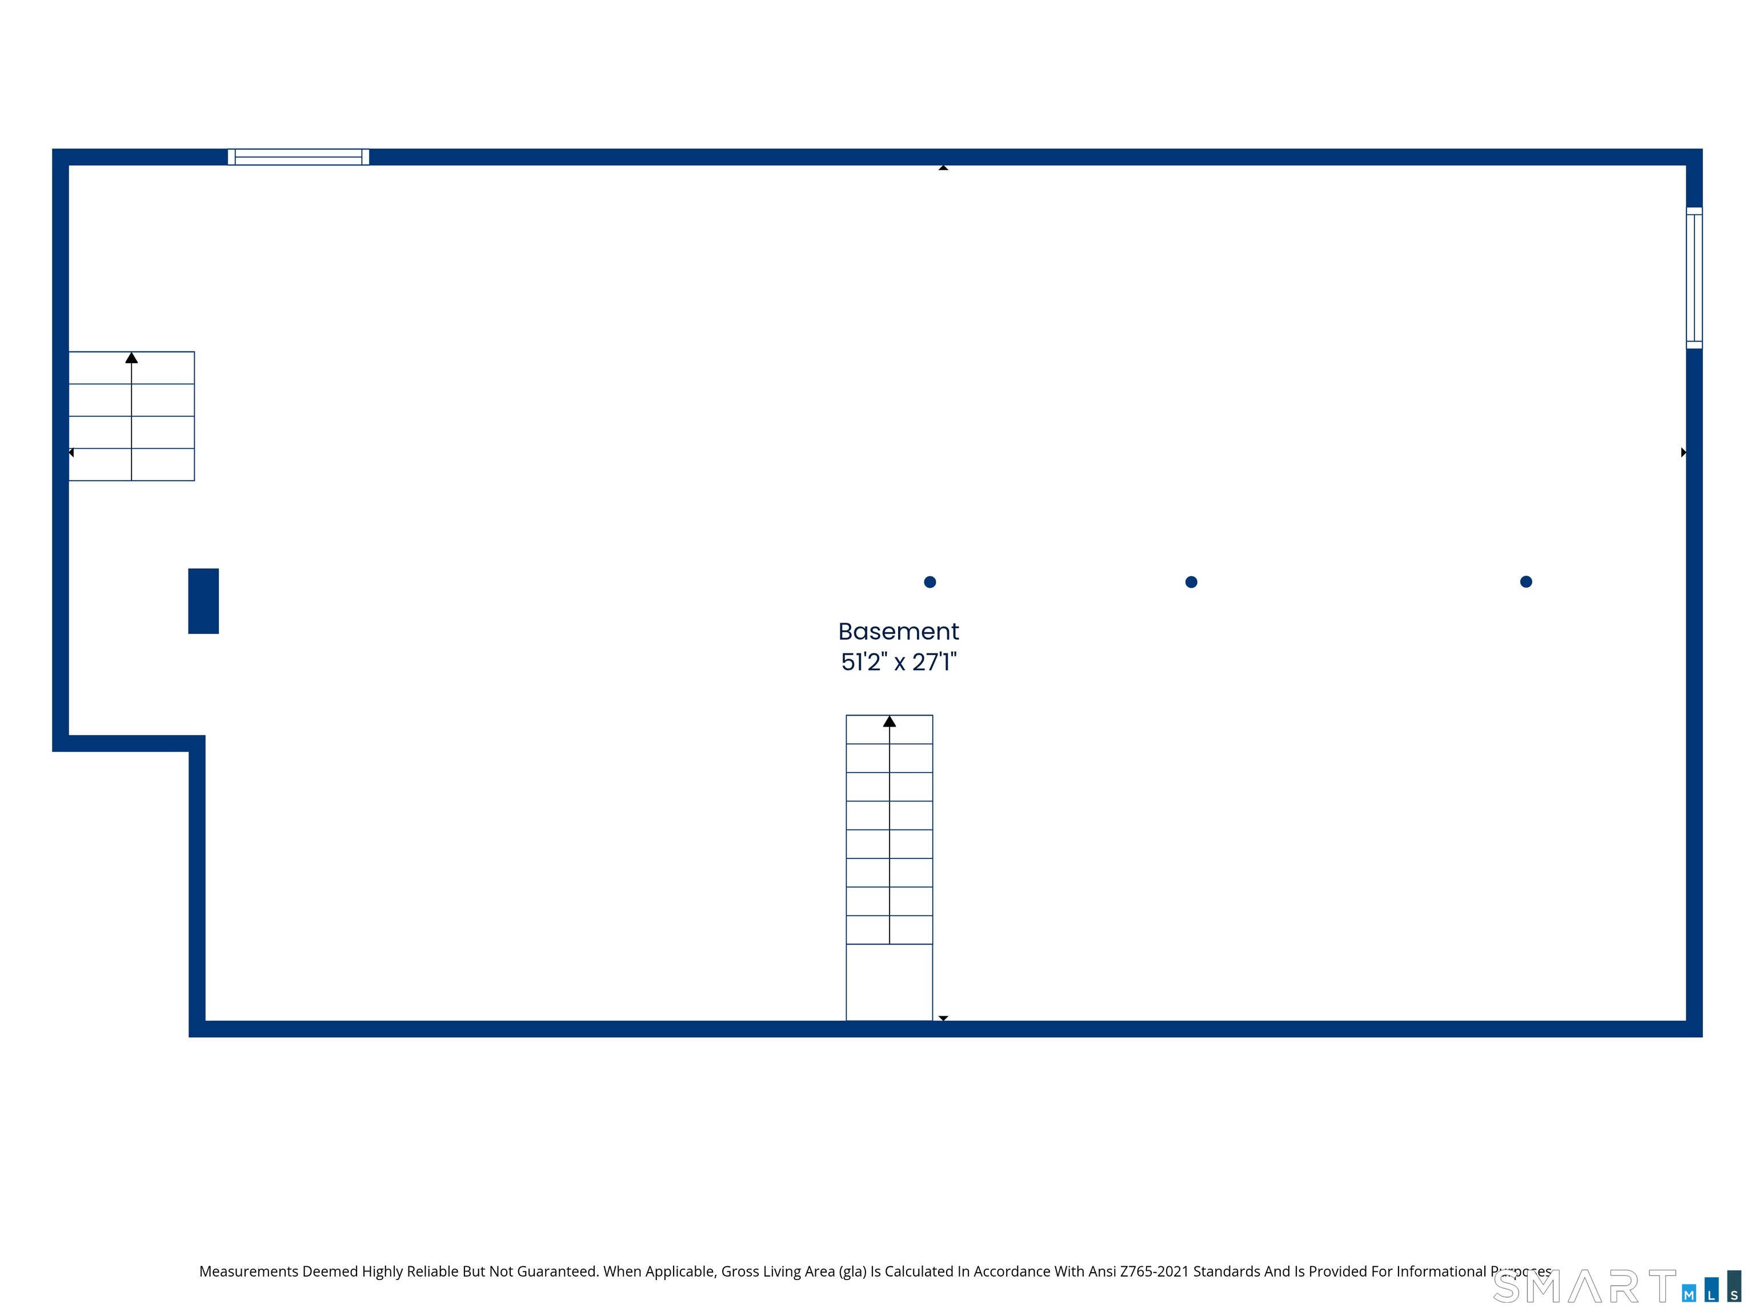
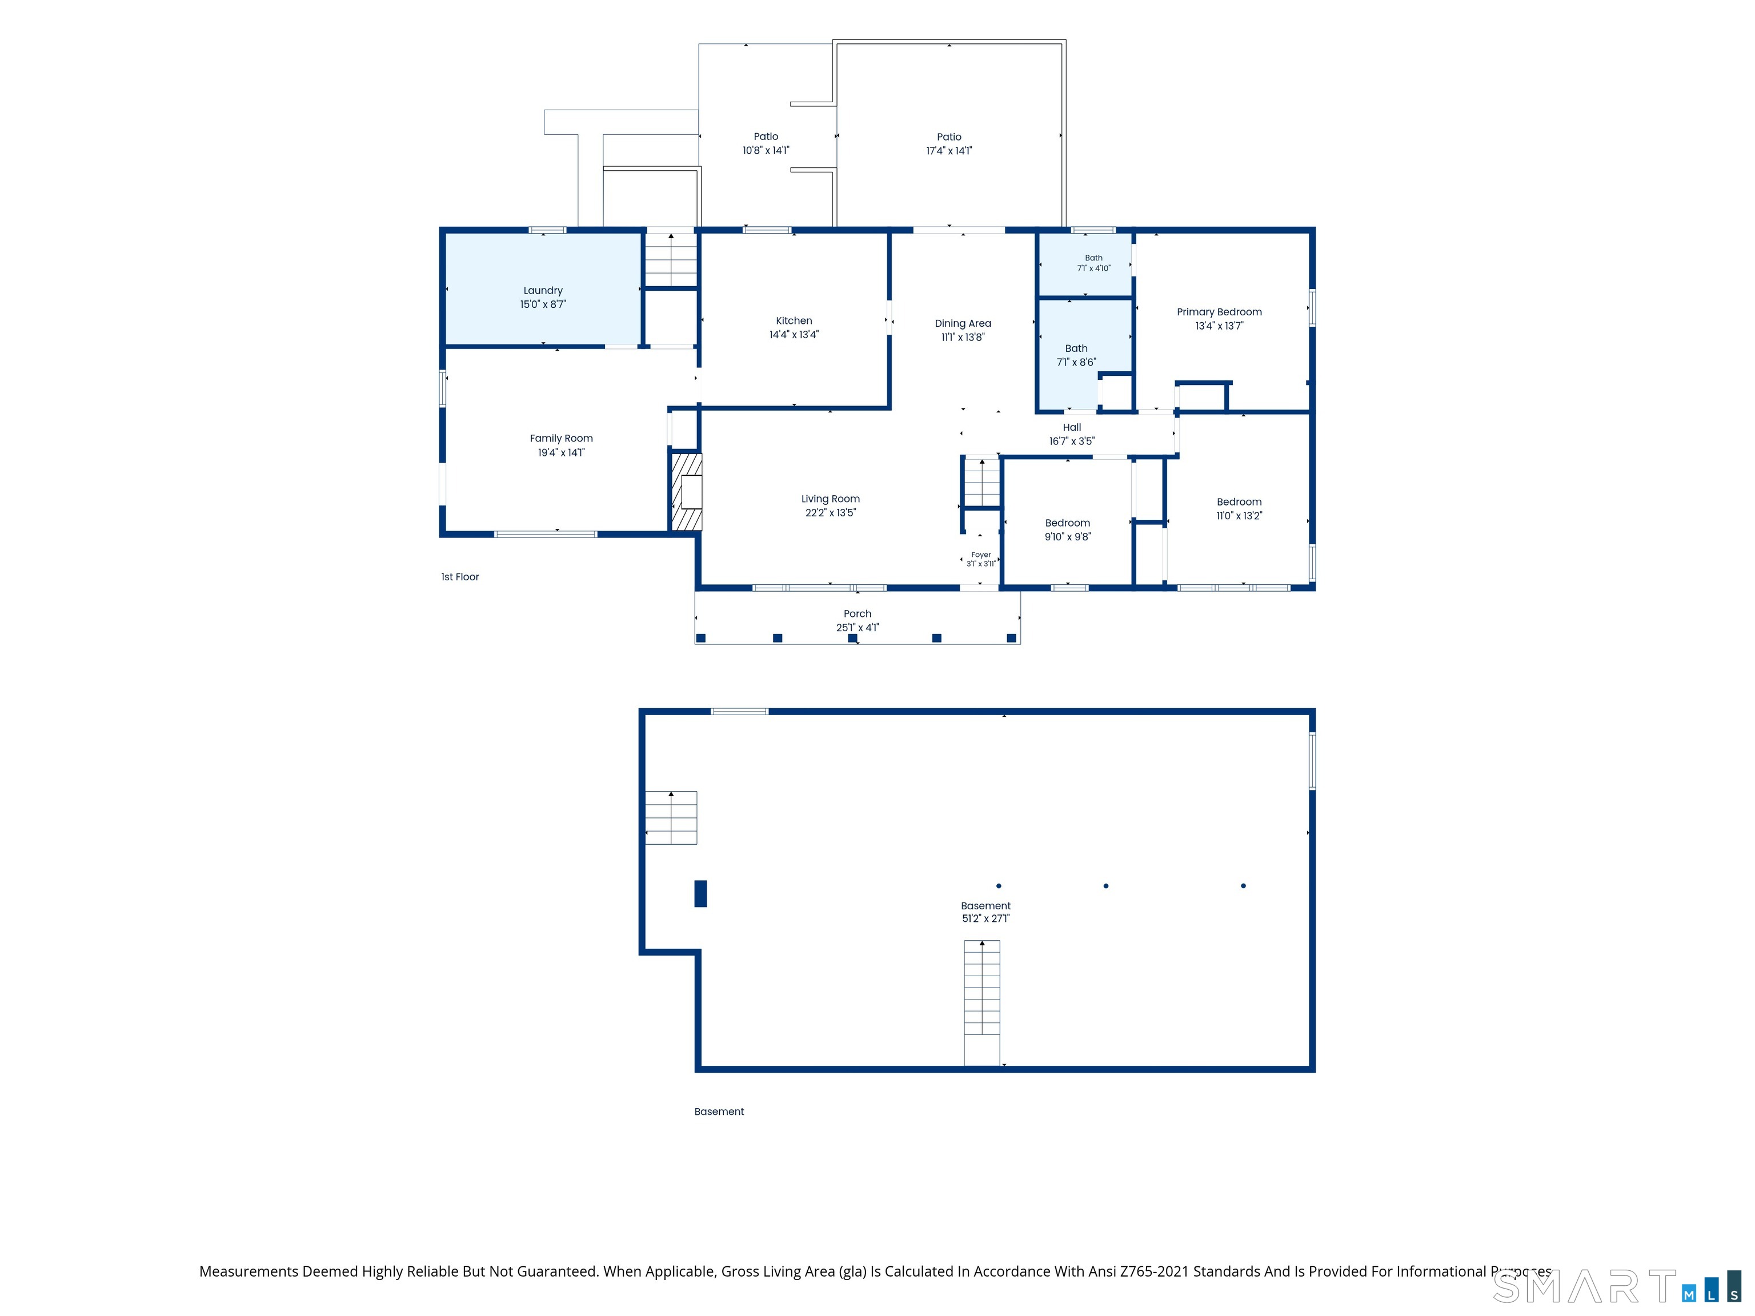
23 Clara Drive is a 1950 ranch at the end of a secluded cul-de-sac in Norwalk’s Wolfpit neighborhood. The three-bedroom, two-full-bath home includes a living room with a wood-burning fireplace, an updated kitchen with a center island, a private bathroom adjoining the primary bedroom, and two additional bonus rooms. A dining-area slider opens to a patio and professionally landscaped yard. Notable updates and features include a 2023 roof, 2016 central Carrier air conditioning, a 2025 hot water heater, underground irrigation, and a shed.
Property Details
Listing Facts
- Acres
- 0.26
- Year built
- 1950
- Taxes (July 2026-June 2027)
- $9,261 (July 2026-June 2027)
- Price/SF
- $438
- Days on Market
- 18 Days
- MLS number
- 24211124
Highlights
- Covered porch and wood-burning fireplace
- Updated kitchen with center island
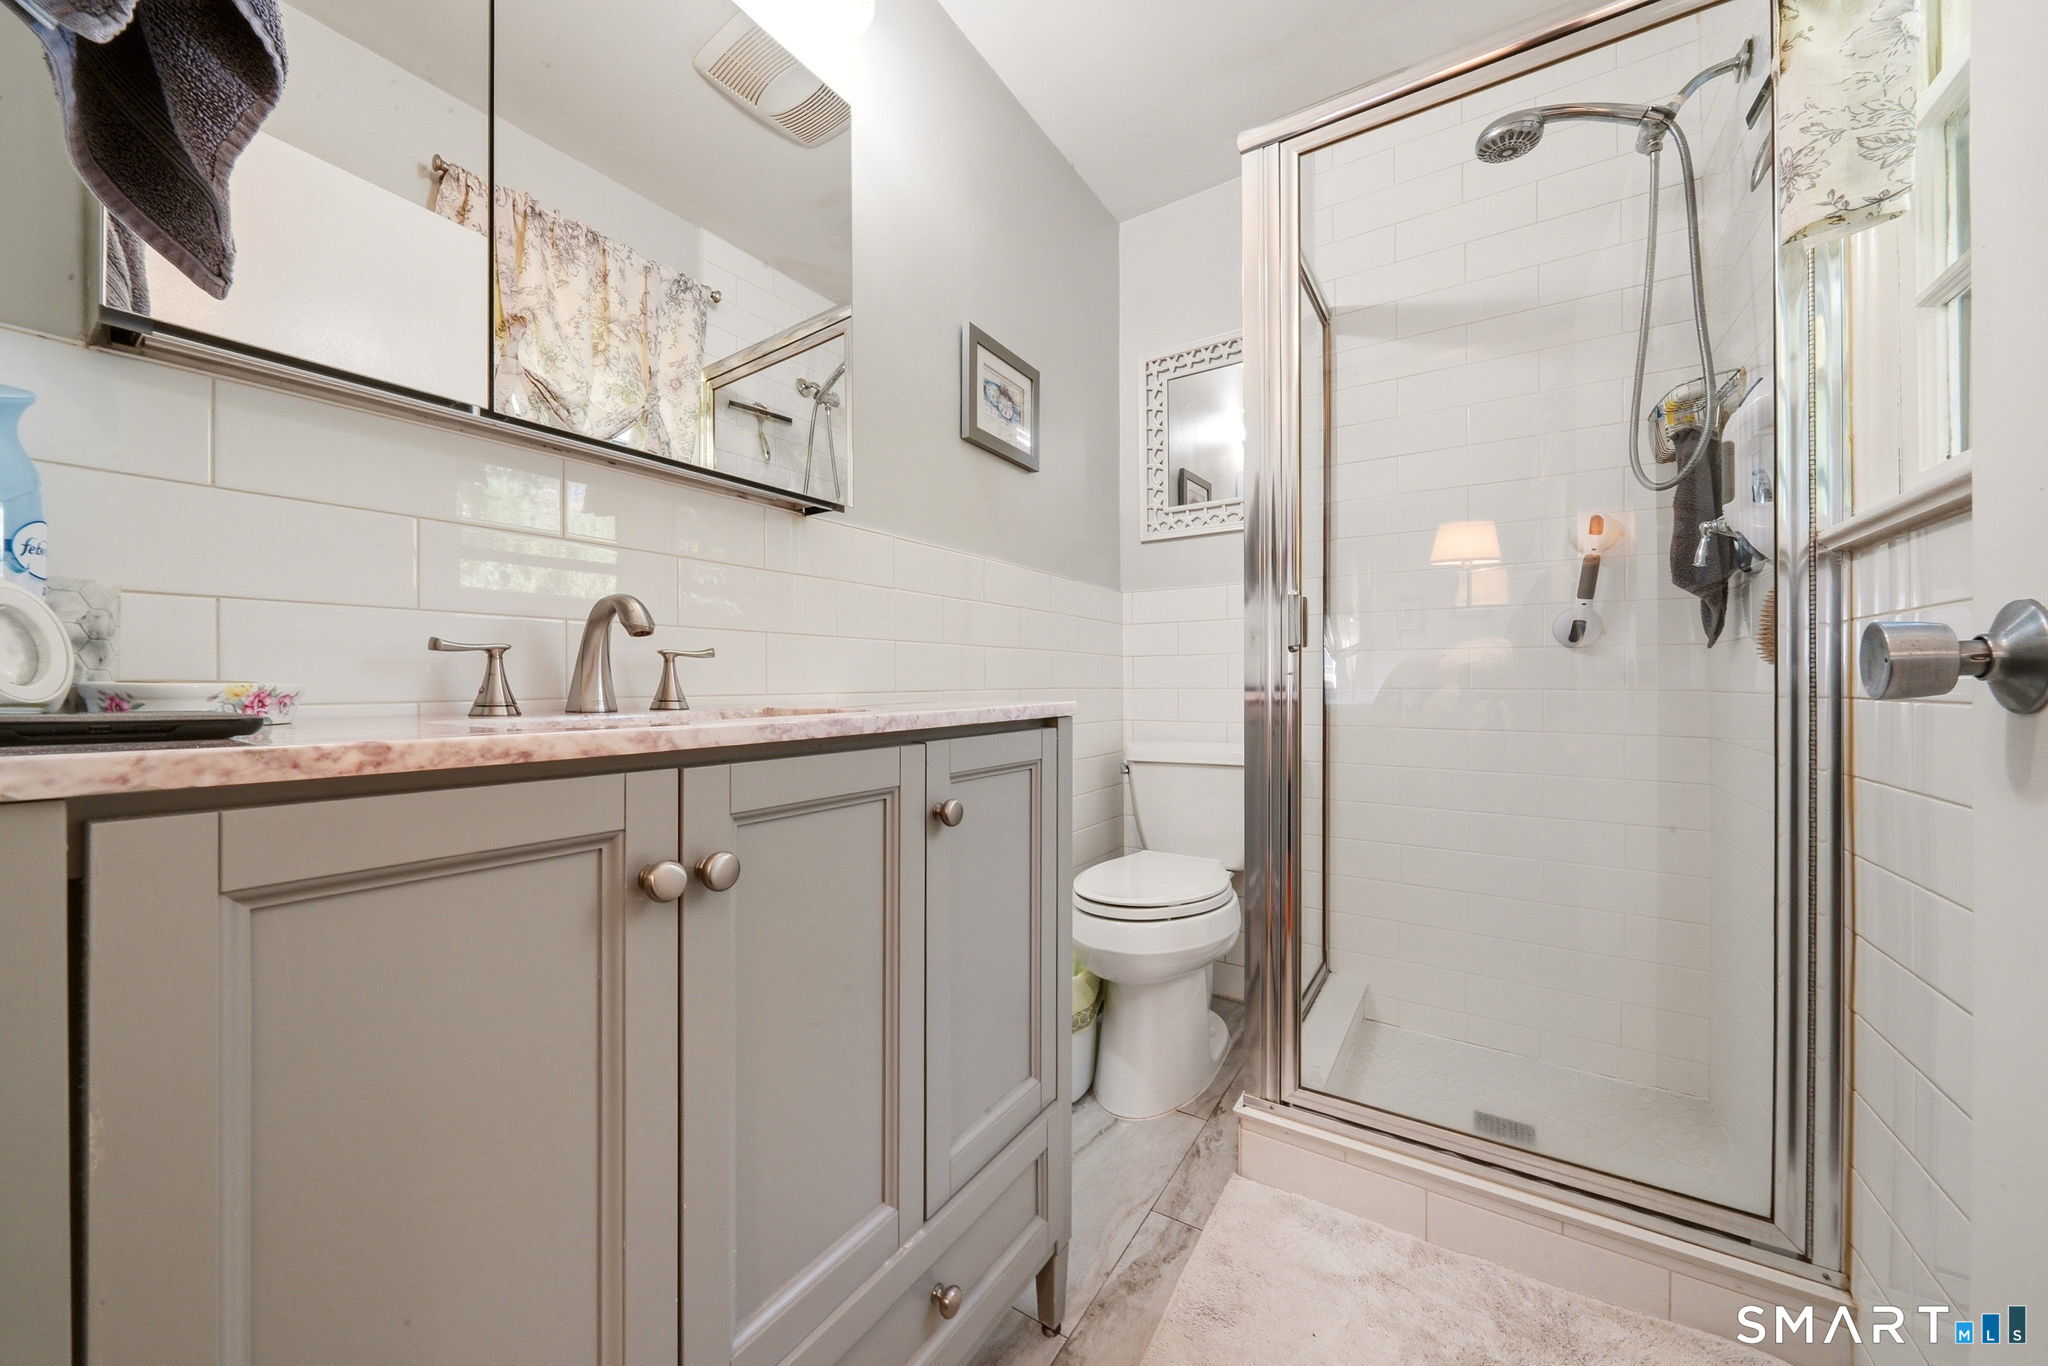
- Primary bedroom with private bathroom
- Two bedrooms share updated hallway bathroom
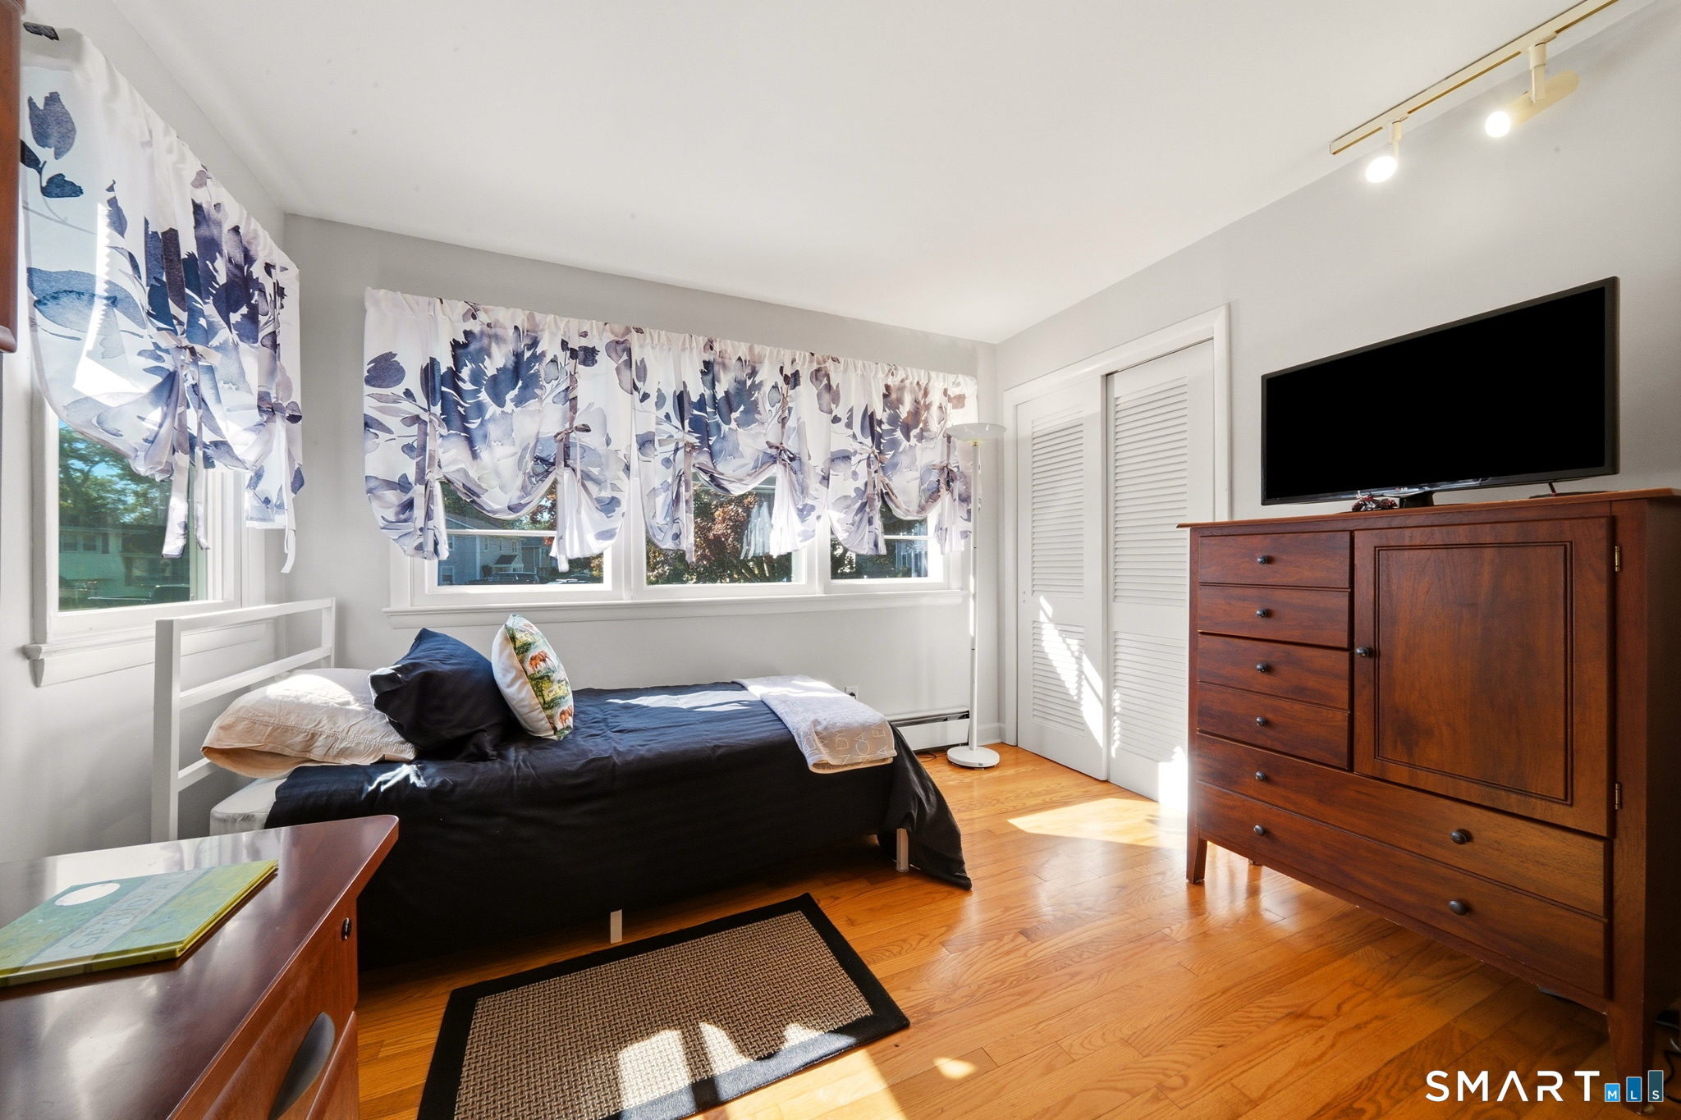
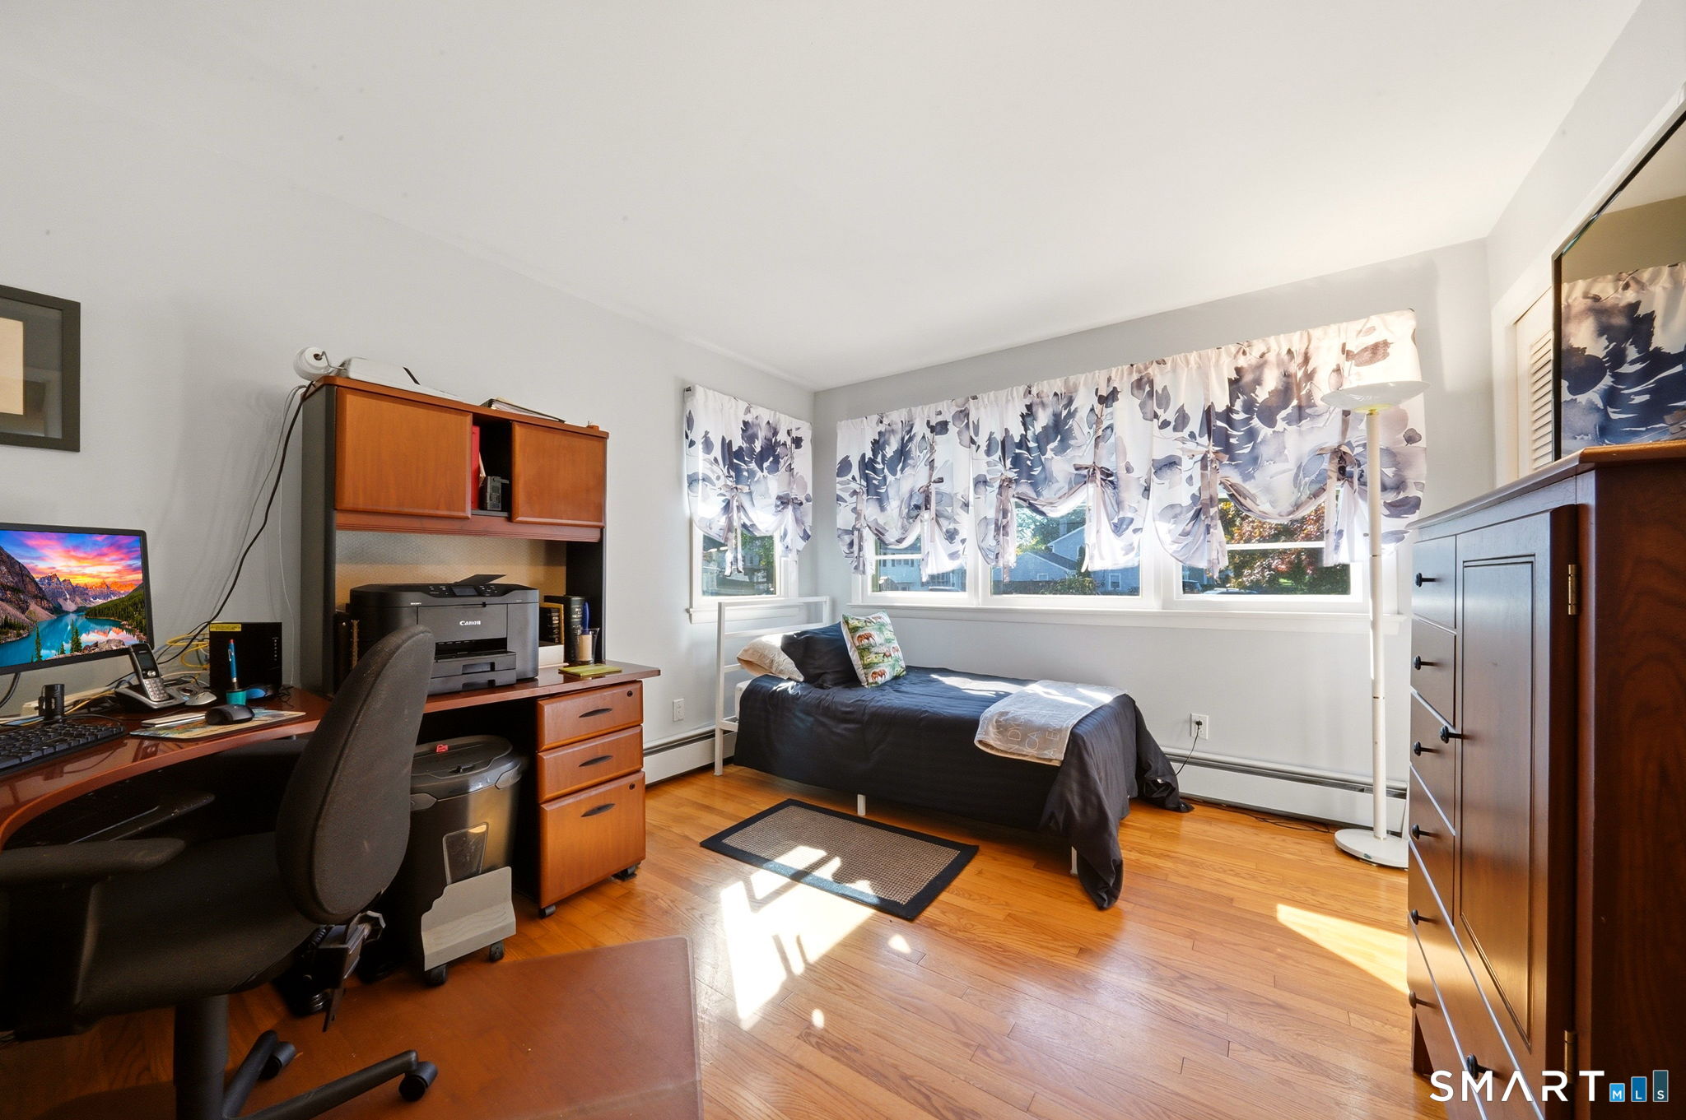
- Two bonus rooms with flexible uses
- Patio adjoining professionally landscaped yard
- 2023 roof and 2025 hot water heater
- Sunset views through oversized windows
Read the full listing description
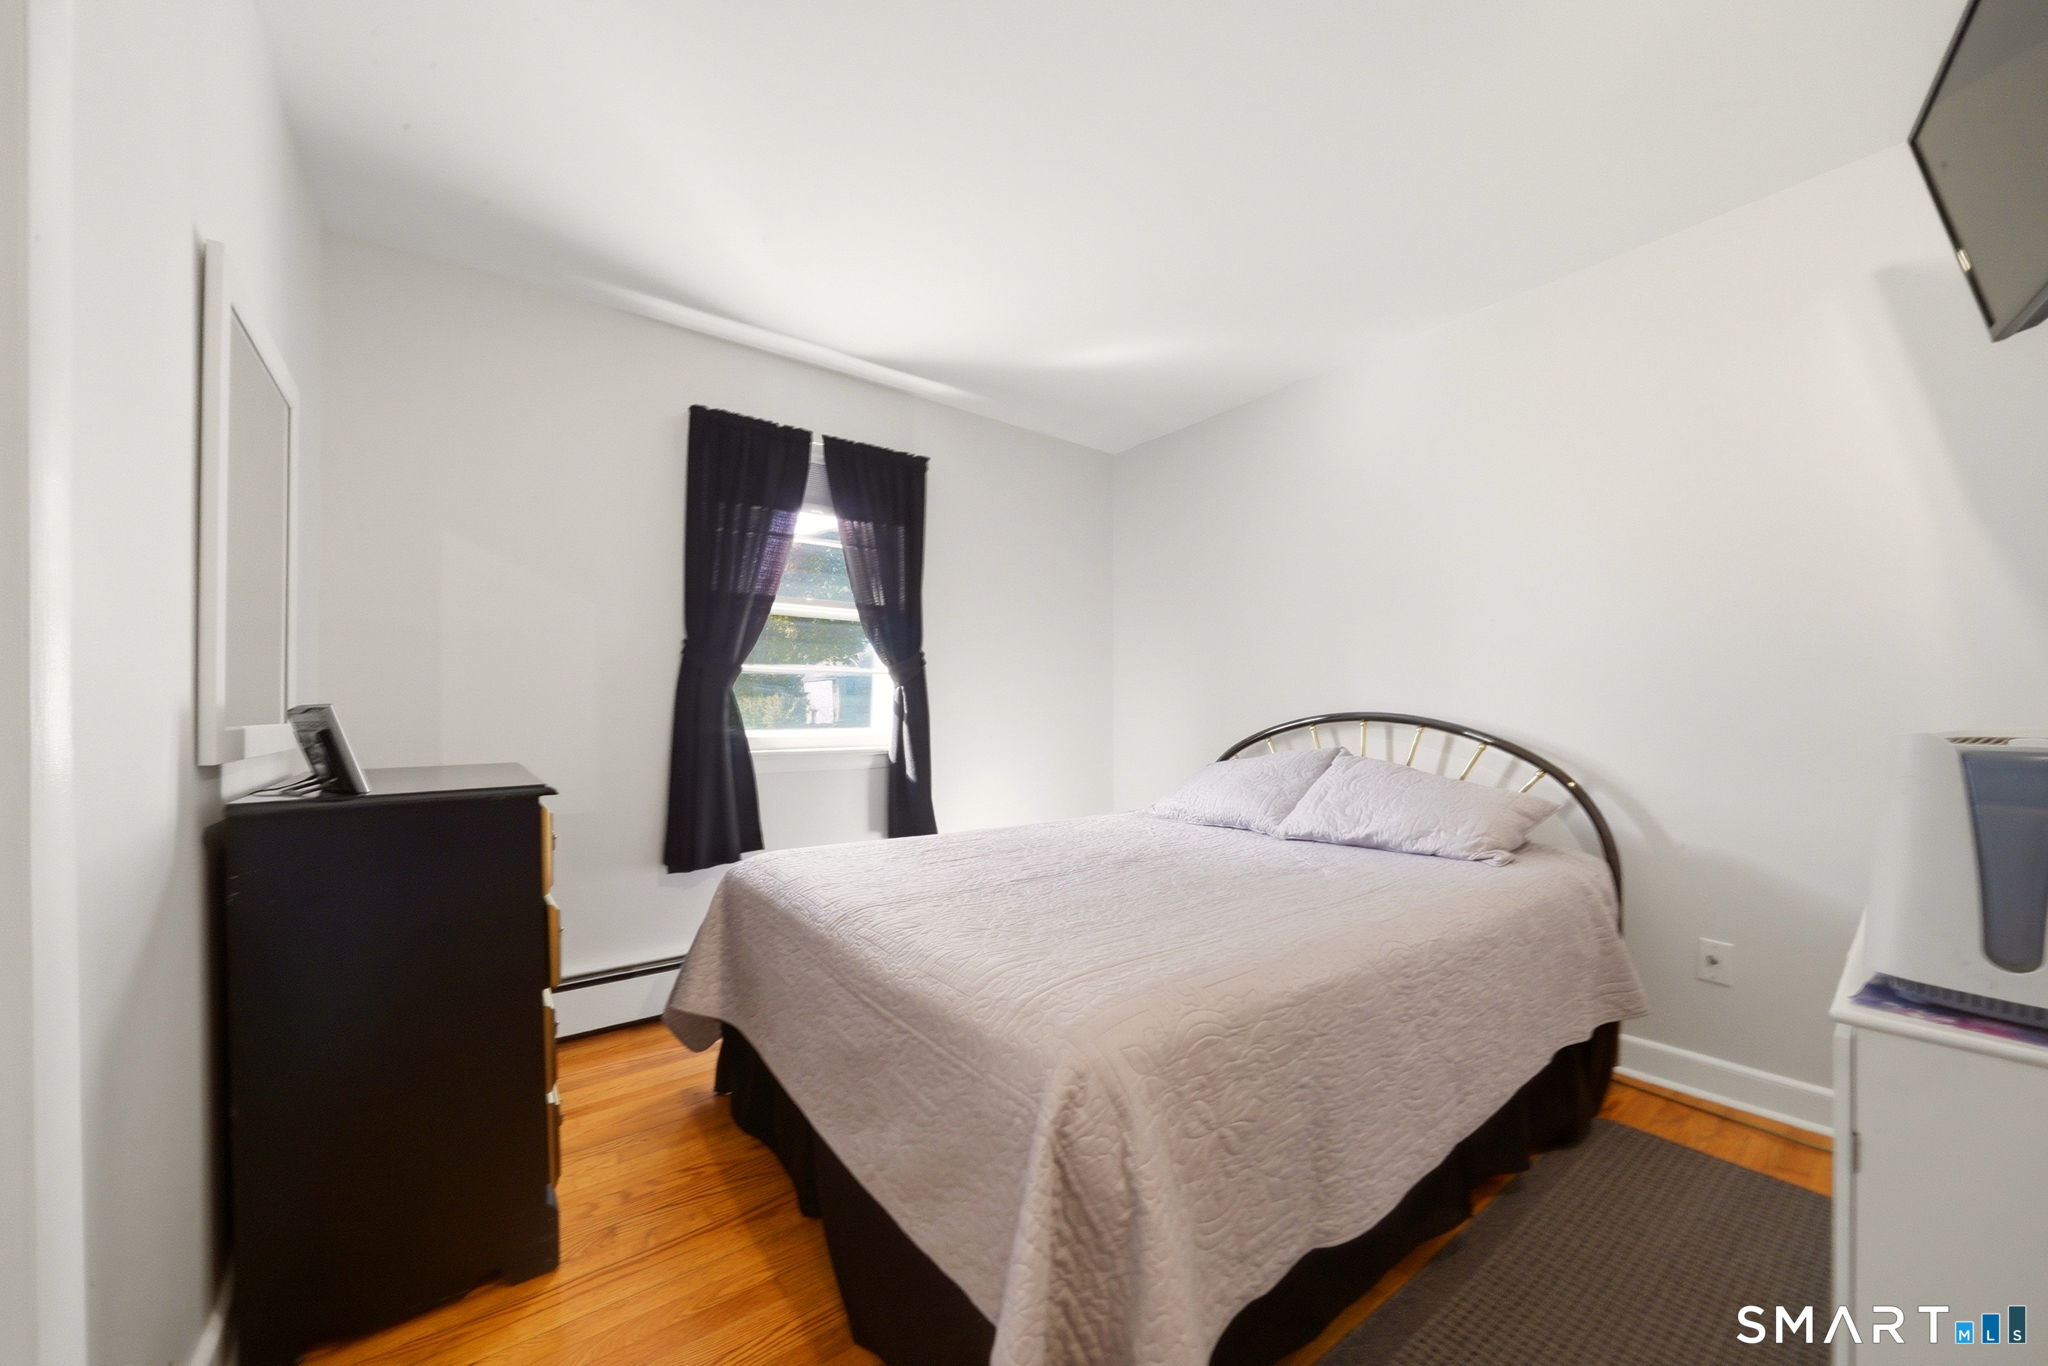
LOCATION, LOCATION, LOCATION... and this one delivers! Tucked away at the end of a peaceful cul-de-sac in Norwalk's desirable Wolfpit neighborhood, this beautifully updated ranch offers the perfect combination of privacy, comfort, and easy one-level living! A welcoming covered front porch sets the tone as you step inside to an expansive living room featuring a cozy wood-burning fireplace, oversized picture window, and an effortless flow into the dining area. Love to cook? You're going to LOVE this kitchen! Beautiful wood cabinetry, granite countertops, a spacious center island, and a clever built-in appliance cabinet keep everything organized and clutter-free. High-end stainless steel appliances, including a Viking gas stove and hood and Bosch double oven, make this kitchen as functional as it is beautiful. Add in lovely views of the surrounding landscaping, and suddenly cooking feels less like a chore and more like a pleasure! The primary bedroom offers its own private full bath, while two additional bedrooms share an updated hallway bathroom featuring a Bain Air tub/shower. Need flexibility? You've got it! One bonus room is ideal for a family room, home office, or gym, while a second offers endless possibilities as a potential fourth bedroom, office, or convenient first-floor laundry room.
Schools
- Elementary
- Wolfpit
- Middle
- Not provided
- High
- Norwalk
School assignments as reported by SmartMLS.
Price History
| Date | Event | Price |
|---|---|---|
| Listed | $799,000 |
Listing Agent
RE/MAX Heritage · (203) 254-7555
Lisa Nuzzo · (203) 856-2731
Building permit history
How we compile this →Permit records include solar work at this property.
2023
ElectricalInstall 23 roof-mounted solar panels.
Electrical
Install 23 roof-mounted solar panels.
Solar PermitSolarInstall 23 roof-mounted solar panels.
Solar PermitSolar
Install 23 roof-mounted solar panels.
Electrical AlterationElectricalInstallation of new wire and/or conduit between the service meter and service panel to allow the solar system to send energy to the grid. Also adding a 100A breaker enclosure near the meter to interconnect on the line side of the enclosure.
Electrical AlterationElectrical
Installation of new wire and/or conduit between the service meter and service panel to allow the solar system to send energy to the grid. Also adding a 100A breaker enclosure near the meter to interconnect on the line side of the enclosure.
2019
Electrical AlterationElectricalElectrical: Replaced the water-damaged meter enclosure and feed drop.
Electrical AlterationElectrical
Electrical: Replaced the water-damaged meter enclosure and feed drop.
Interpretation note: This matched record set reflects only the municipal data currently imported; it is not a claim that no other work occurred.
How we compile this. The source is Norwalk municipal permit records. These records are imported periodically and are not a live feed from the town. A permit’s presence does not, by itself, confirm that work was completed or passed final inspection. Dates shown are issue dates unless identified otherwise. Descriptions may be lightly edited for readability without changing material details. Dollar amounts are town-reported project costs or permit valuations, not estimates of the property’s market value.
Map
23 Clara Drive, Norwalk, CT 06851
Nearby Properties for Sale
Homes for Sale in Norwalk ↗ Active$639,9993 beds · 2 ba · 2,029 sqft · Active33 Assisi Way, Norwalk, CT 06854Property Twins Real Estate
 Active$799,0003 beds · 2 ba · 3,216 sqft · Active19 Starlight Drive, Norwalk, CT 06851RE/MAX Heritage
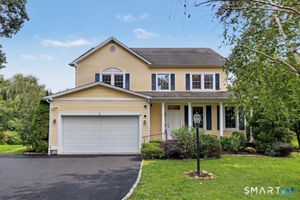 Active$995,0004 beds · 3 ba · 2,807 sqft · Active155 Wolfpit Avenue, Norwalk, CT 06851William Raveis Real Estate
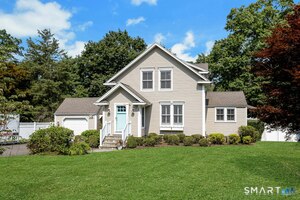 Active$999,0003 beds · 2.5 ba · 2,710 sqft · Active49 Wolfpit Avenue, Norwalk, CT 06851Brown Harris Stevens
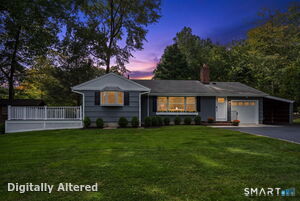 Active$795,0003 beds · 1 ba · 1,278 sqft · Active7 Peaceful Lane, Norwalk, CT 06851Coldwell Banker Realty
Nearby sold homes
Sold Homes in Norwalk ↗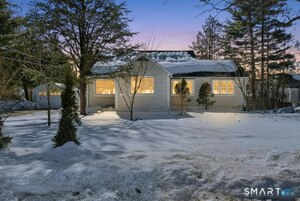 Sold 04/09/26$595,0003 beds · 2 ba · 1,769 sqft · Sold37 Murray Street, Norwalk, CT 06851William Raveis Real Estate
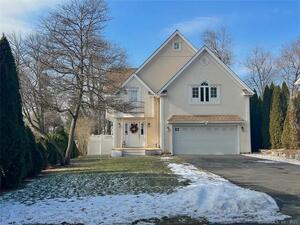 Sold 04/20/22$825,0004 beds · 2.5 ba · 2,998 sqft · Sold15 Theodore Lane, Norwalk, CT 06851S.E.L. Realty
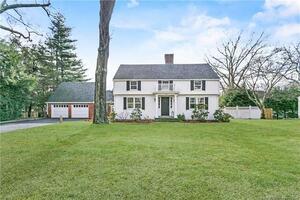 Sold 04/14/24$832,0004 beds · 2 ba · 2,523 sqft · Sold33 Murray Street, Norwalk, CT 06851William Raveis Real Estate
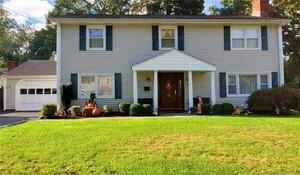 Sold 01/09/22$650,0004 beds · 2.5 ba · 2,268 sqft · Sold17 Clara Drive, Norwalk, CT 06851Welcome Home Realty, LLC
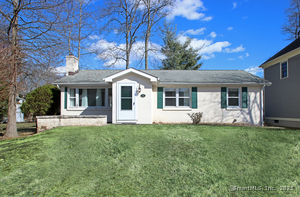 Sold 04/24/25$510,0003 beds · 1 ba · 1,082 sqft · Sold10 Theodore Lane, Norwalk, CT 06851Coldwell Banker Realty
Could this be your next home?
Let’s talk about the property and what working with Cress could save you.
Save an estimated $3,995 with Cress*
When you buy with Cress, we give you back a portion of the brokerage commission we receive.
See how the commission rebate works ↗*Estimate assumes a 2.5% buyer-agent commission and a 20% rebate. Actual savings depend on final purchase price and commission received.
SmartMLS · Listing #24211124 · Active
Listing data checked: Oct 28, 2026, 6:06 PM EDT.
Listing information is deemed reliable but not guaranteed. Cress commentary is separate from the MLS listing description. Contact Cress about a correction.
For personal, noncommercial use to identify properties you may be interested in purchasing.
