George Cress of Real Broker Email: george@callcress.com Call/Text: 212-203-5251

49 Wolfpit Avenue
Norwalk, CT 06851
$999,000Active$4,995 Buyer Rebate*
- 3
- beds
- 2.5
- baths
- 2,710
- SF
Our Take
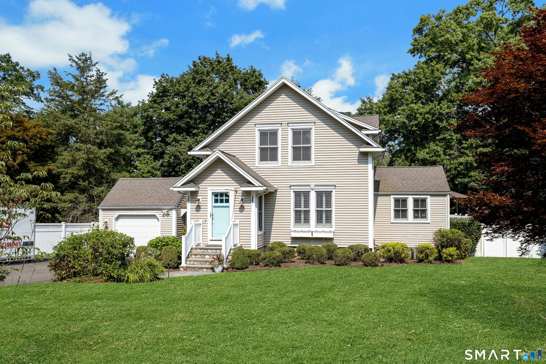
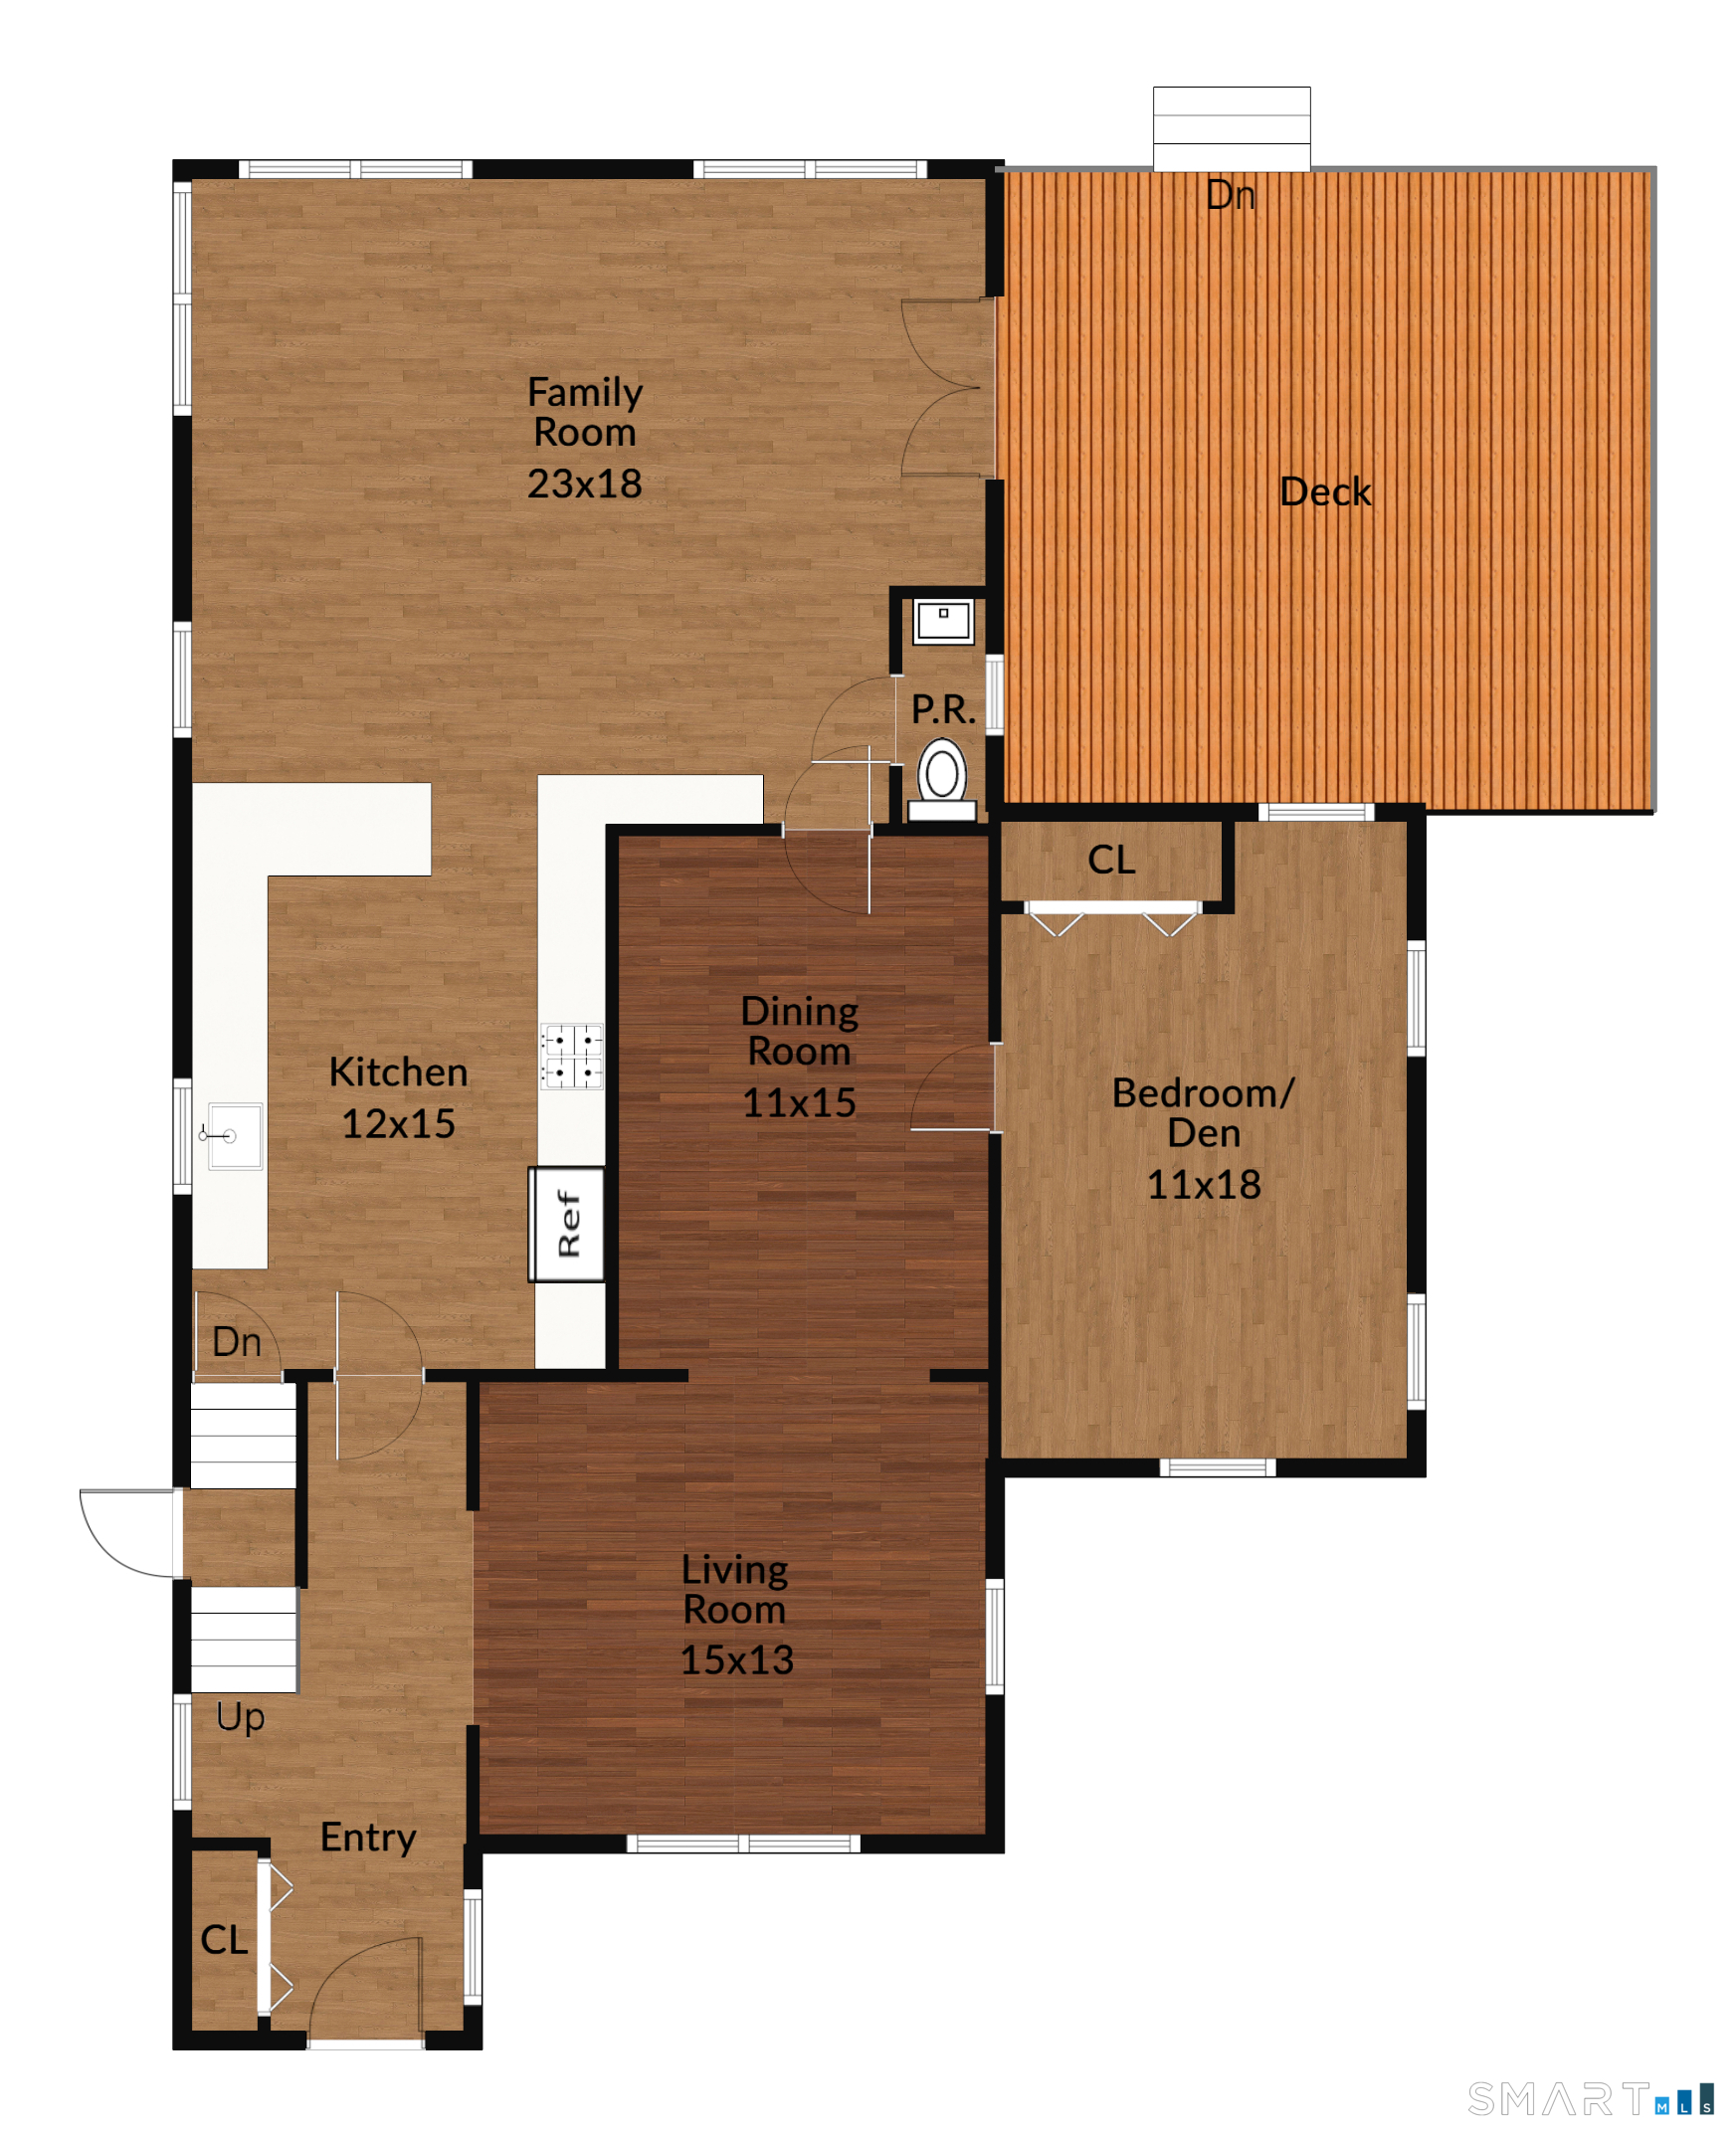
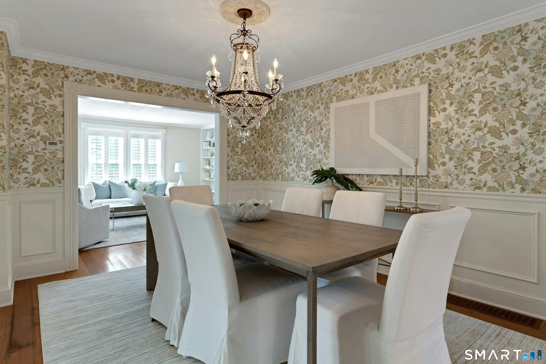
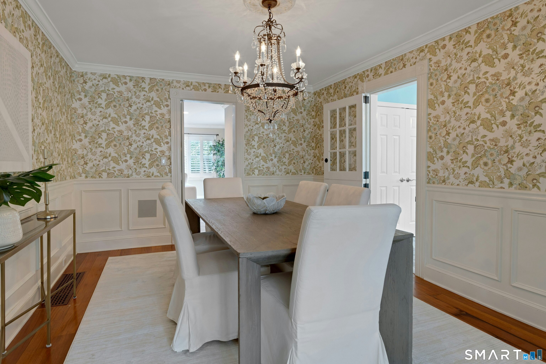
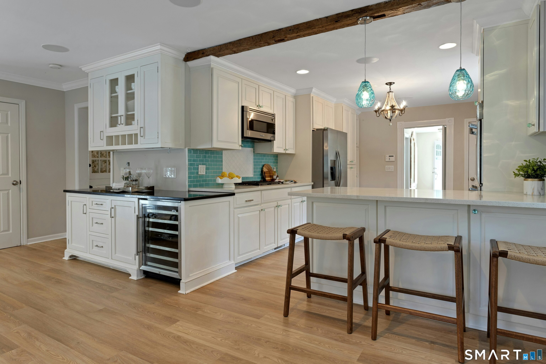
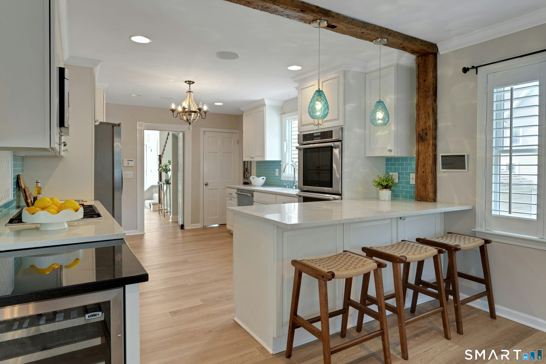
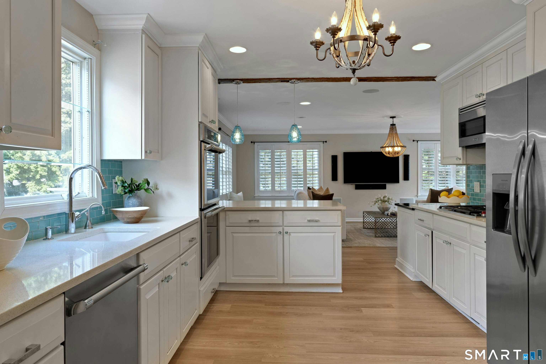
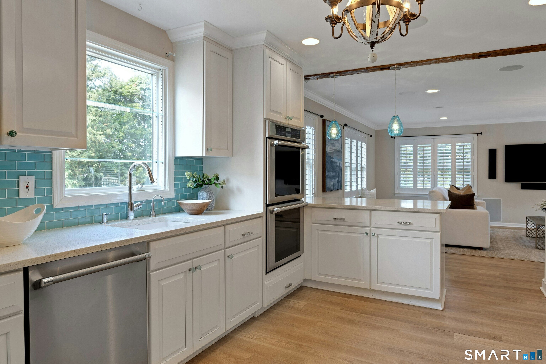
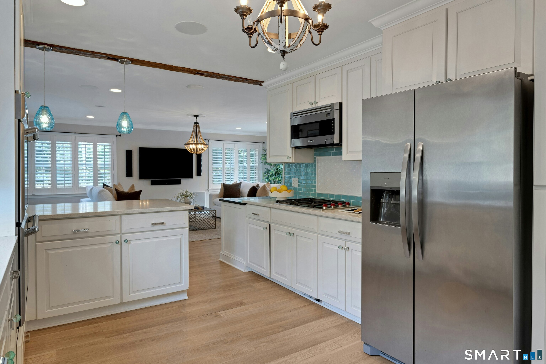
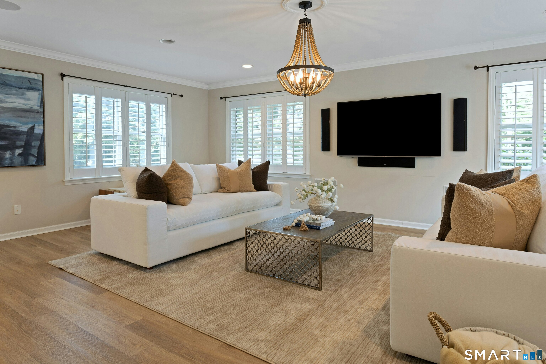
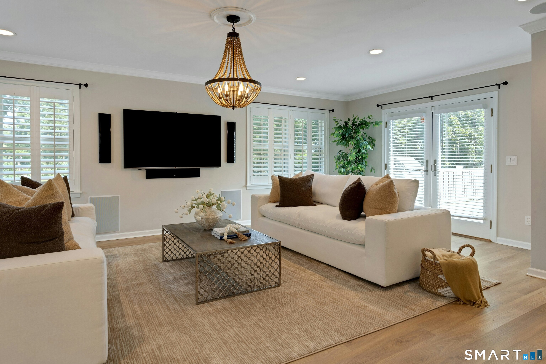
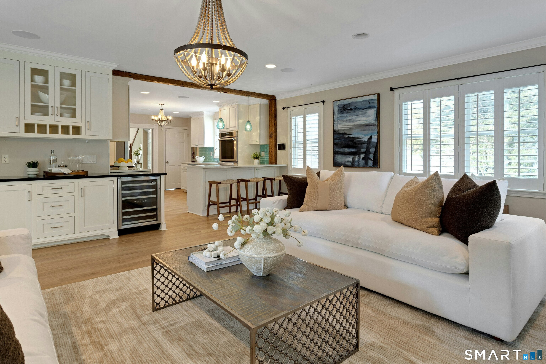
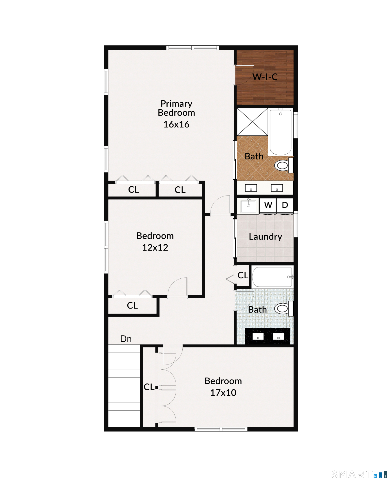
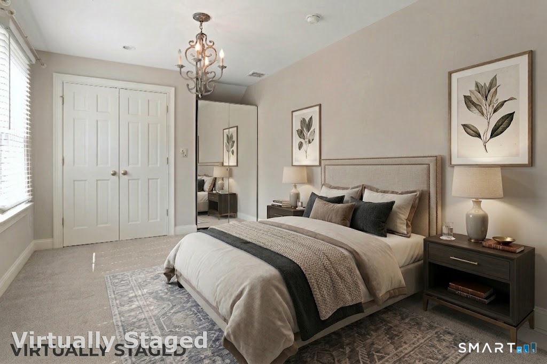
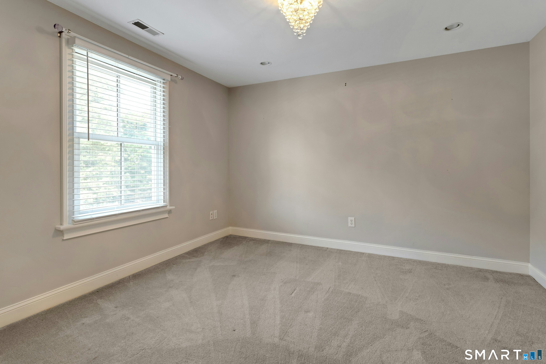
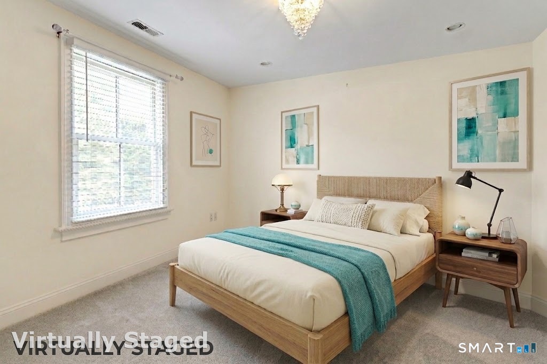
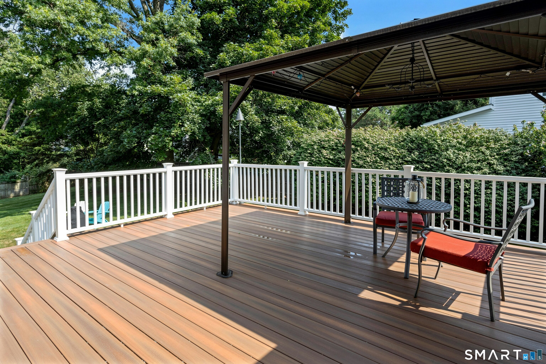
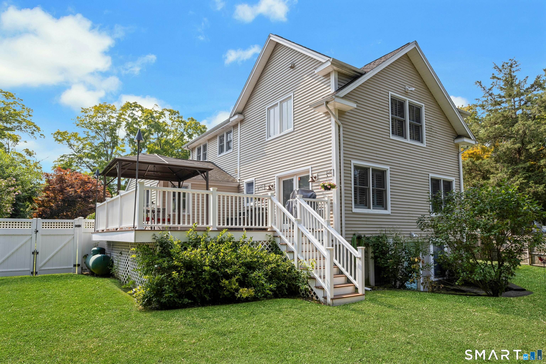
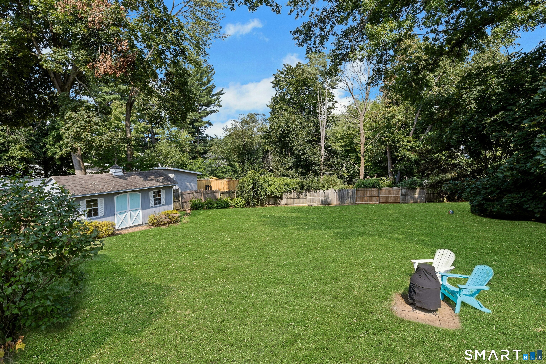
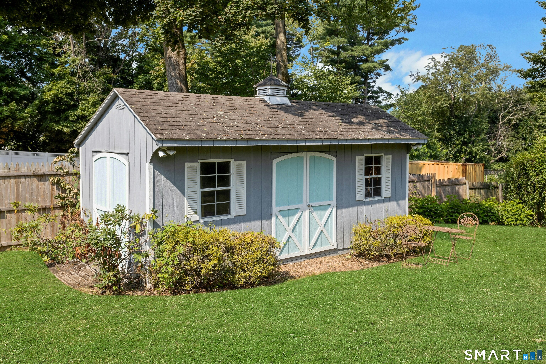
49 Wolfpit Avenue in Norwalk is a 1917 Colonial on a level 0.52-acre lot. Its layout includes an open-concept kitchen with custom white cabinetry, quartzite counters, stainless steel appliances, and a breakfast bar opening to the dining area and family room. The home also offers a first-floor bedroom/den/office, three upper-level bedrooms, a dedicated laundry room, and a finished walk-out lower level. A rear deck overlooks a fenced backyard, with a detached workshop shed and one-car garage.
Property Details
Listing Facts
- Acres
- 0.52
- Year built
- 1917
- Taxes (July 2025-June 2026)
- $11,609 (July 2025-June 2026)
- Price/SF
- $369
- Days on Market
- 68 Days
- MLS number
- 24196192
Highlights
- Open-concept kitchen with quartzite counters
- Family room with custom trim and built-in dry bar
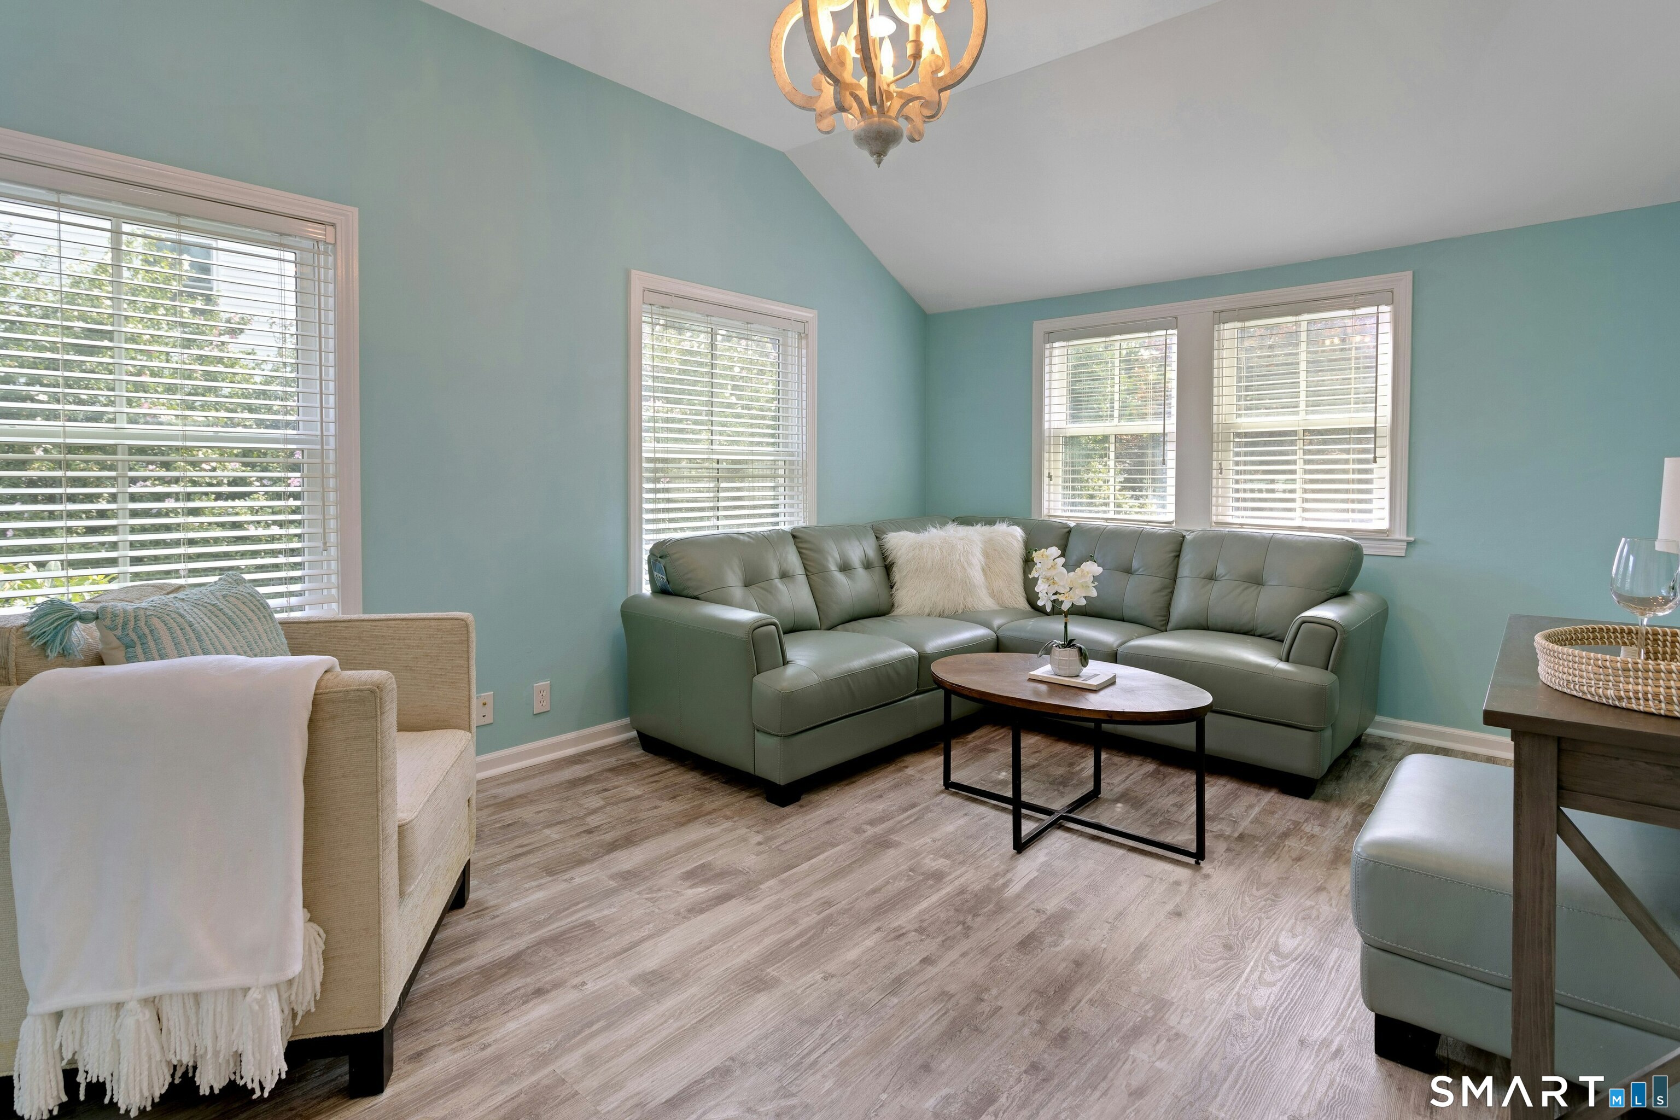
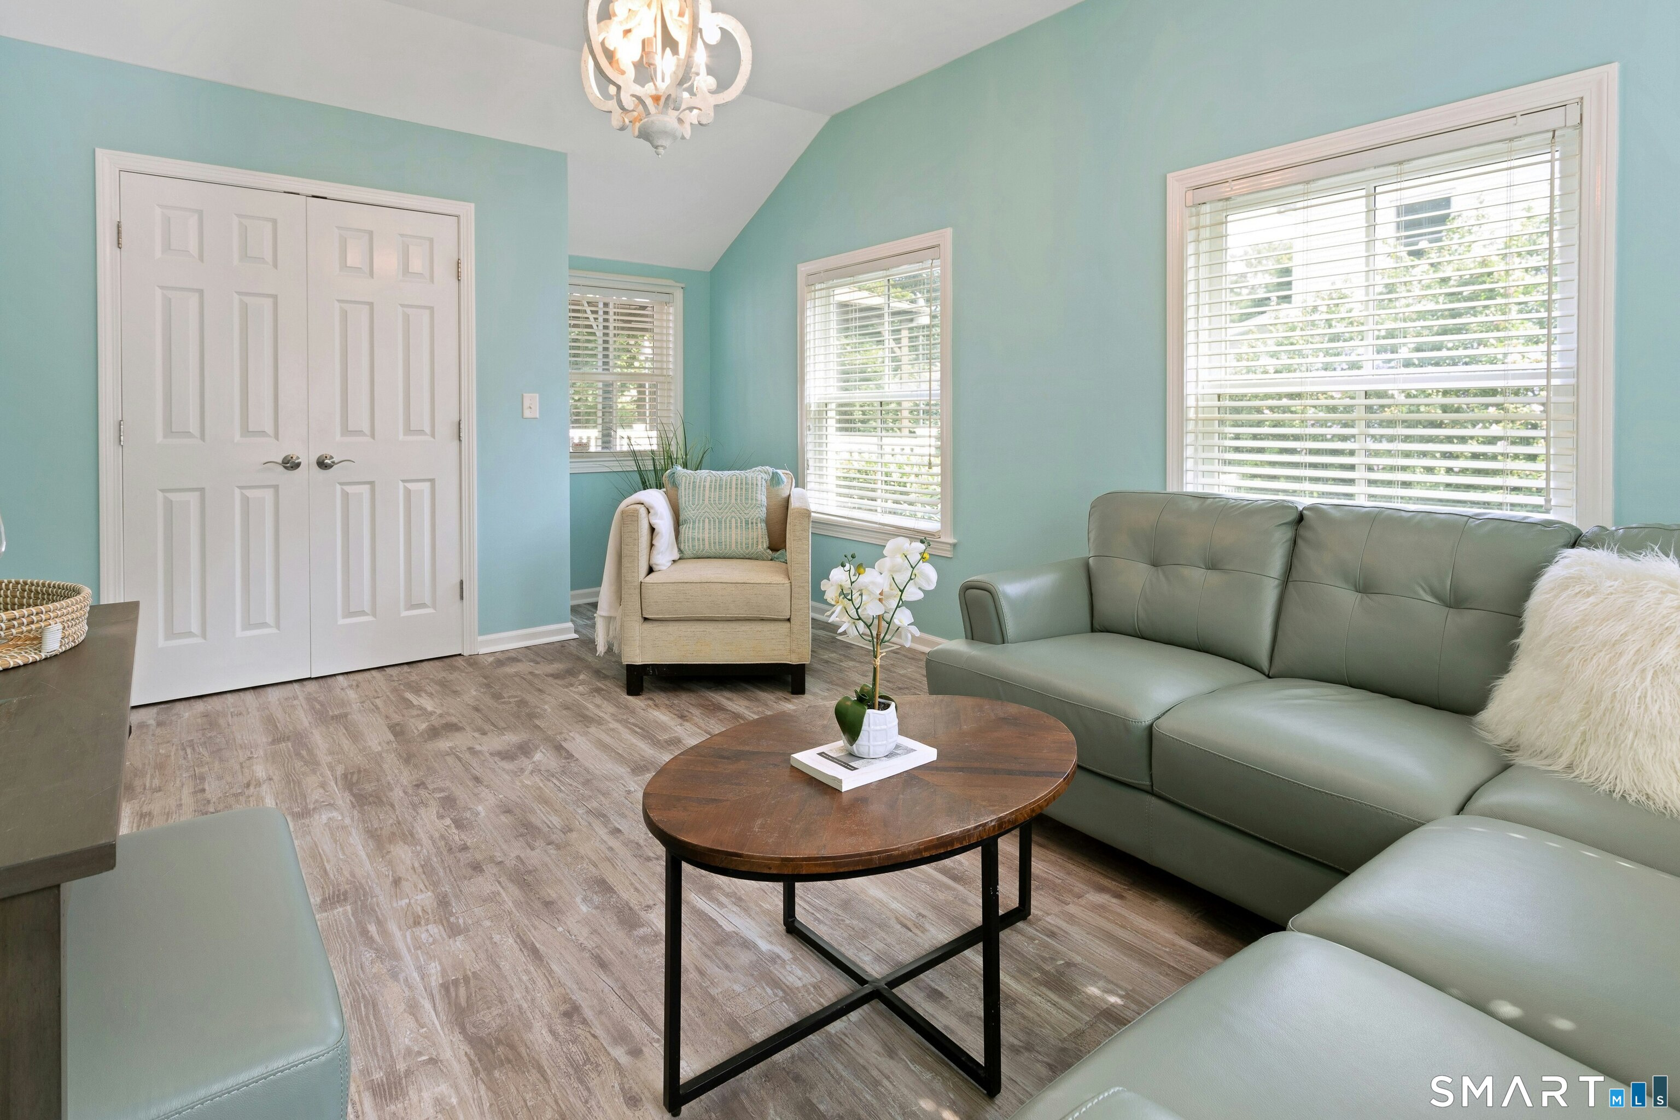
- First-floor bedroom, den, or office
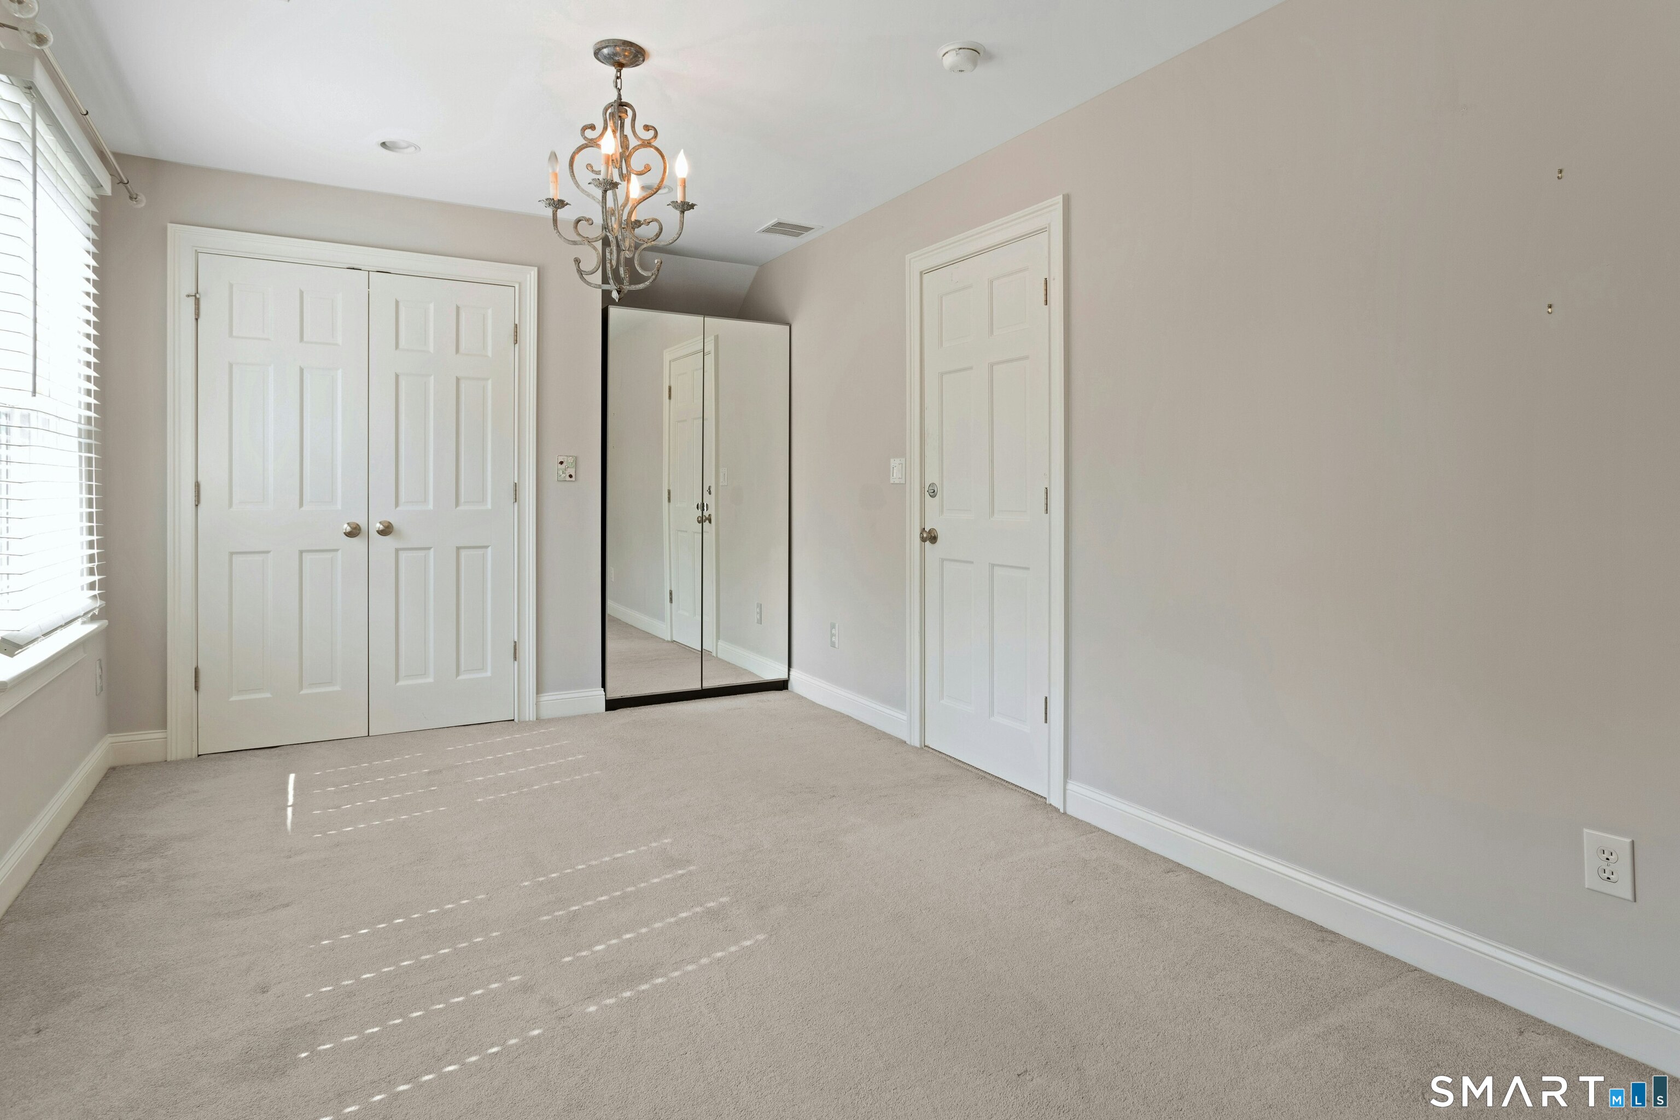
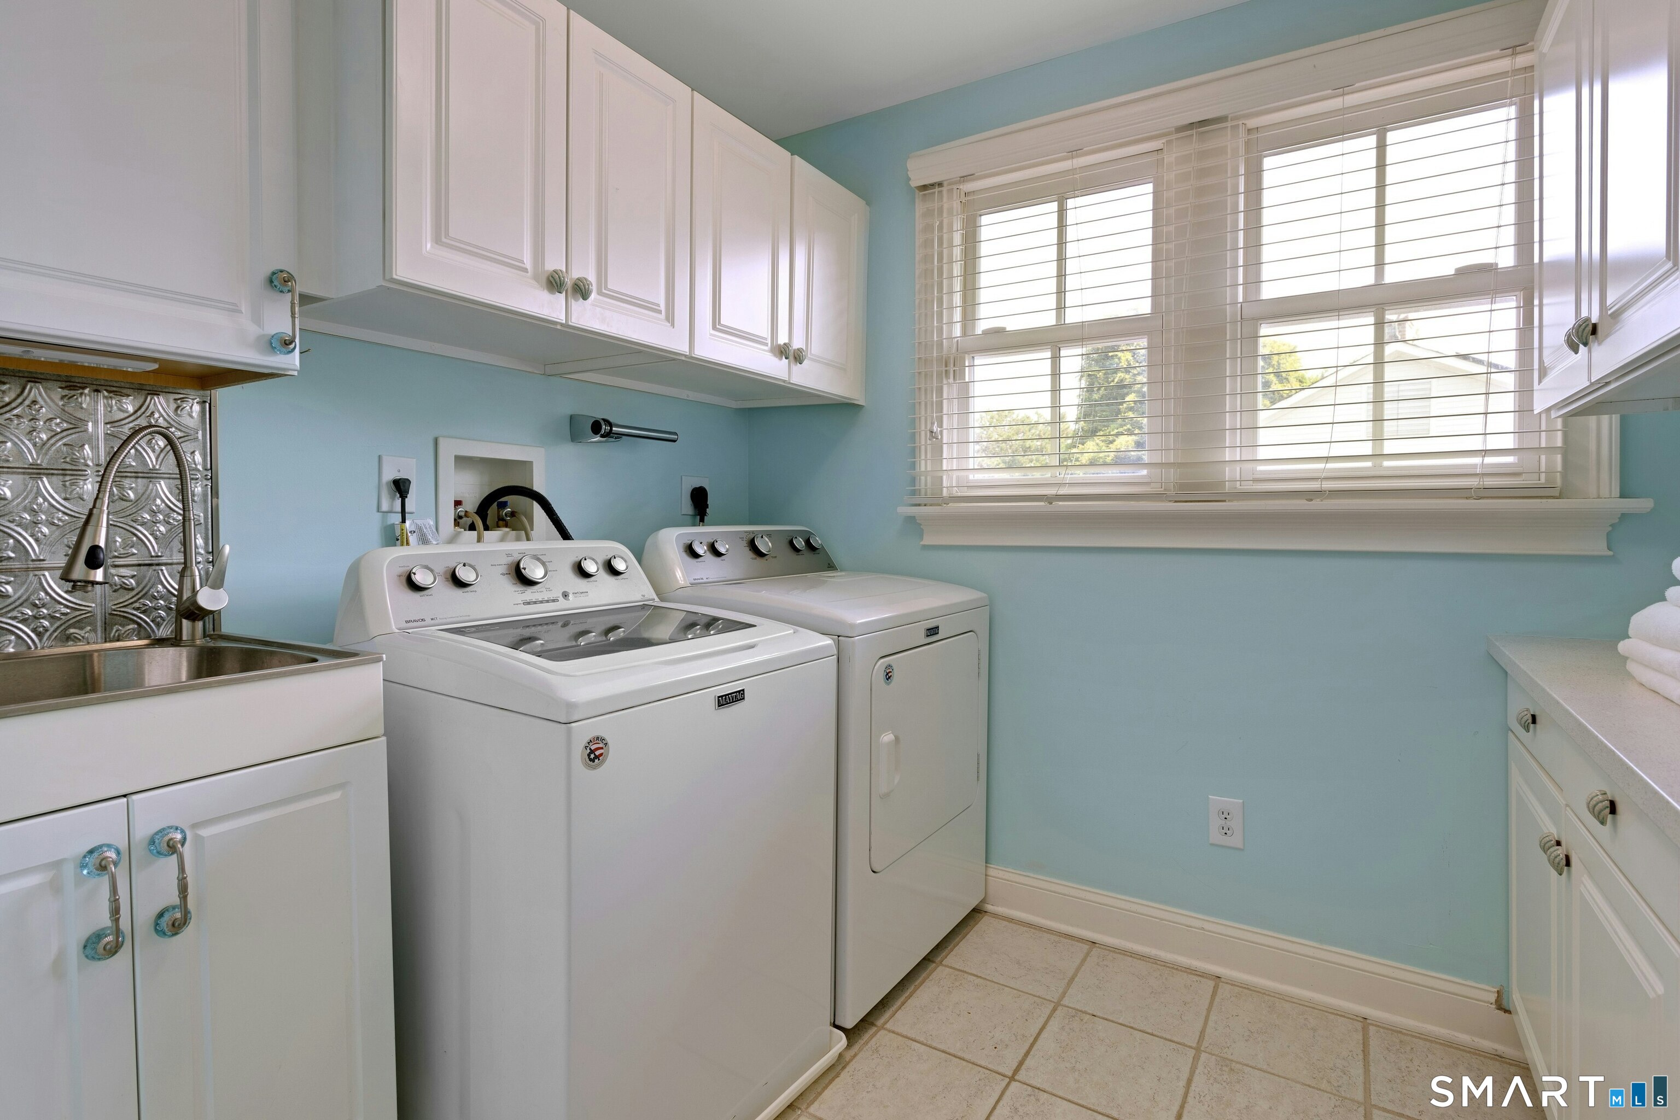
- Three upper-level bedrooms and dedicated laundry
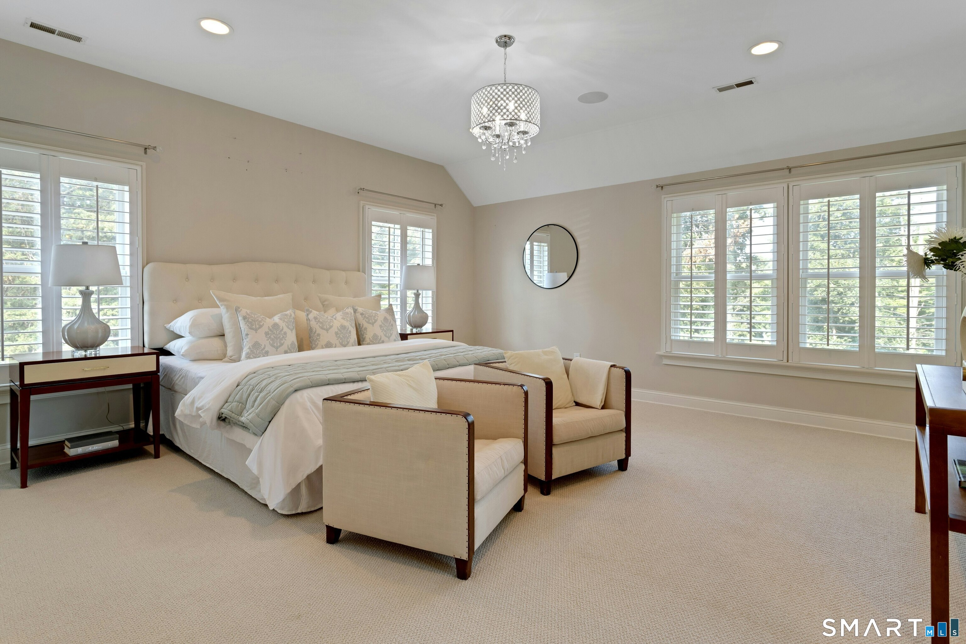
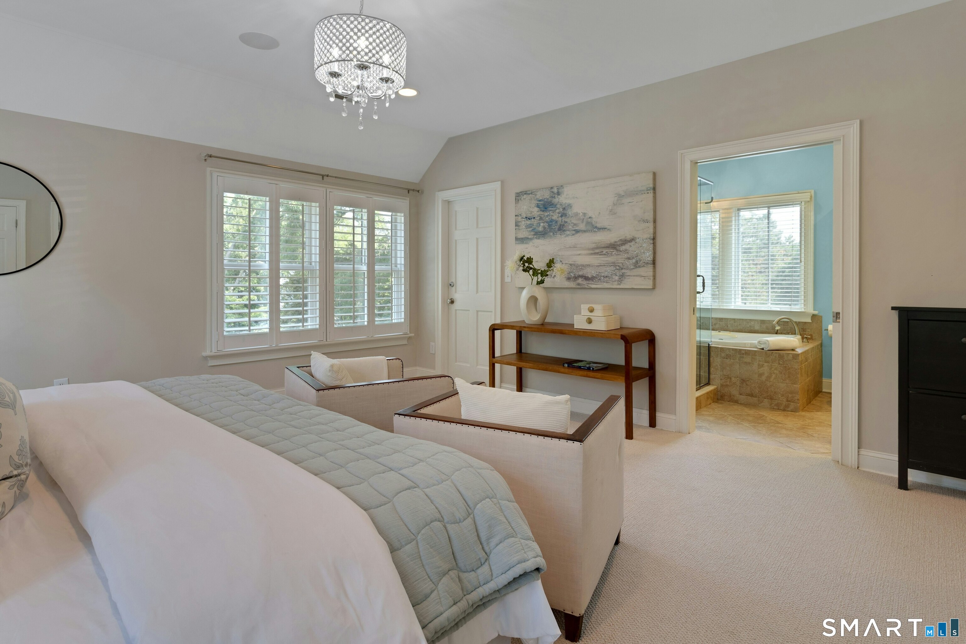
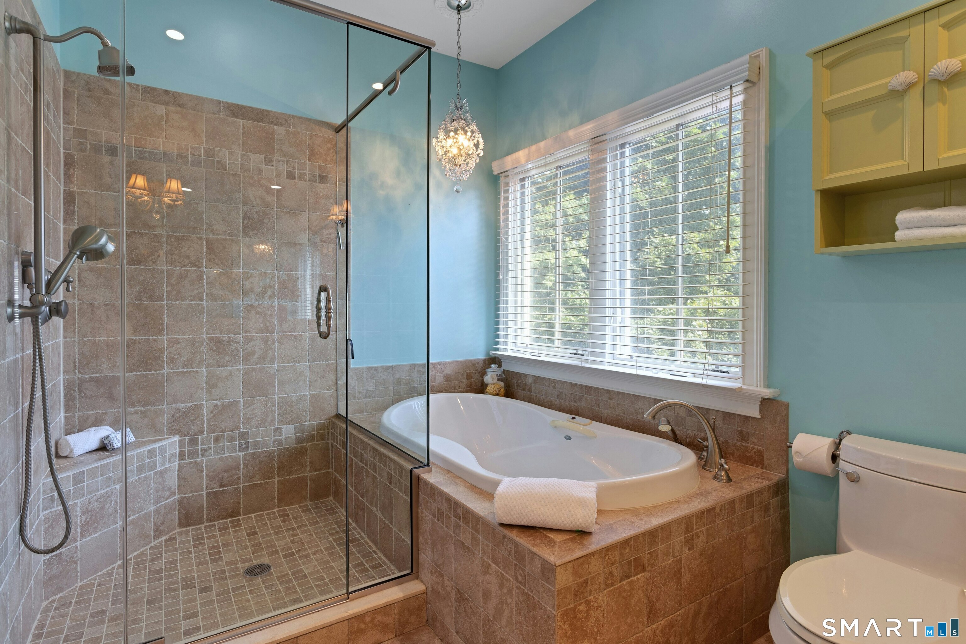
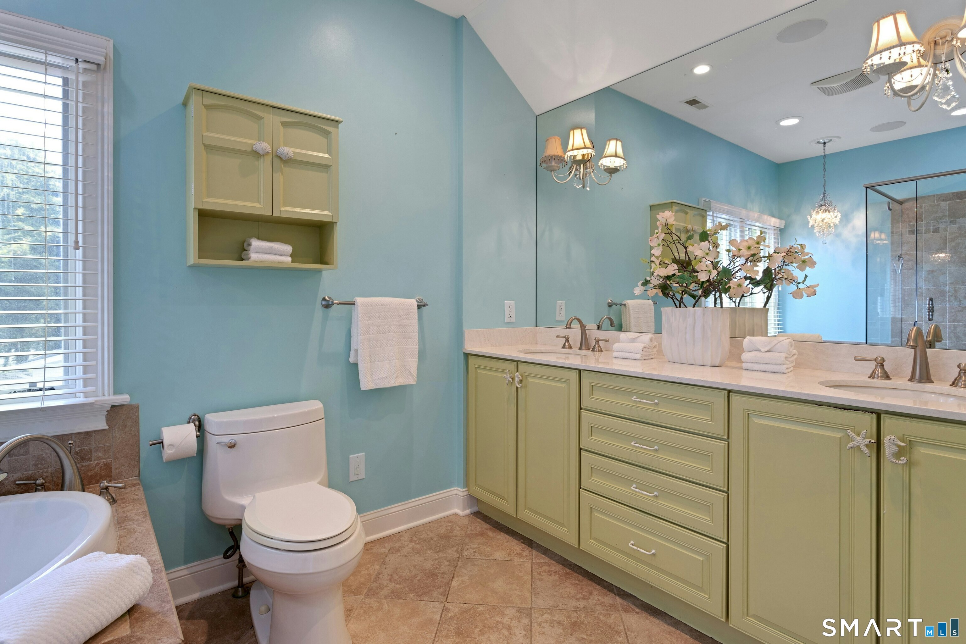
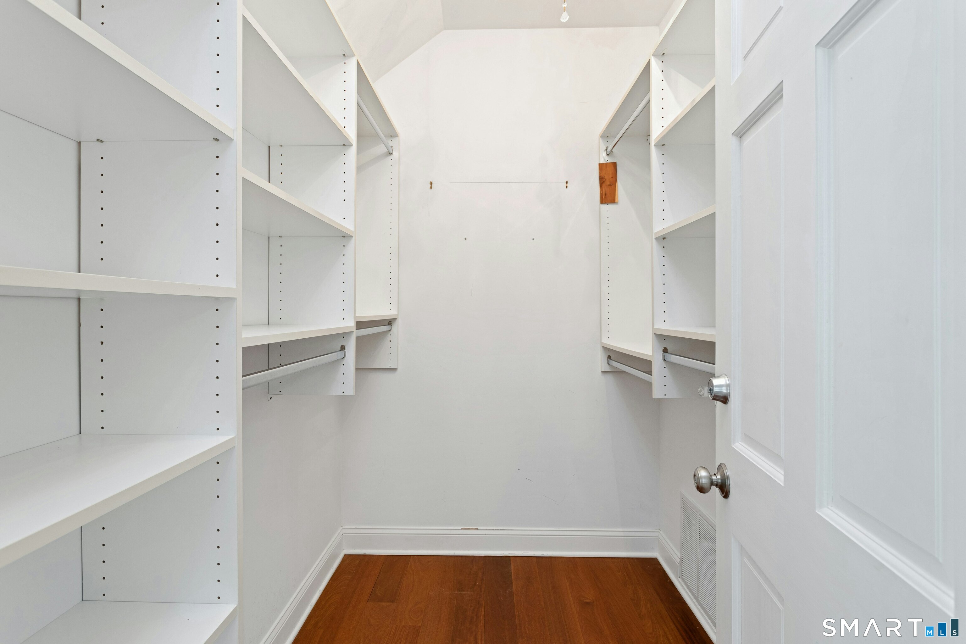
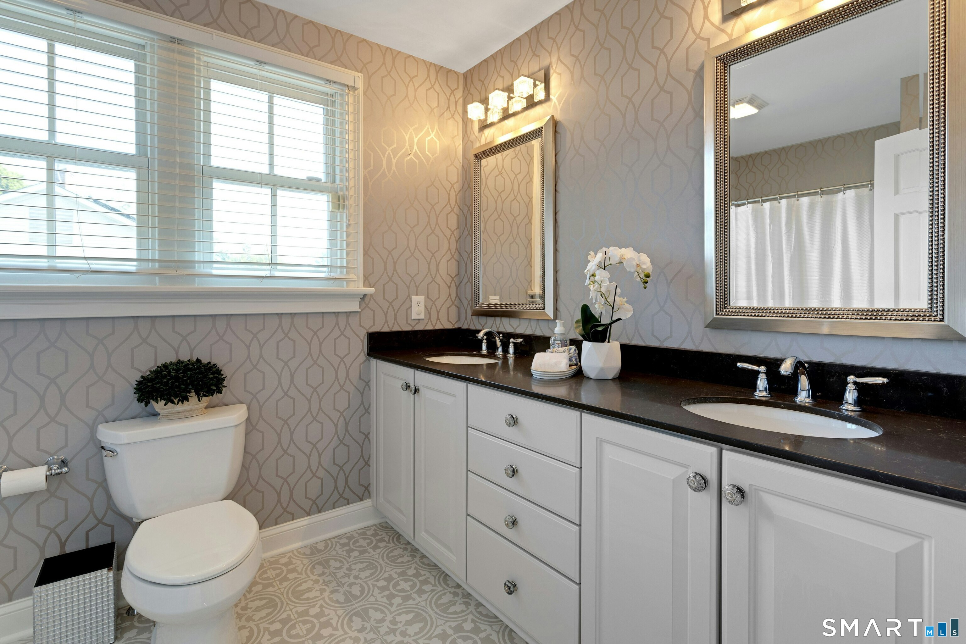
- Primary suite with walk-in closet and heated tile floors
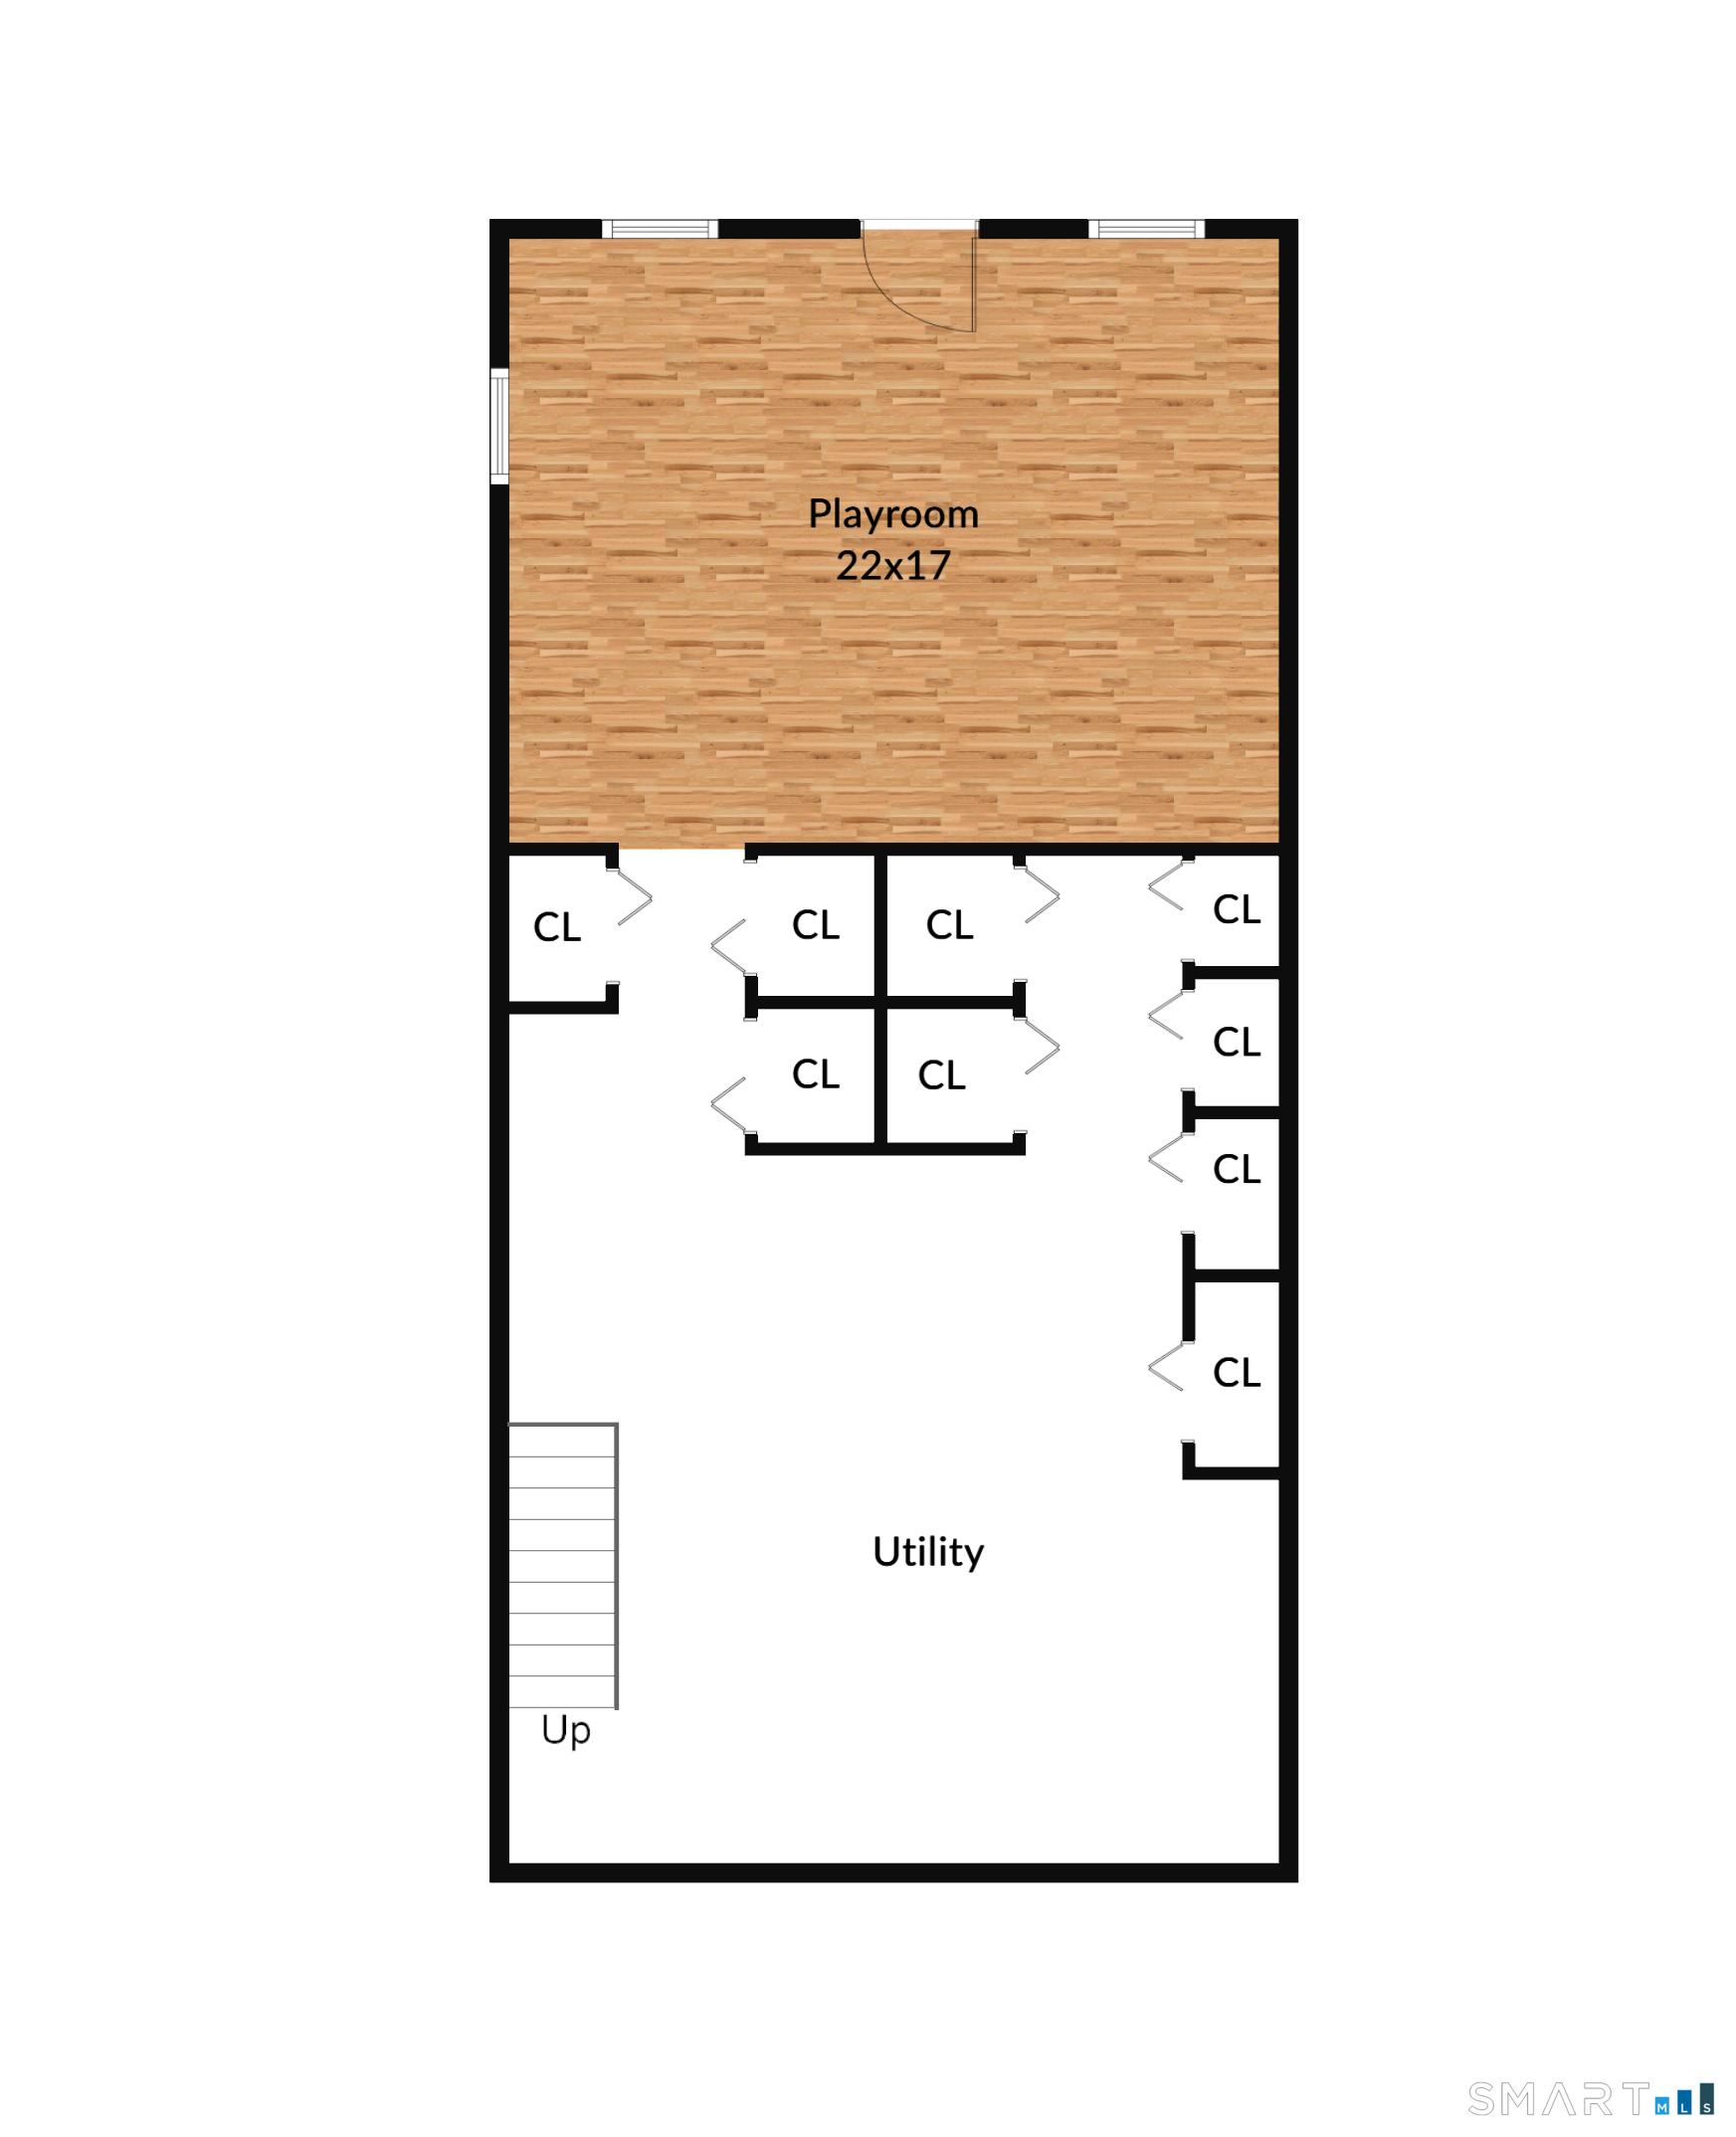
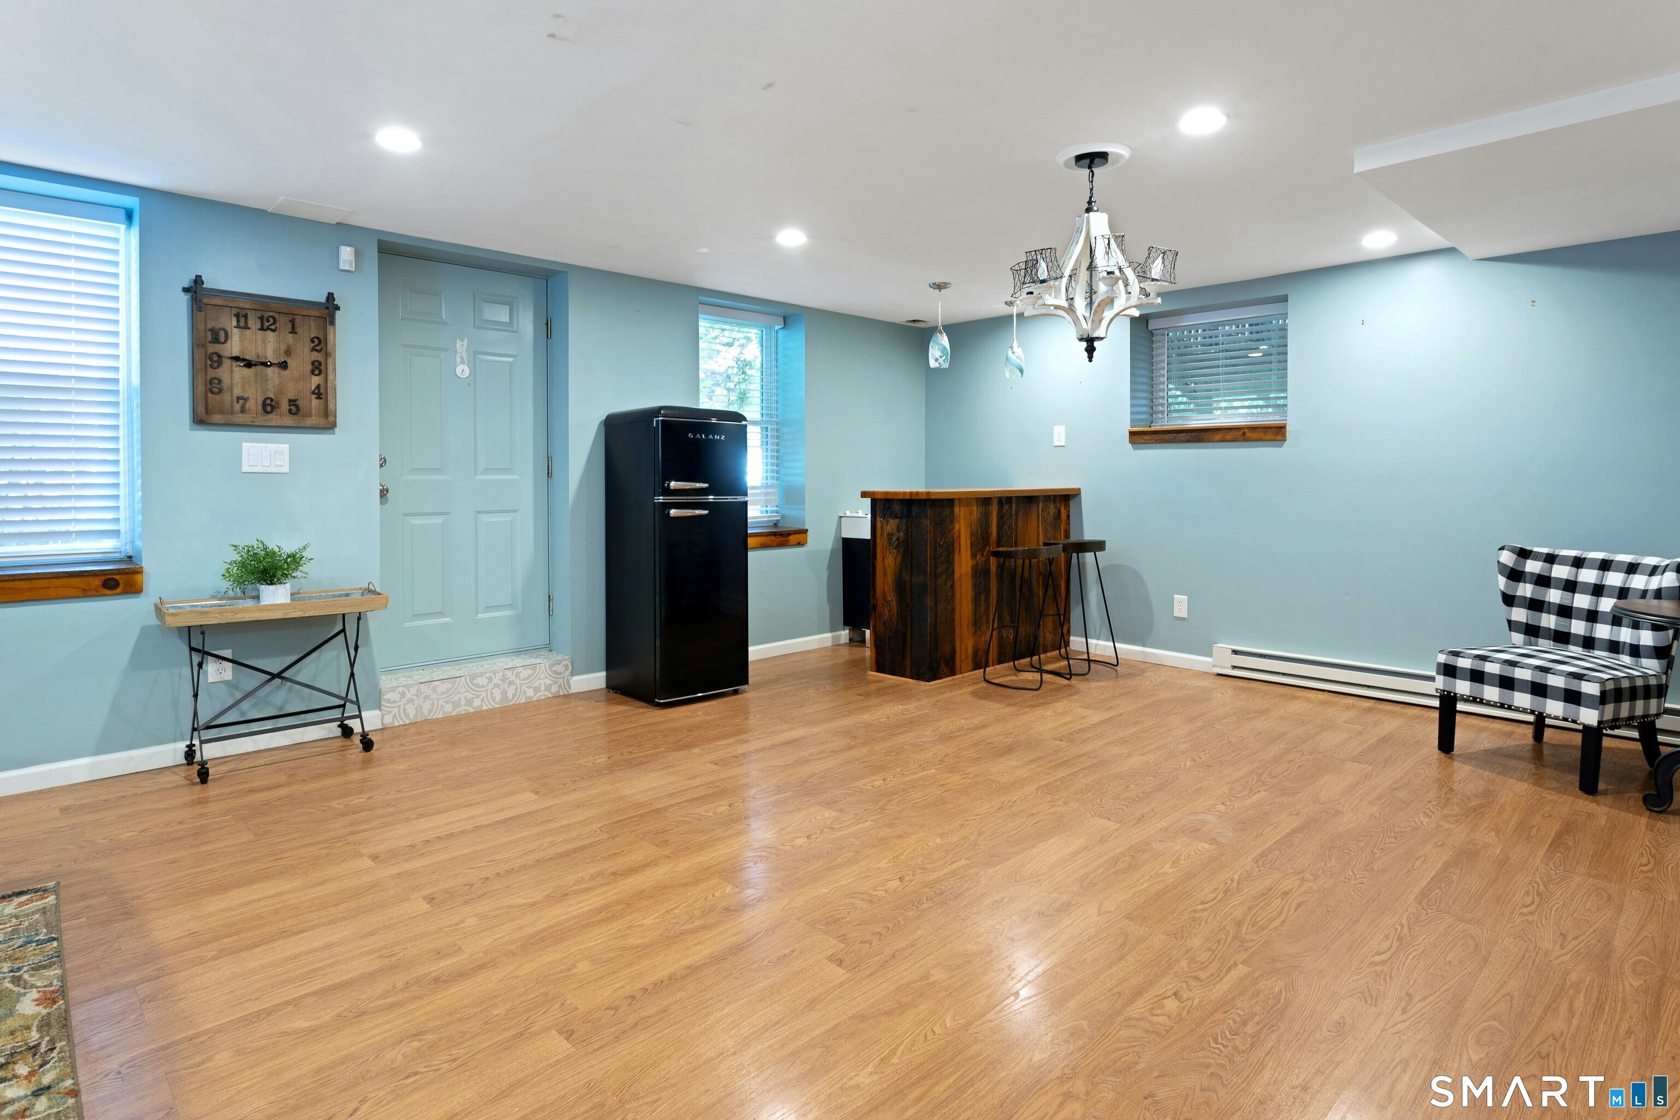
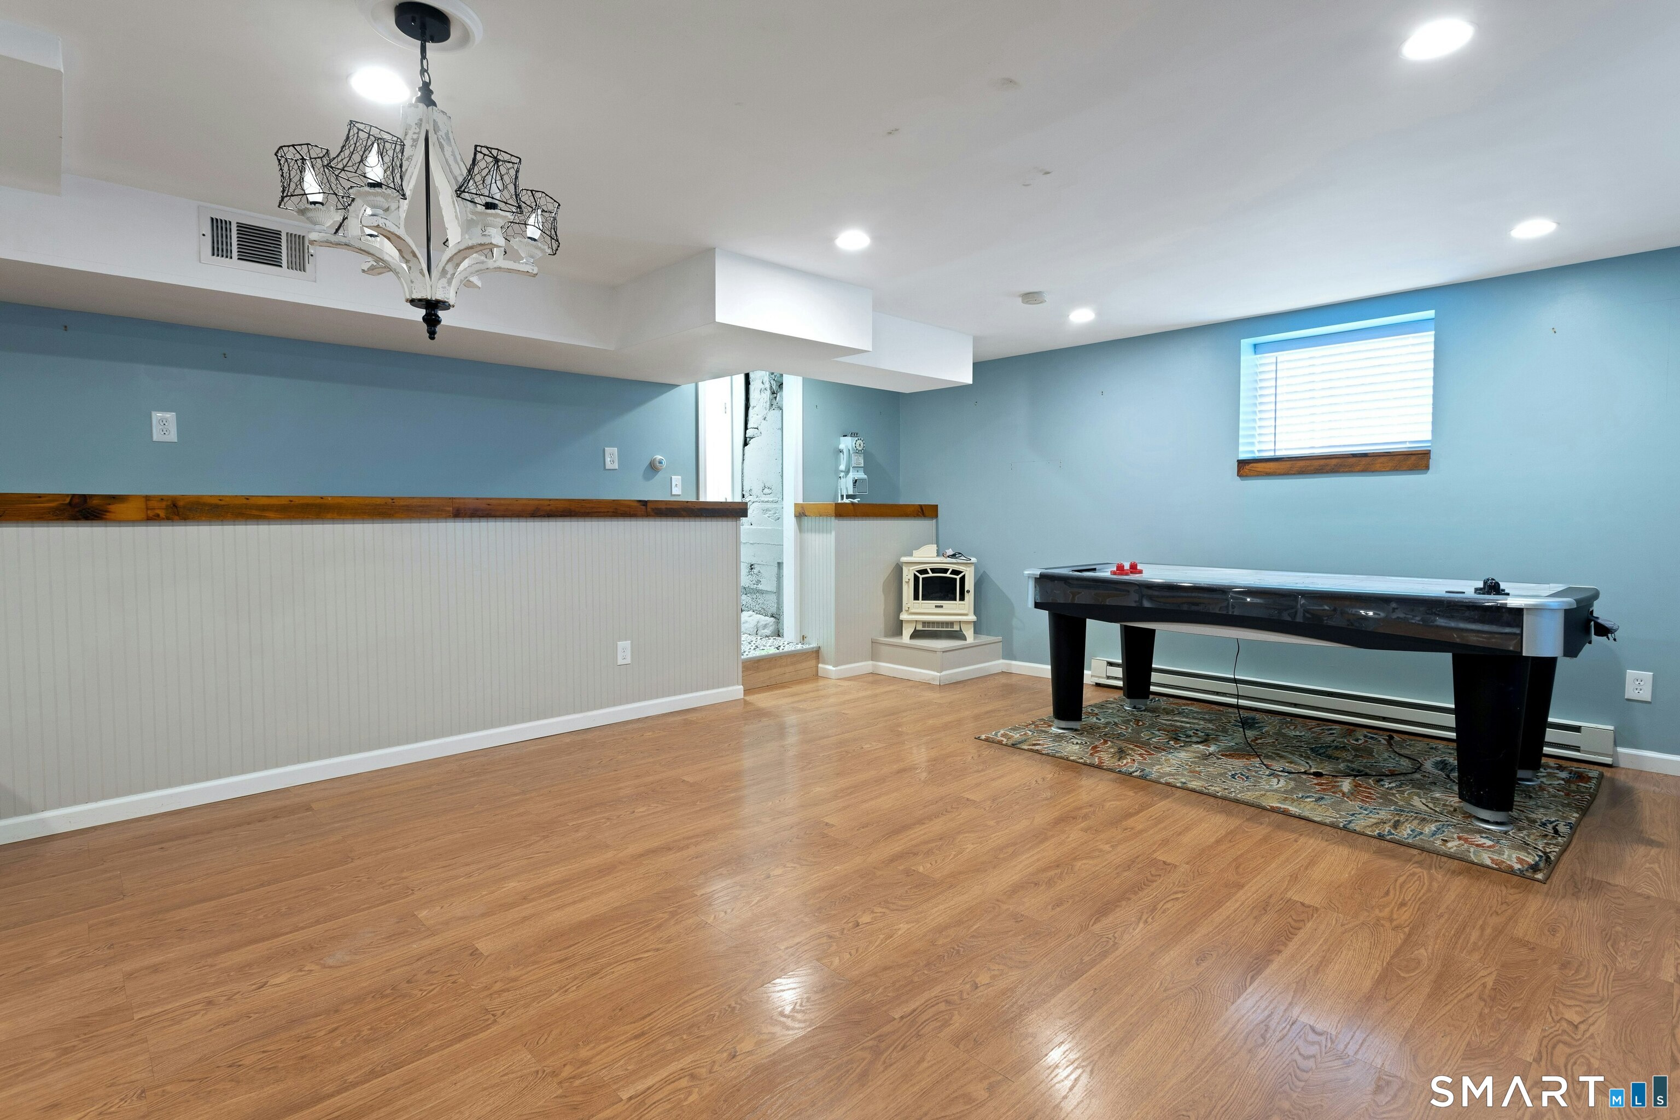
- Finished walk-out lower level
- Deck overlooking a fenced backyard
- Detached workshop shed and one-car garage
Read the full listing description
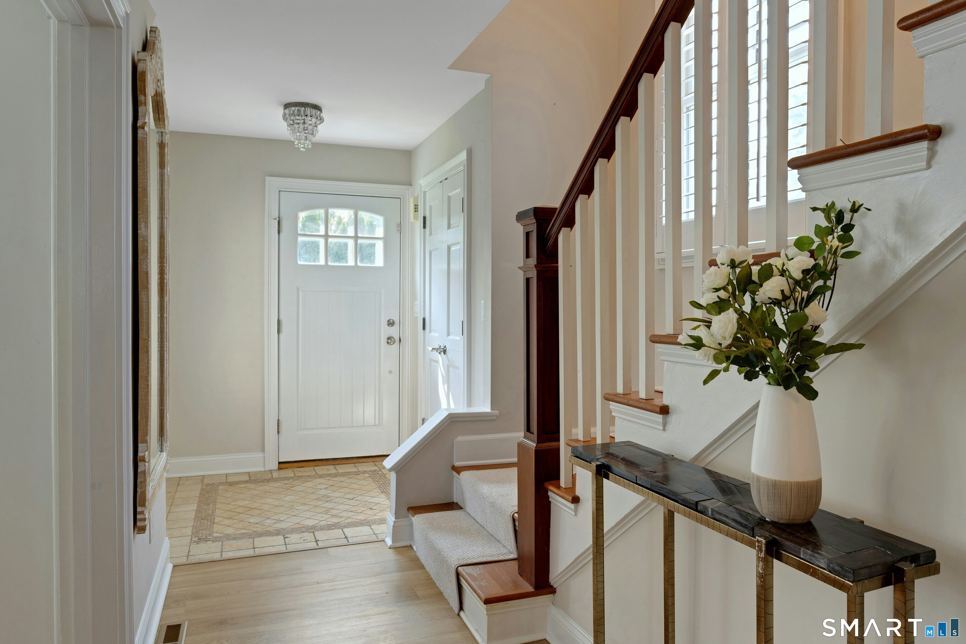
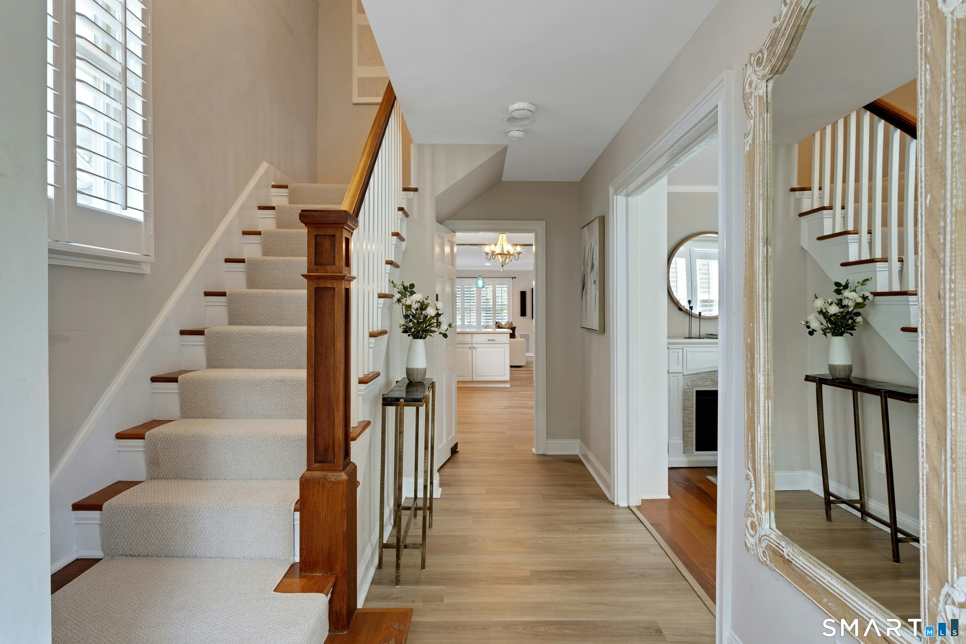
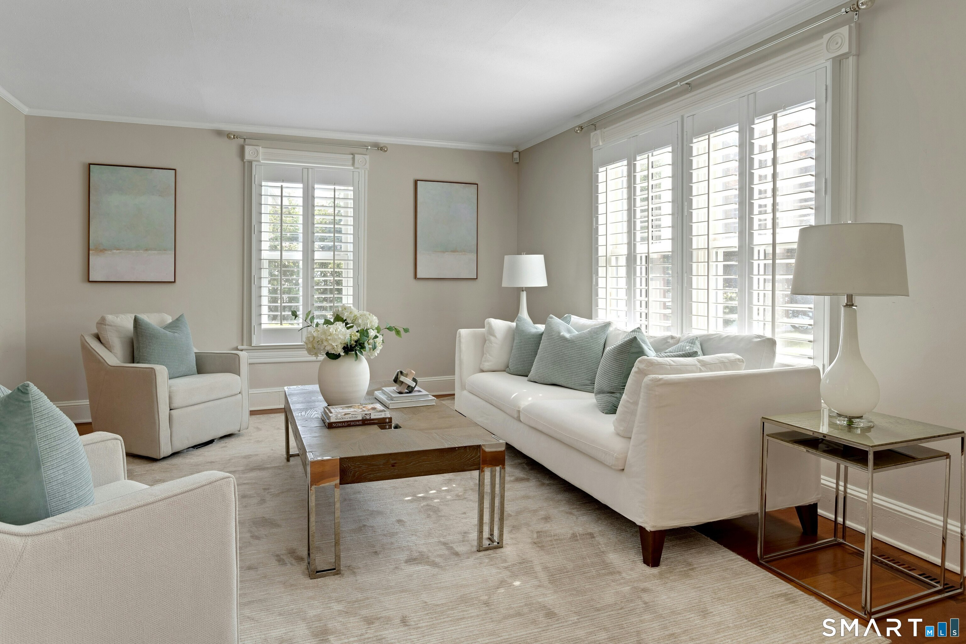
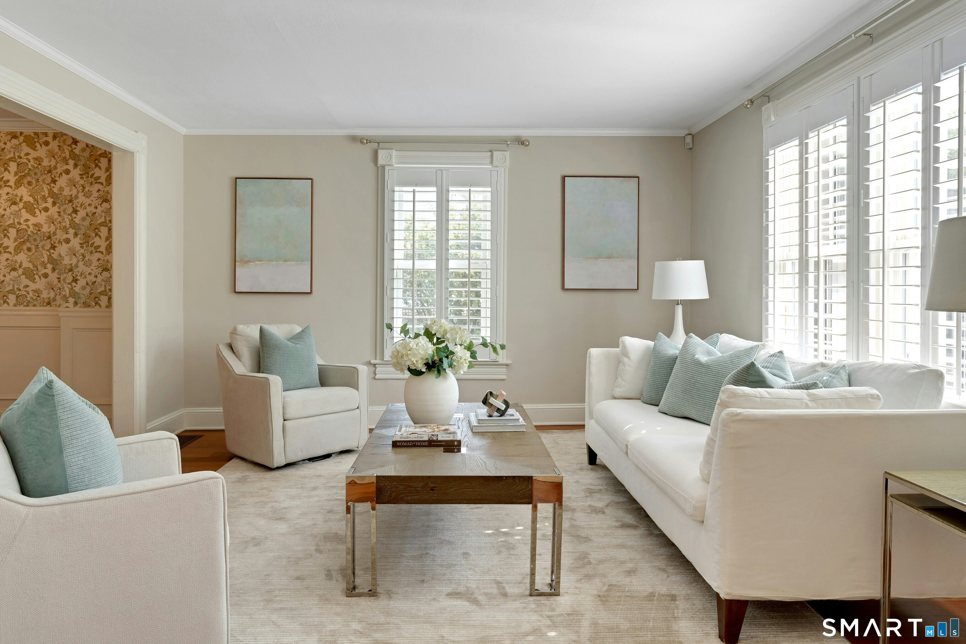
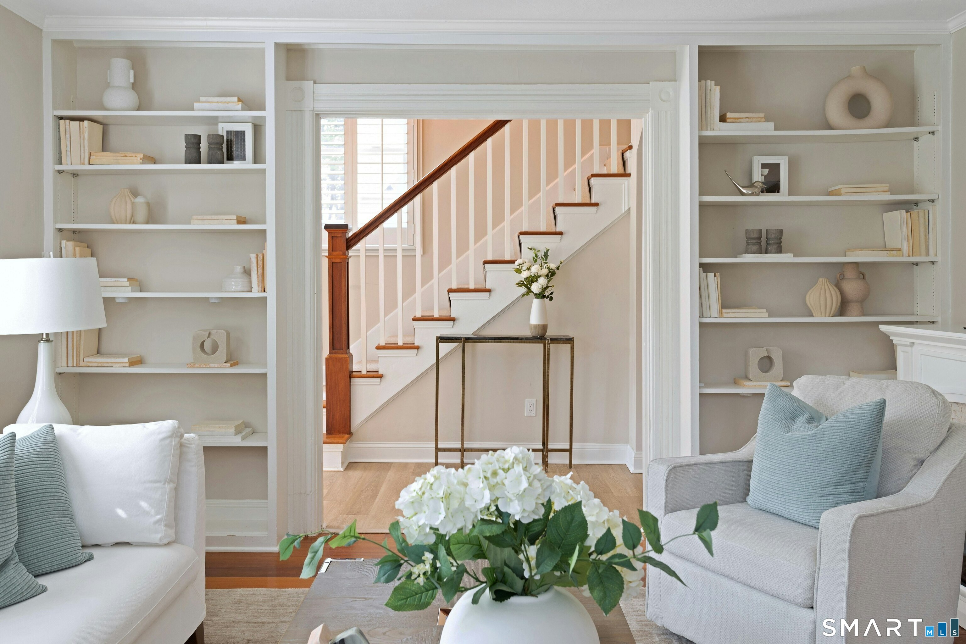
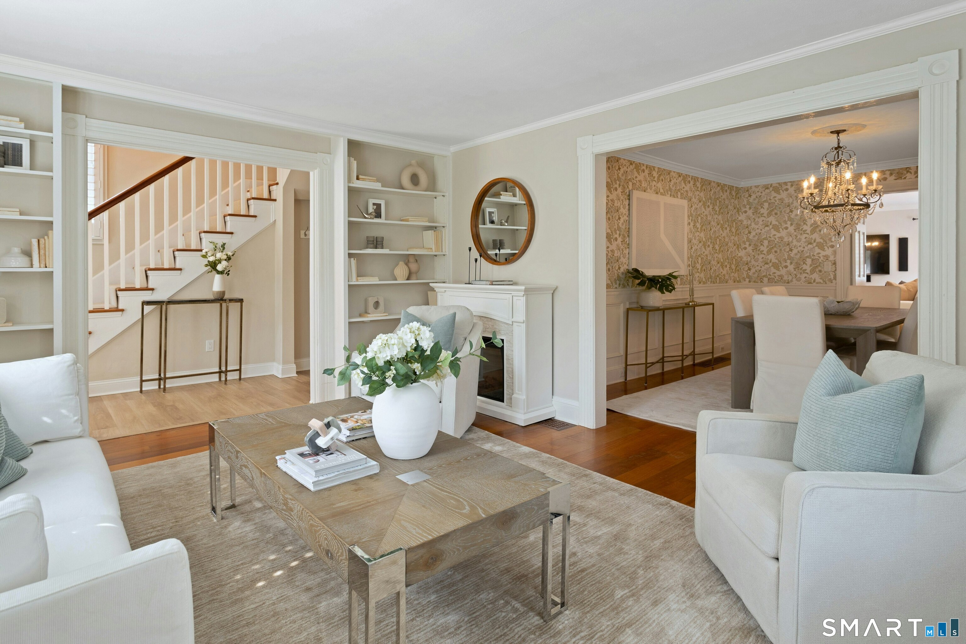
This beautifully updated Colonial blends character with modern home convenience. Set on a rare, level 0.52-acre lot in one of Norwalk's most sought-after neighborhoods, this 3-4 bedroom, move-in-ready home offers roughly 2,710 total square feet of versatile space designed for both seamless everyday living and effortless entertaining. The heart of the home centers around a gourmet open-concept kitchen, with custom white cabinetry, quartzite countertops, stainless steel appliances, and a large breakfast bar that opens directly into the dining area/family room. The spacious family room showcases refined craftsmanship with custom trim-work, crown molding, wainscoting, and a built-in dry bar. A flexible bedroom/den/office is located on the 1st floor. The upper level features three generous bedrooms and a dedicated laundry room for everyday ease. The primary suite serves as a relaxing retreat, complete with a walk-in closet and a spa-like en-suite bath featuring double sinks and heated tile floors. Downstairs, a finished walk-out lower level offers flexible space perfect for a recreation room, home gym, or media space. French doors from the family room open onto a private rear deck overlooking a fully fenced backyard serviced by an in-ground sprinkler system. Additional exterior highlights include a detached workshop shed and 1-car garage. Situated in a prime Norwalk location, this home is minutes from I-95, the Merritt Parkway, trains, local parks, and top-tier dining.
Schools
- Elementary
- Wolfpit
- Middle
- Nathan Hale
- High
- Norwalk
School assignments as reported by SmartMLS.
Price History
| Date | Event | Price |
|---|---|---|
| Listed | $999,000 |
Listing Agent
Brown Harris Stevens · (203) 221-0666
Ellen Garcia · (203) 981-5244
Map
49 Wolfpit Avenue, Norwalk, CT 06851
Nearby Properties for Sale
Homes for Sale in Norwalk ↗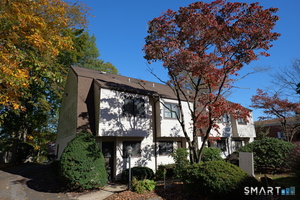 Active$385,0002 beds · 1.5 ba · 1,170 sqft · Active329 Strawberry Hill Avenue, Unit 4, Norwalk, CT 06851Keller Williams Realty
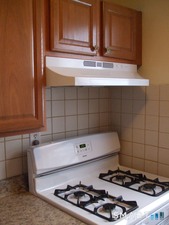 Active$222,0001 beds · 1 ba · 519 sqft · Active324 Strawberry Hill Avenue, Unit A109, Norwalk, CT 06851Derek Greene
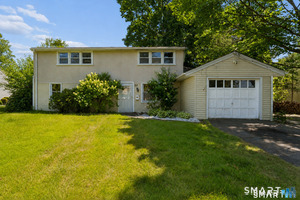 Active$639,9993 beds · 2 ba · 2,029 sqft · Active33 Assisi Way, Norwalk, CT 06854Property Twins Real Estate
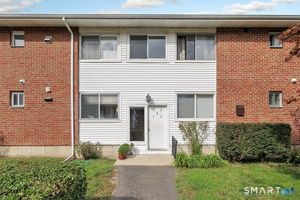 Active$339,0002 beds · 1 ba · 990 sqft · Active80 County Street, Unit 9K, Norwalk, CT 06851eXp Realty
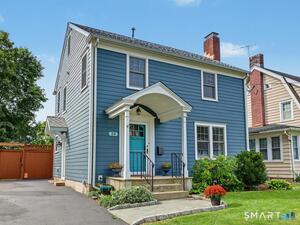 Active$725,0003 beds · 1.5 ba · 1,387 sqft · Active24 Carlin Street, Norwalk, CT 06851Coldwell Banker Realty
Nearby sold homes
Sold Homes in Norwalk ↗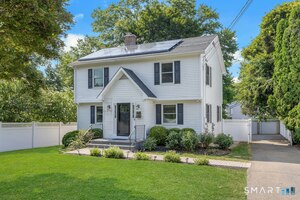 Sold 09/07/26$710,0003 beds · 2 ba · 1,644 sqft · Sold53 Wolfpit Avenue, Norwalk, CT 06851Brown Harris Stevens
 Sold 01/13/26$565,0002 beds · 2.5 ba · 1,168 sqft · Sold65 Wolfpit Avenue, Unit APT 5C, Norwalk, CT 06851Compass Connecticut, LLC
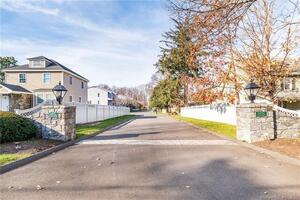 Sold 05/14/23$451,0002 beds · 2.5 ba · 1,518 sqft · Sold65 Wolfpit Avenue, Unit 3H, Norwalk, CT 06851Keller Williams Realty
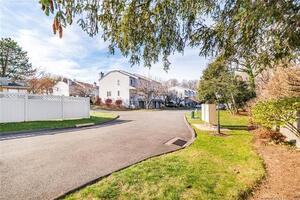 Sold 01/27/22$460,0002 beds · 2.5 ba · 1,518 sqft · Sold65 Wolfpit Avenue, Unit 4D, Norwalk, CT 06851Keller Williams Prestige Prop.
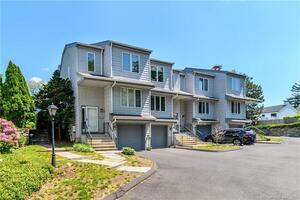 Sold 07/11/23$482,5002 beds · 2.5 ba · 1,518 sqft · Sold65 Wolfpit Avenue, Unit 1A, Norwalk, CT 06851Keller Williams Prestige Prop.
Could this be your next home?
Let’s talk about the property and what working with Cress could save you.
Save an estimated $4,995 with Cress*
When you buy with Cress, we give you back a portion of the brokerage commission we receive.
See how the commission rebate works ↗*Estimate assumes a 2.5% buyer-agent commission and a 20% rebate. Actual savings depend on final purchase price and commission received.
SmartMLS · Listing #24196192 · Active
Listing data checked: Oct 27, 2026, 6:08 PM EDT.
Listing information is deemed reliable but not guaranteed. Cress commentary is separate from the MLS listing description. Contact Cress about a correction.
For personal, noncommercial use to identify properties you may be interested in purchasing.
