George Cress of Real Broker Email: george@callcress.com Call/Text: 212-203-5251

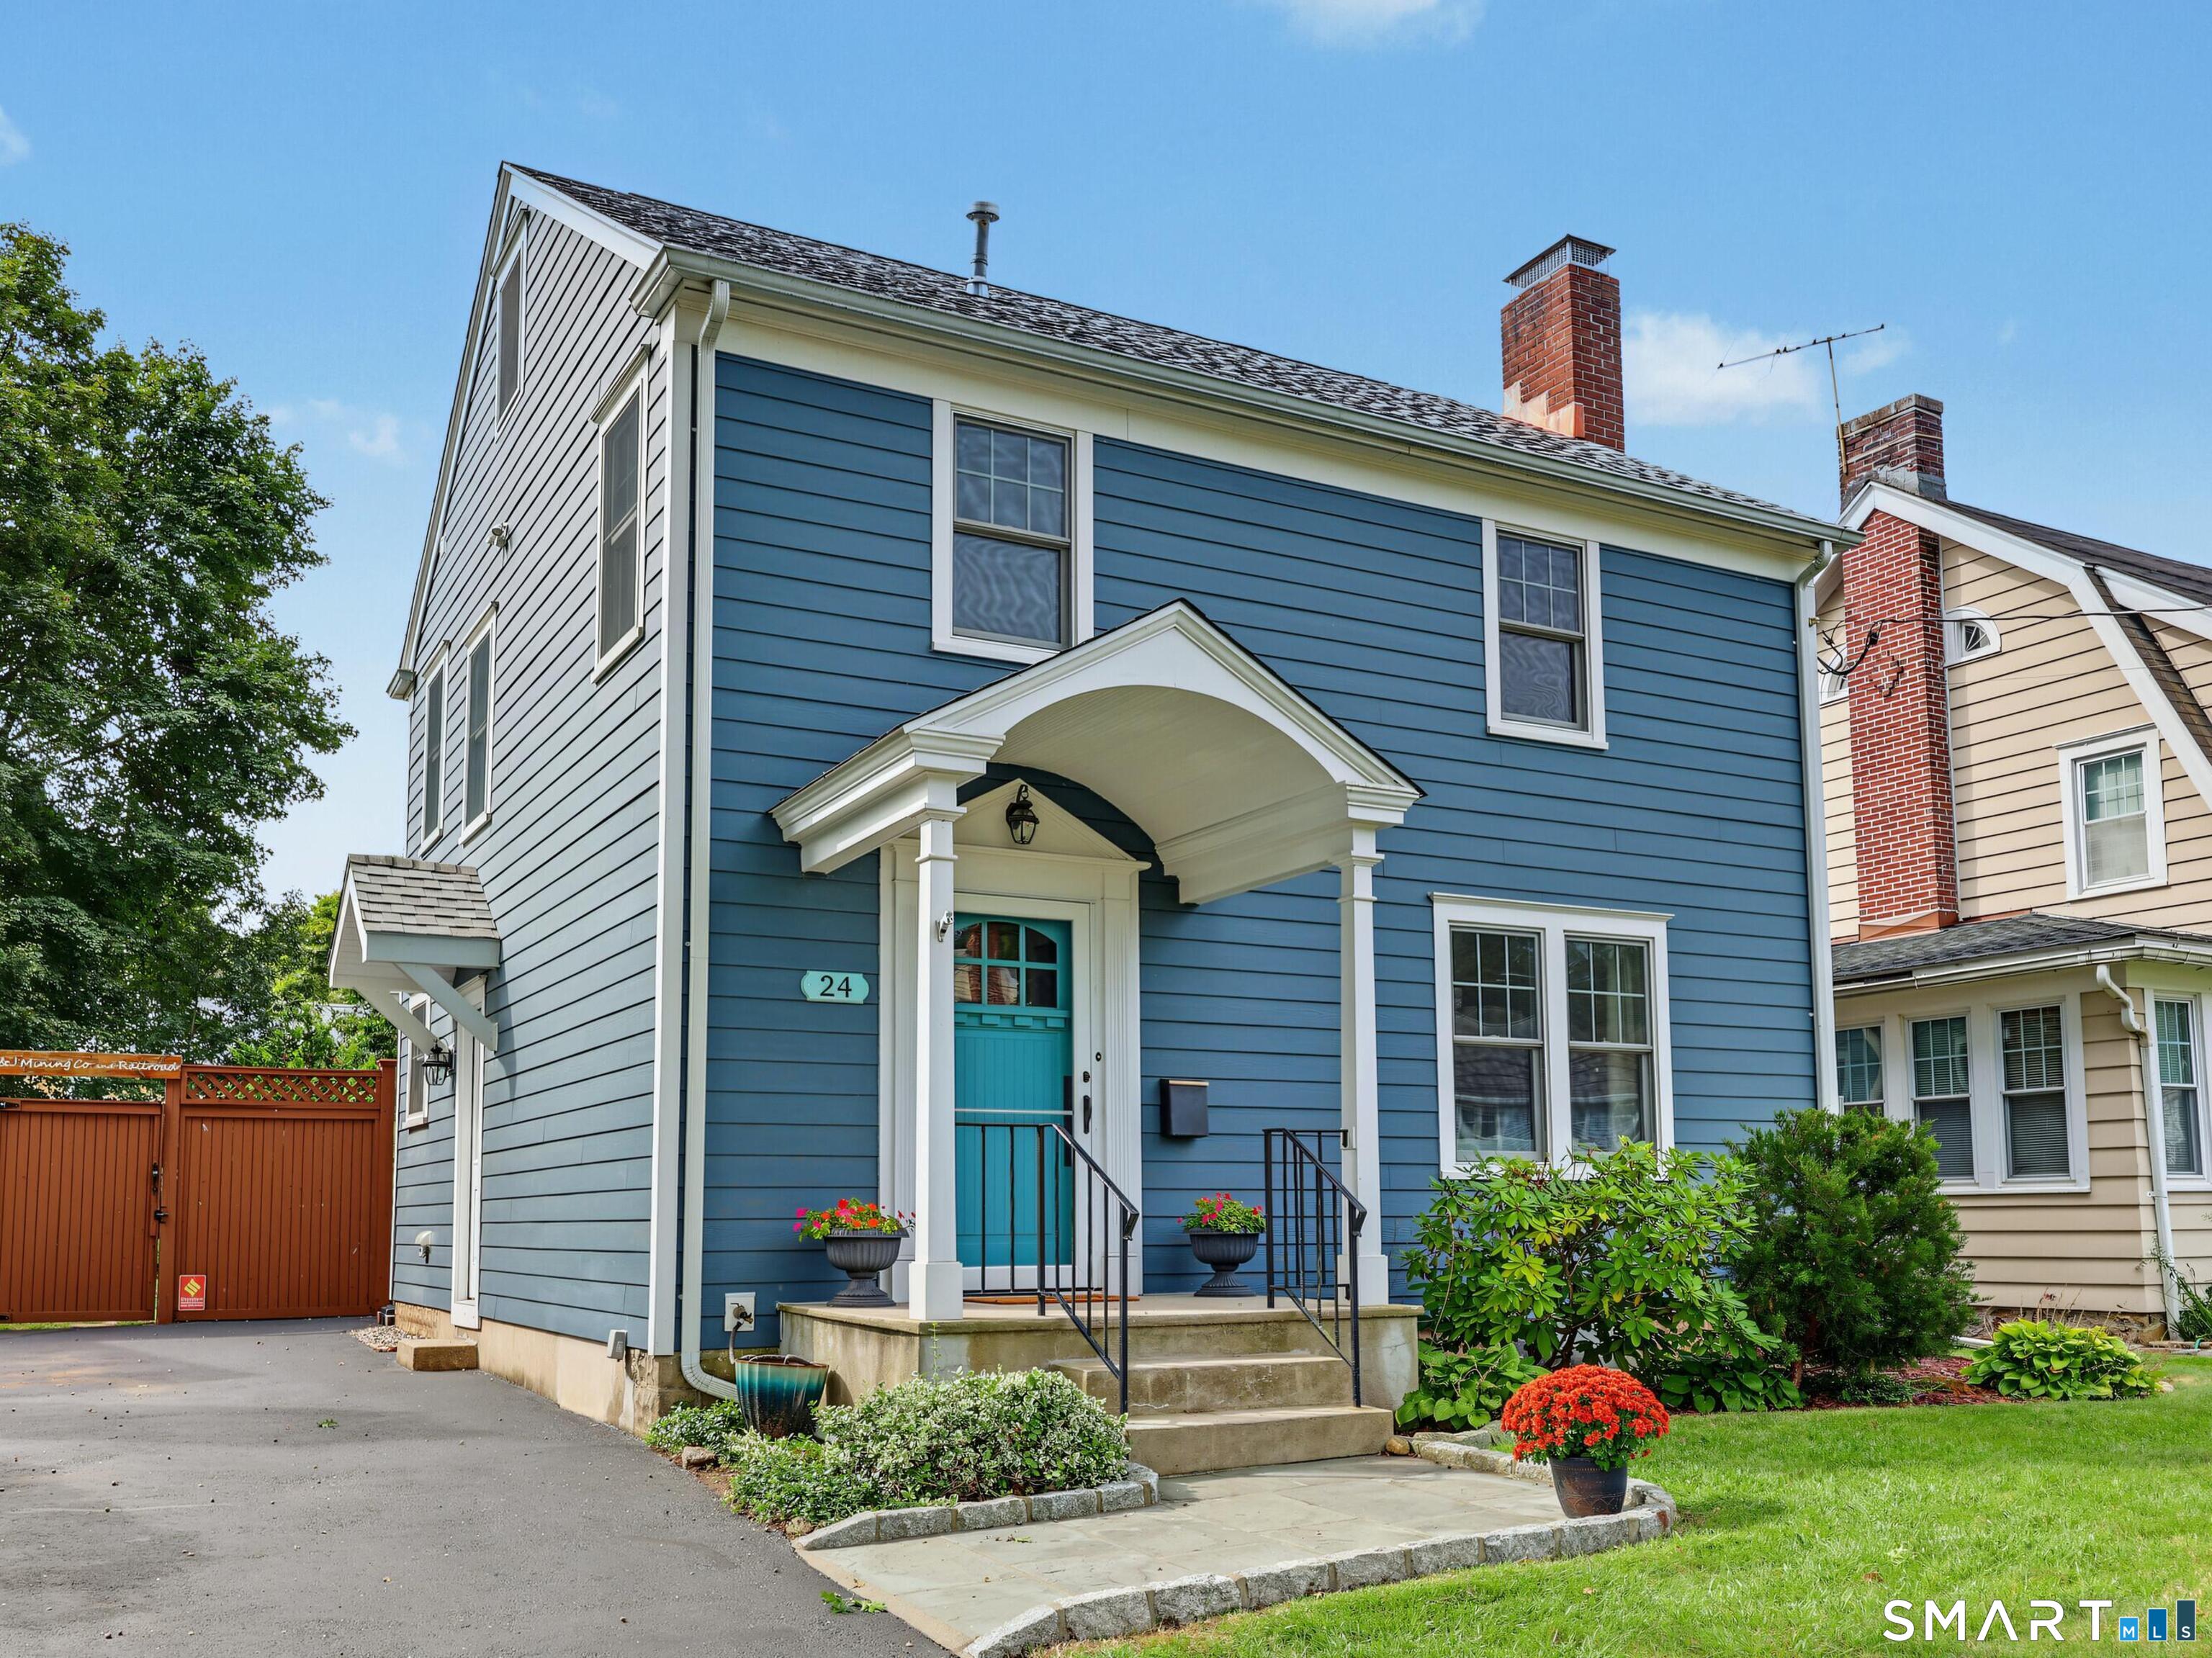
24 Carlin Street
Norwalk, CT 06851
$725,000Pending$3,625 Buyer Rebate*
- 3
- beds
- 1.5
- baths
- 1,387
- SF
Our Take
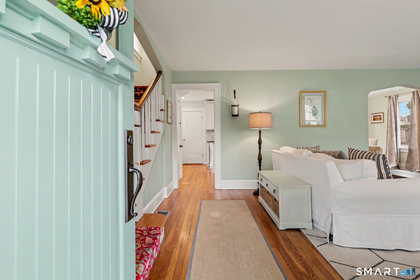
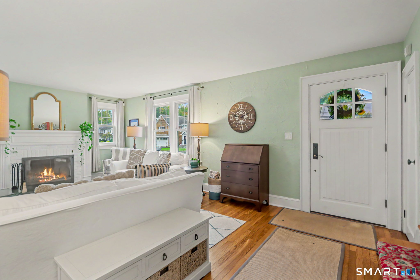
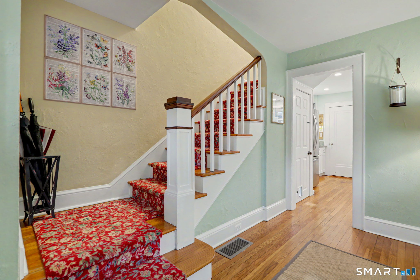
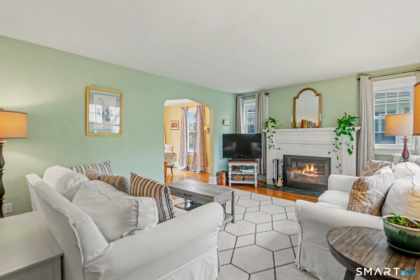
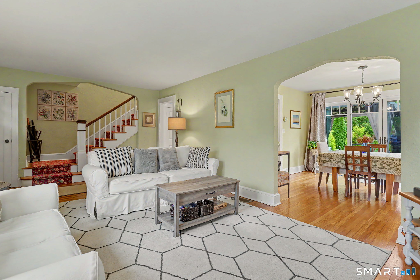
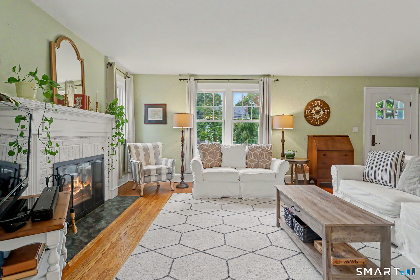
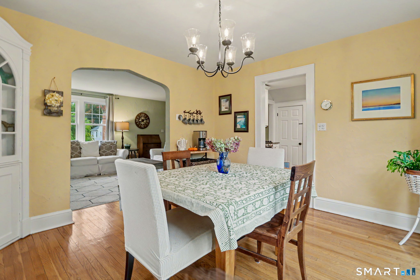
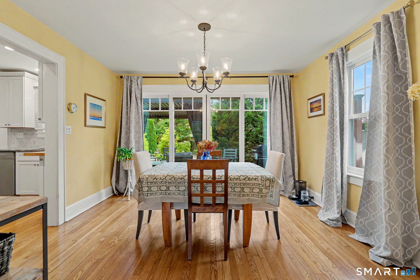
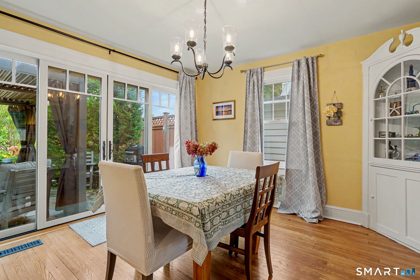
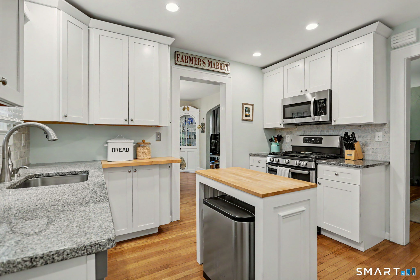
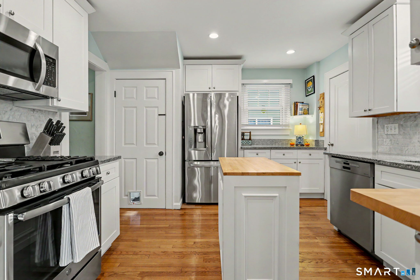
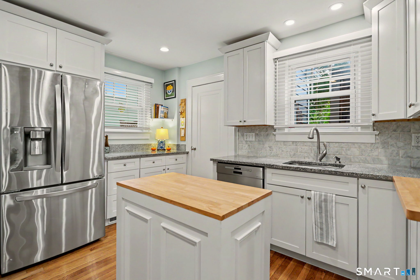
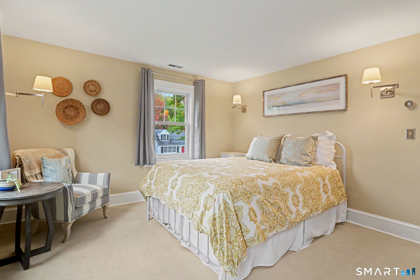
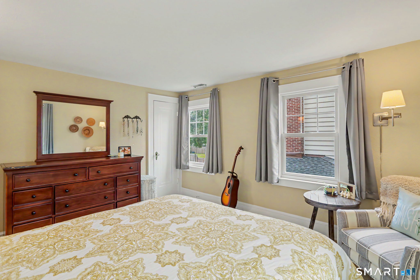
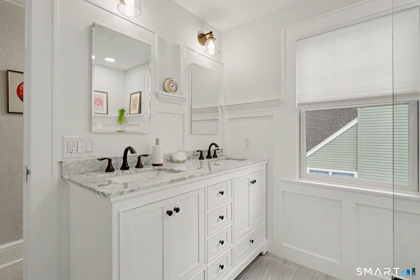
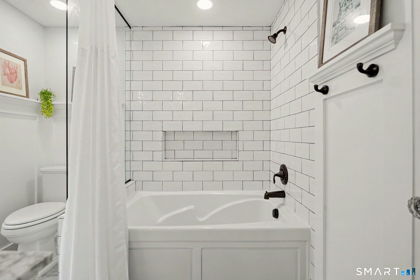
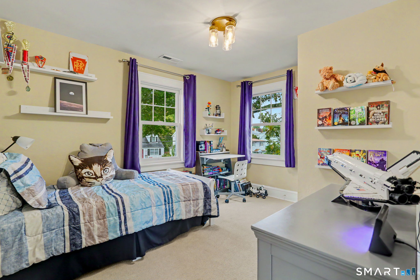
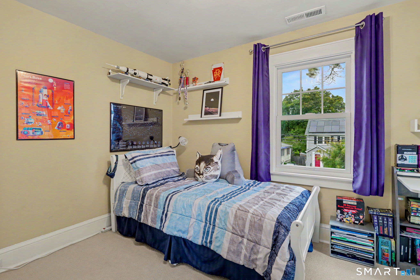
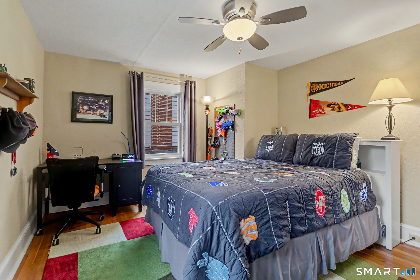
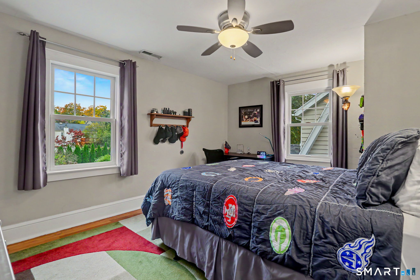
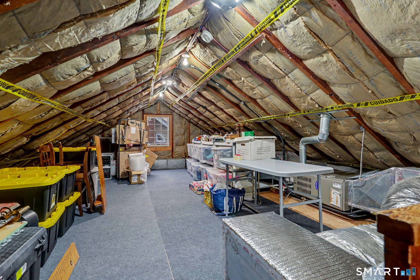
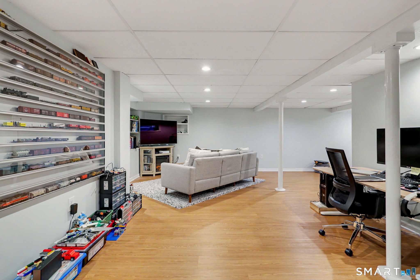
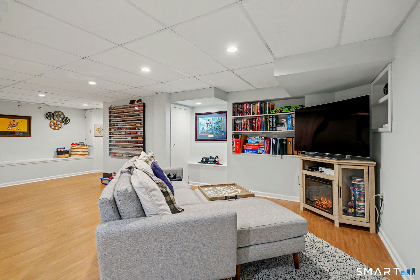
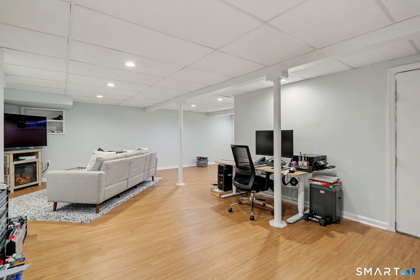
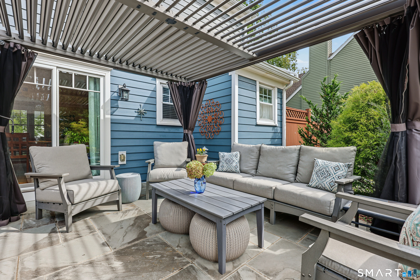
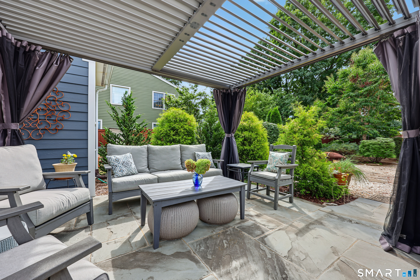
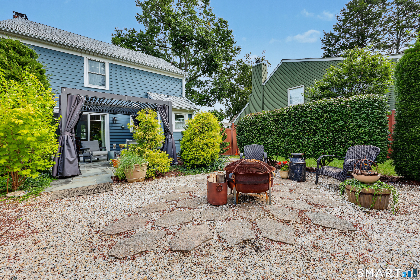
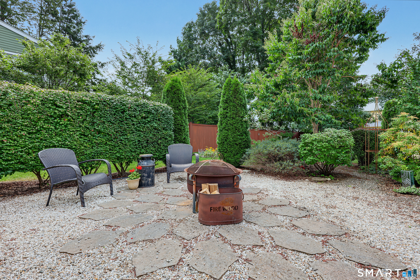
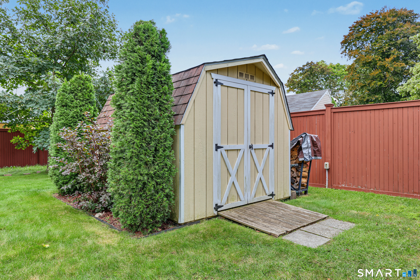
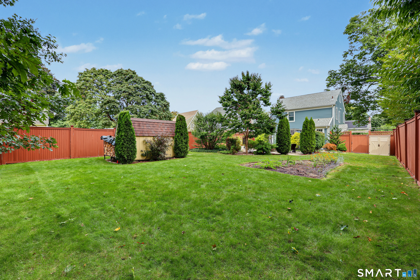
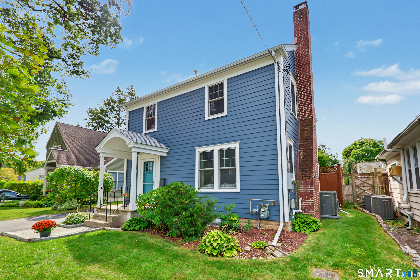
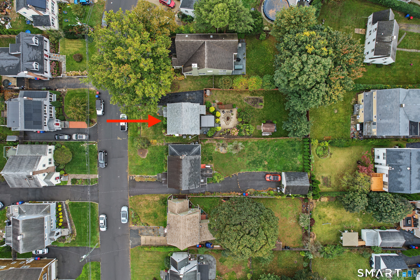
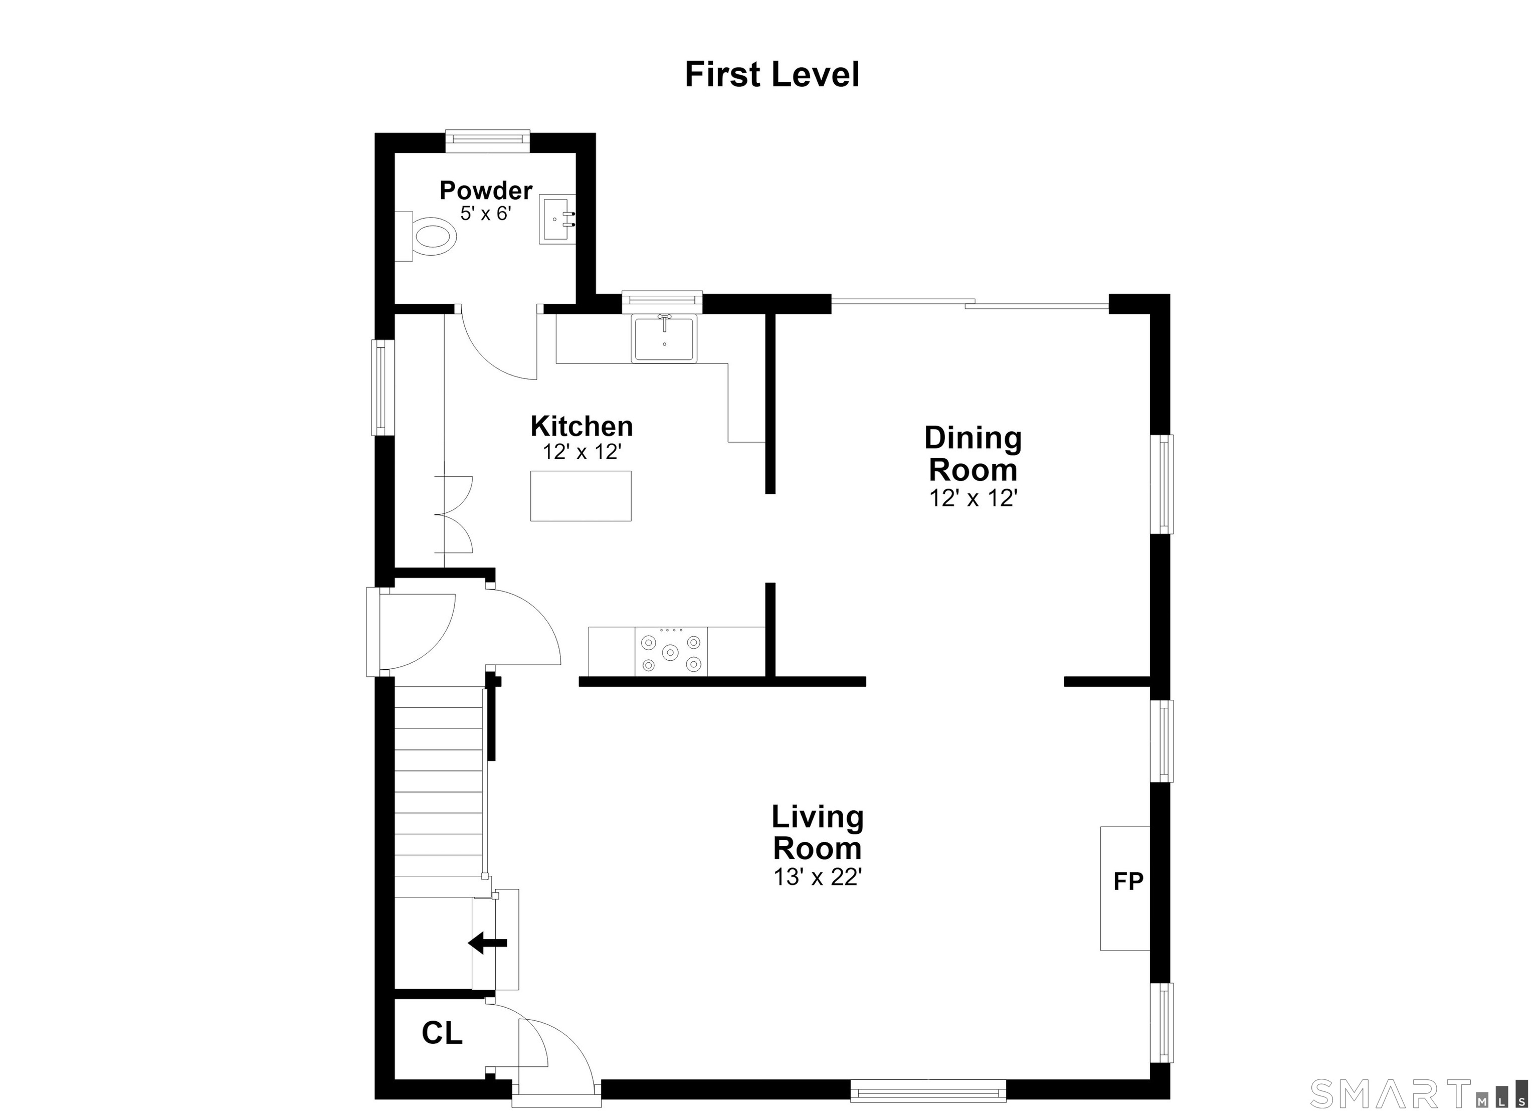
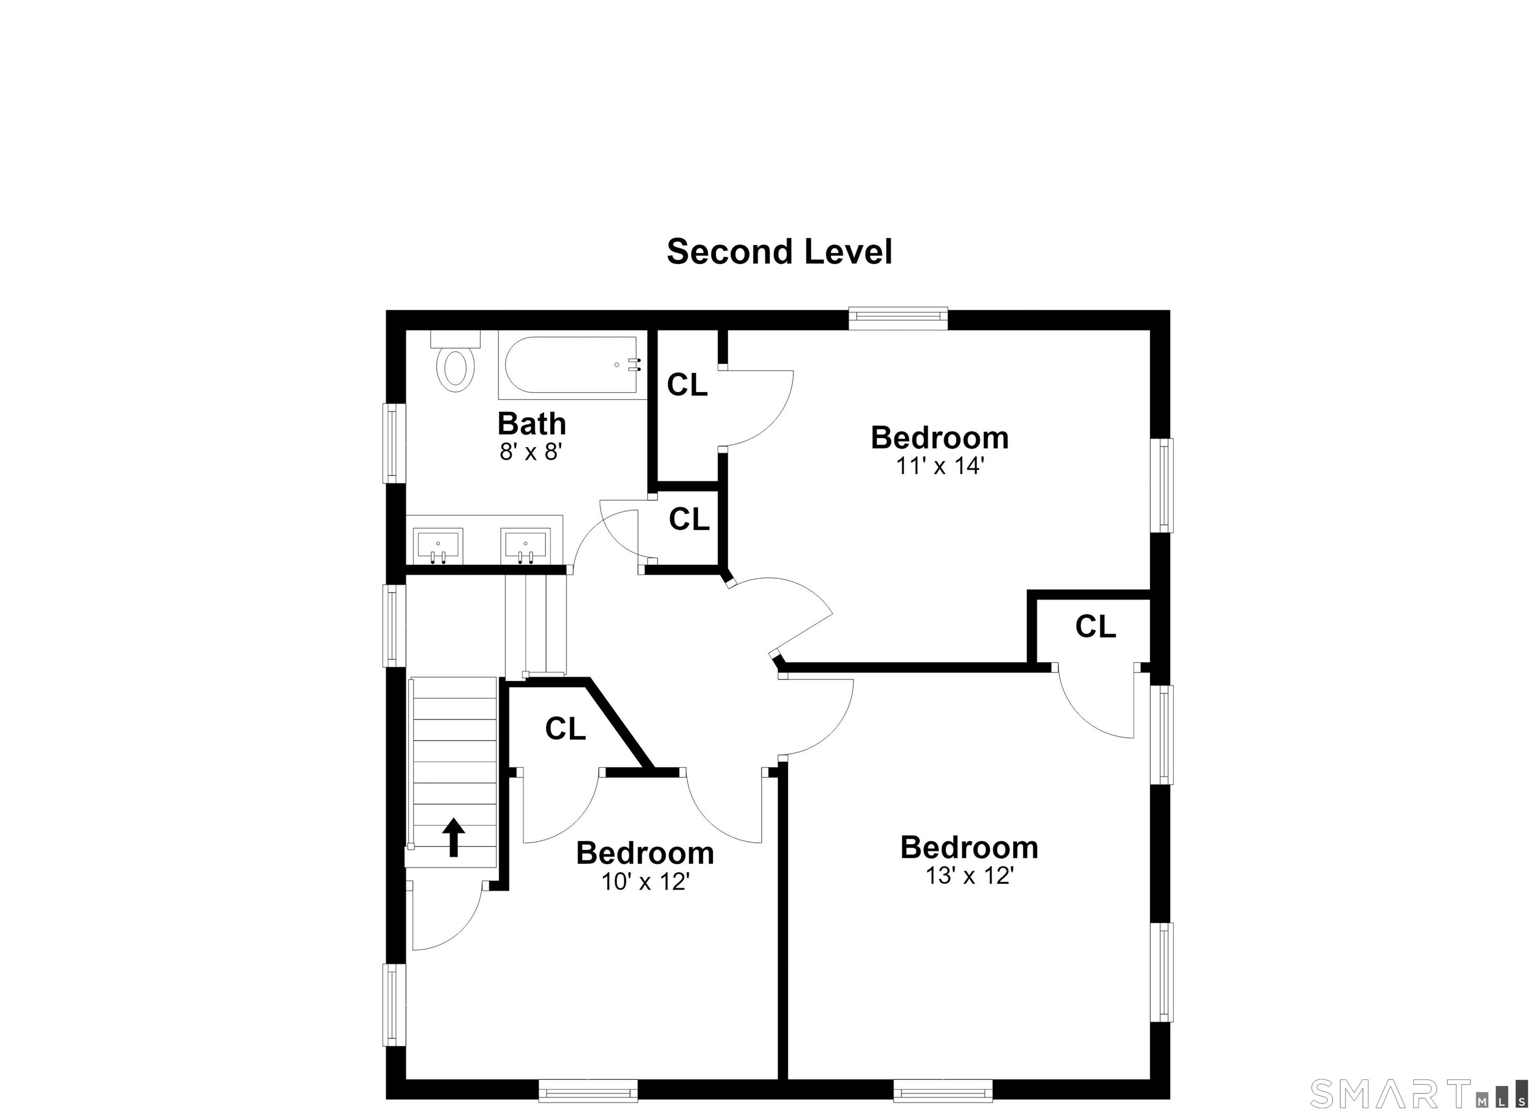
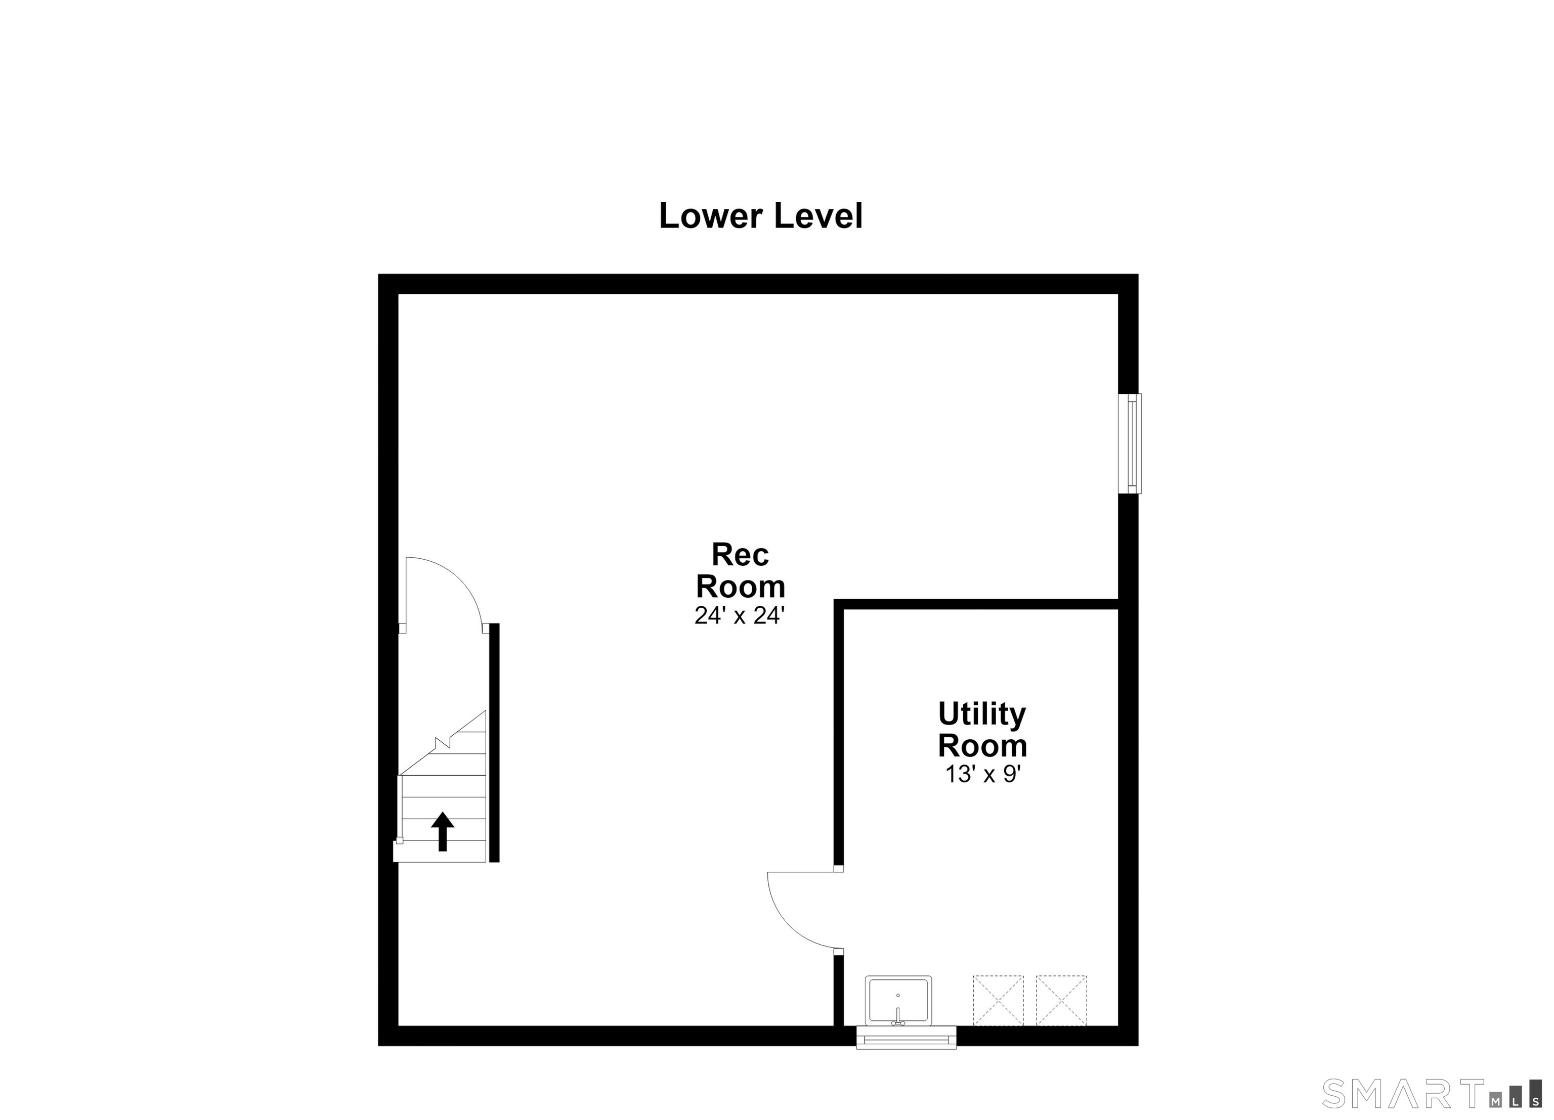
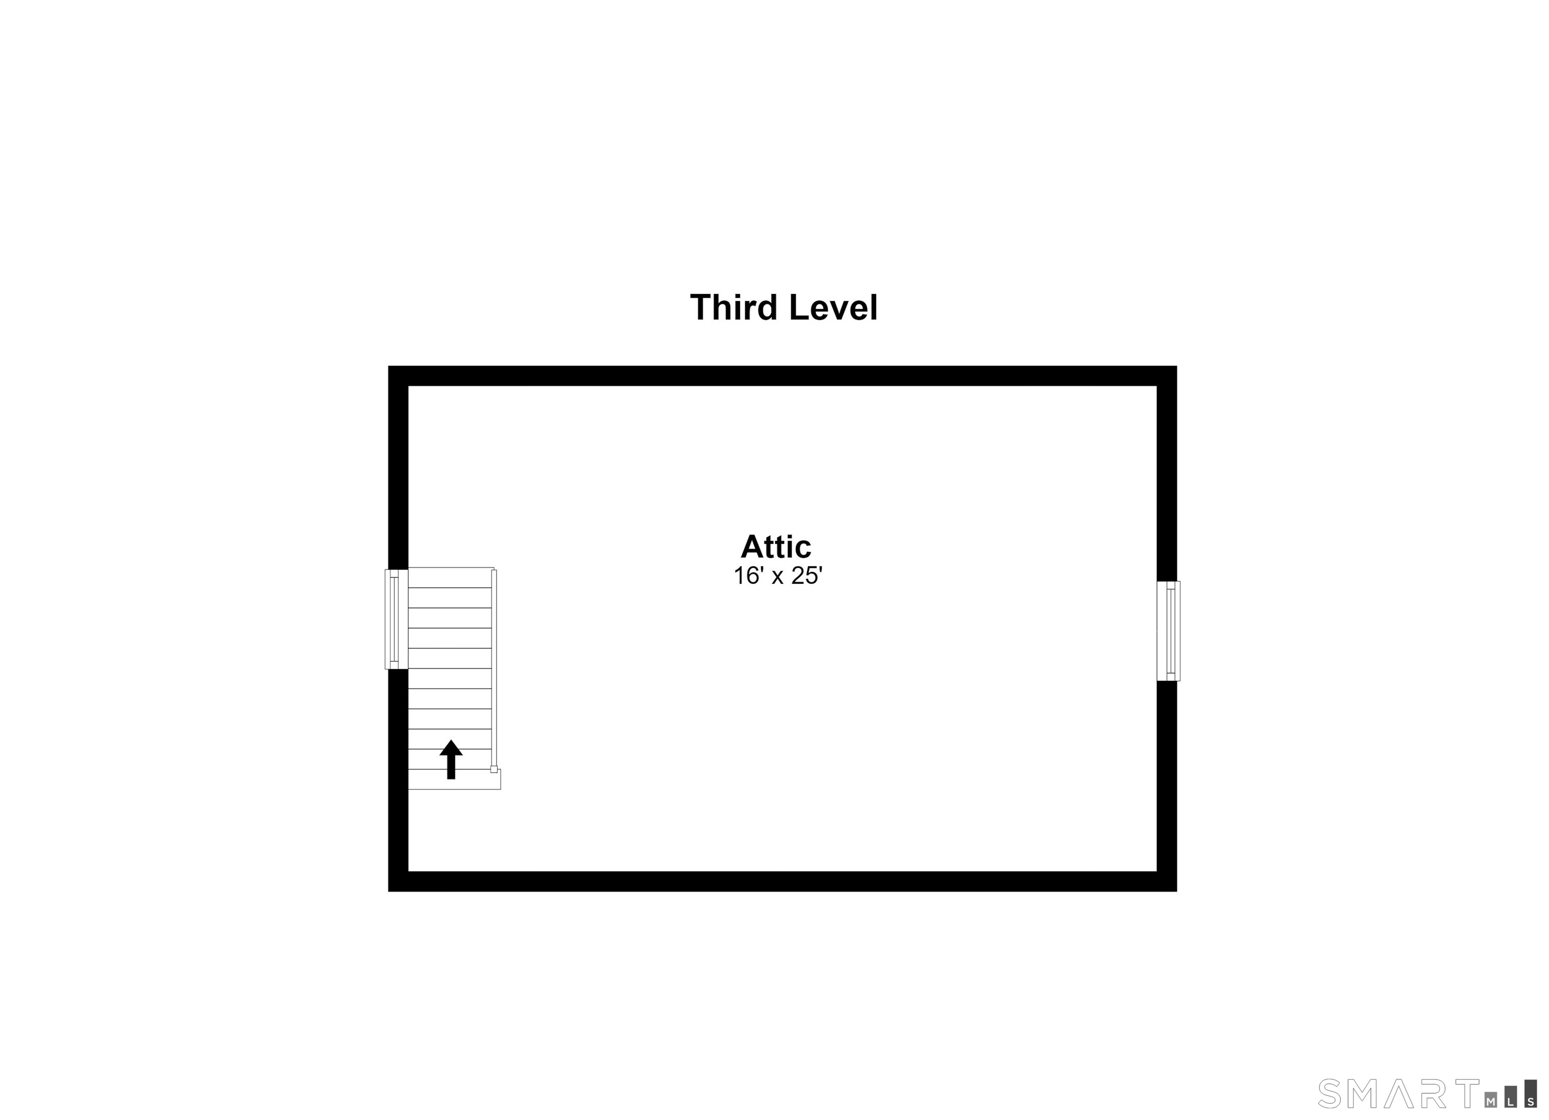
24 Carlin Street is a 1935 Norwalk Colonial with three bedrooms, one full bath, and one half bath. The main level includes a wood-burning fireplace, an updated kitchen with granite counters and stainless steel appliances, and a dining area opening to views of the backyard. A renovated bathroom serves the three upstairs bedrooms, while the walk-up attic provides storage and potential future expansion. The finished lower level offers flexible space, and the fenced backyard includes a bluestone patio, pergola, fire pit area, lawn, mature plantings, and shed.
Property Details
Listing Facts
- Acres
- 0.18
- Year built
- 1935
- Taxes (July 2025-June 2026)
- $8,701 (July 2025-June 2026)
- Price/SF
- $523
- Days on Market
- 6 Days
- MLS number
- 24205300
Highlights
- Wood-burning fireplace anchoring the living space
- Updated kitchen with granite counters
- Dining area with backyard views
- Bluestone patio beneath a louvered pergola
- Fire pit area and level fenced lawn
- Walk-up attic with new flooring and insulation
- Finished lower level for flexible use
- Updated roof, siding, windows, furnace, and central air
Read the full listing description
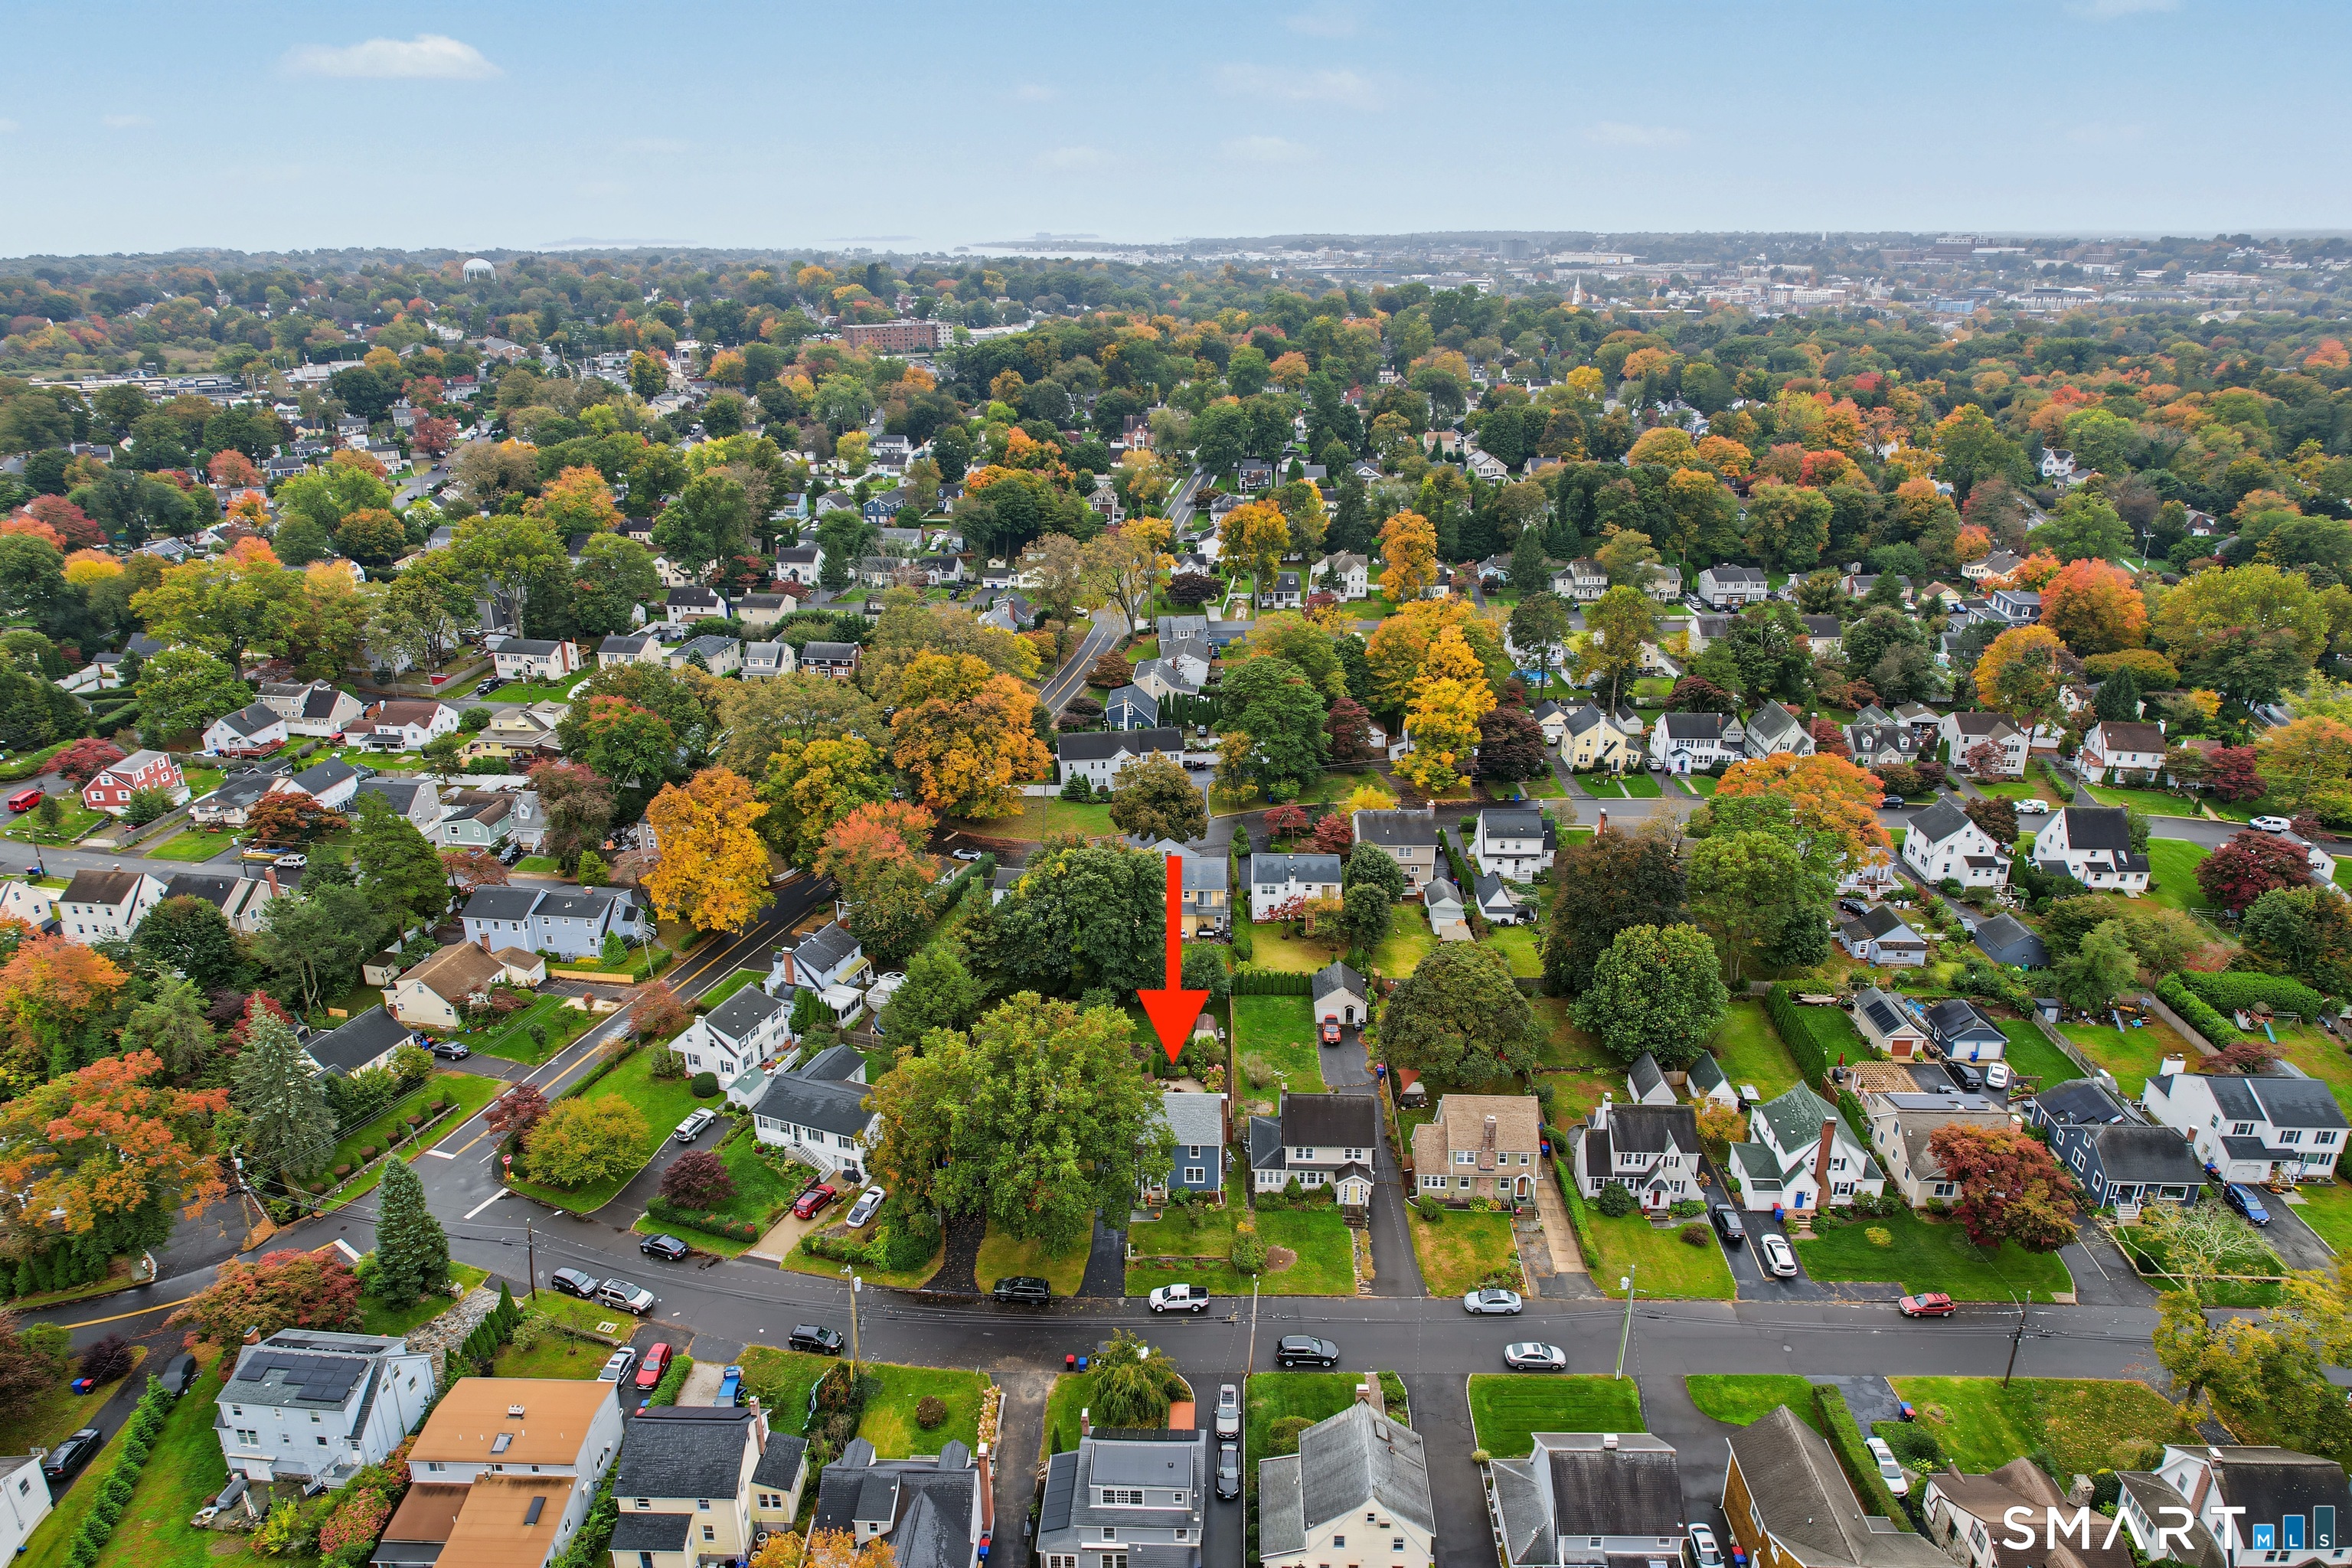
Classic New England charm in this fully updated 3 bedroom, 1.5 bath Norwalk Colonial, where there is nothing left to do but unpack and enjoy. On the main level, a wood burning fireplace anchors the living space and the updated kitchen features granite counters and stainless steel appliances . The dining area is the heart of the home, with sliding doors that flood the room with natural light and frame views of the private backyard. Dinner can start inside and finish under the stars, with the patio just steps away. Upstairs, you will find three bedrooms and the renovated bathroom. Above, a walk up attic with new flooring and insulation offers generous storage and the potential for future expansion. The finished lower level adds flexible space for a media room, playroom, or home gym. A new roof, siding, windows, furnace and central air are just a few of the updates. (Please see extensive update list in supplements) And then there is the backyard, a private retreat you have to see to believe. A bluestone patio under a louvered pergola works as a true outdoor living room, a fire pit area sets the scene for cool nights, and a deep, level lawn stretches to the back of the fully fenced property, surrounded by mature plantings, with room for gardening and a shed for storage. All of this on a tree-lined street in a quiet Wolfpit Norwalk neighborhood, close to shopping, dining, parks, and the major highways. Just move in and start living.
Schools
- Elementary
- Per Board of Ed
- Middle
- Not provided
- High
- Per Board of Ed
School assignments as reported by SmartMLS.
Price History
| Date | Event | Price |
|---|---|---|
| Listed | $725,000 |
Listing Agent
Coldwell Banker Realty · (203) 227-8424
Tara Chlupsa · (203) 829-8418
Building permit history
How we compile this →Permit records document renovation activity at this property.
2024
Mechanical AlterationMechanicalReplacement of condenser, coil, and gas furnace.
Mechanical AlterationMechanical
Replacement of condenser, coil, and gas furnace.
ZoningReplace condenser at side of single-family residence Condenser to encroach NO MORE than 2' into side.
Zoning
Replace condenser at side of single-family residence Condenser to encroach NO MORE than 2' into side.
2023
ElectricalElectrical work for a bathroom remodel.
Electrical
Electrical work for a bathroom remodel.
PlumbingPlumbing fixture installation for a bathroom renovation.
Plumbing
Plumbing fixture installation for a bathroom renovation.
Building Alteration ResidentialRenovationRenovation of bathroom; fixtures remain in the same location.
Building Alteration ResidentialRenovation
Renovation of bathroom; fixtures remain in the same location.
2021
Building Alteration ResidentialRenovationRemove existing wood siding and install cement board.
Building Alteration ResidentialRenovation
Remove existing wood siding and install cement board.
2016
DEM-DEMDemolitionDemolish the pool and rear deck at a single-family residence.
DEM-DEMDemolition
Demolish the pool and rear deck at a single-family residence.
Interpretation note: Demolition or new-construction records can mark a lifecycle break. Earlier permits may relate to a prior structure, so each town record remains separate.
How we compile this. The source is Norwalk municipal permit records. These records are imported periodically and are not a live feed from the town. A permit’s presence does not, by itself, confirm that work was completed or passed final inspection. Dates shown are issue dates unless identified otherwise. Descriptions may be lightly edited for readability without changing material details. Dollar amounts are town-reported project costs or permit valuations, not estimates of the property’s market value.
Map
24 Carlin Street, Norwalk, CT 06851
Nearby Properties for Sale
Homes for Sale in Norwalk ↗ Active$639,9993 beds · 2 ba · 2,029 sqft · Active33 Assisi Way, Norwalk, CT 06854Property Twins Real Estate
 Active$799,0003 beds · 2 ba · 1,824 sqft · Active23 Clara Drive, Norwalk, CT 06851RE/MAX Heritage
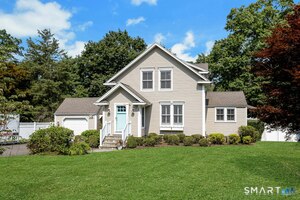 Active$999,0003 beds · 2.5 ba · 2,710 sqft · Active49 Wolfpit Avenue, Norwalk, CT 06851Brown Harris Stevens
 Active$949,5005 beds · 2 ba · 3,714 sqft · Active12 Highbrook Road, Norwalk, CT 06851William Raveis Real Estate
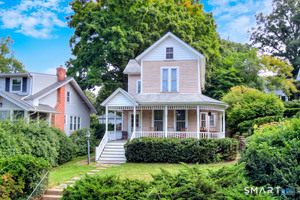 Active$525,0003 beds · 1 ba · 1,530 sqft · Active21 East Avenue, Norwalk, CT 06851Coldwell Banker Realty
Nearby sold homes
Sold Homes in Norwalk ↗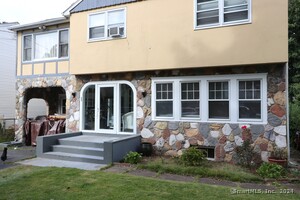 Sold 10/09/25$630,0005 beds · 2.5 ba · 2,664 sqft · Sold25 Muriel Street, Norwalk, CT 06851Coldwell Banker Realty
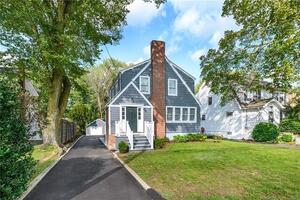 Sold 12/17/23$625,0003 beds · 2.5 ba · 2,279 sqft · Sold11 Carlin Street, Norwalk, CT 06851Keller Williams Prestige Prop.
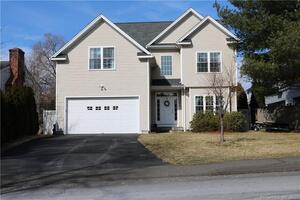 Sold 05/15/22$775,0004 beds · 2.5 ba · 2,728 sqft · Sold105 Dry Hill Road, Norwalk, CT 06851Nizzardo Real Estate Services
 Sold 06/07/26$665,0003 beds · 1.5 ba · 1,076 sqft · Sold27 Fairweather Drive, Norwalk, CT 06851Coldwell Banker Realty
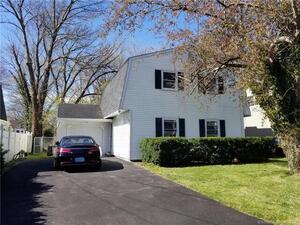 Sold 06/28/22$555,0003 beds · 1.5 ba · 1,440 sqft · Sold15 Fairweather Drive, Norwalk, CT 06851Keller Williams Prestige Prop.
Could this be your next home?
Let’s talk about the property and what working with Cress could save you.
Save an estimated $3,625 with Cress*
When you buy with Cress, we give you back a portion of the brokerage commission we receive.
See how the commission rebate works ↗*Estimate assumes a 2.5% buyer-agent commission and a 20% rebate. Actual savings depend on final purchase price and commission received.
SmartMLS · Listing #24205300 · Under Contract - Continue to Show
Listing data checked: Oct 28, 2026, 6:06 PM EDT.
Listing information is deemed reliable but not guaranteed. Cress commentary is separate from the MLS listing description. Contact Cress about a correction.
For personal, noncommercial use to identify properties you may be interested in purchasing.
