George Cress of Real Broker Email: [email protected] Call/Text: 212-203-5251


27 Ponus Avenue
Norwalk, CT 06850
$580,000Sold
- 3
- beds
- 2
- baths
- 1,640
- SF
Our Take
27 Ponus Avenue is a 1930 home in Norwalk’s Silvermine neighborhood with three bedrooms and two full baths. Natural light is described throughout the rooms, while hardwood floors and an updated kitchen add character and function. The property also includes a private backyard suited to gatherings, gardening, or relaxing. Its location is described as minutes from downtown Norwalk, Metro-North, local parks, and schools.
Property Details
Listing Facts
- Acres
- 0.13
- Year built
- 1930
- Taxes (July 2025-June 2026)
- $8,923 (July 2025-June 2026)
- Price/SF
- $354
- Days on Market
- 34 Days
- MLS number
- 24099285
Highlights
- Three bedrooms and two full baths
- Hardwood floors throughout the home
- Updated kitchen for entertaining and daily living
- Private backyard for gatherings or gardening
- Located in Norwalk’s Silvermine neighborhood
- Minutes from downtown Norwalk and Metro-North
Read the full listing description
Welcome to 27 Ponus Avenue - a charming, well-maintained home nestled in the desirable Silvermine neighborhood of Norwalk! This lovely property offers the perfect blend of comfort, character, and convenience. Featuring 3 bedrooms and 2 Full baths, the home boasts a spacious layout with natural light streaming through every room. Enjoy hardwood floors, and a beautifully updated kitchen ideal for both entertaining and everyday living. Step outside to a private backyard oasis-perfect for summer gatherings, gardening, or simply relaxing. Located minutes from vibrant downtown Norwalk, Metro-North, local parks, and top-rated schools. Don't miss the opportunity to make this move-in ready gem your own!
Schools
- Elementary
- Per Board of Ed
- Middle
- Not provided
- High
- Per Board of Ed
School assignments as reported by SmartMLS.
Price History
| Date | Event | Price |
|---|---|---|
| Sold | $580,000 | |
| Listed | $590,625 | |
| Sold | $525,000 | |
| Listed | $599,000 |
Listing Agent
YellowBrick Real Estate LLC
Jessica Edward
Building permit history
How we compile this →Permit records document renovation activity at this property.
2019
Plumbing AlterationPlumbingPlumbing - 1 washing machine, 1 water heater, 1 tub, 1 shower, 2 toilets, 2 lavs, and 1 kitchen sink and 1 laundry tub.
Plumbing AlterationPlumbing
Plumbing - 1 washing machine, 1 water heater, 1 tub, 1 shower, 2 toilets, 2 lavs, and 1 kitchen sink and 1 laundry tub.
Electrical AlterationElectricalElectrical: Rewire the single-family residence to code; wire the central AC, 2 bathrooms, laundry room, and recessed lights.
Electrical AlterationElectrical
Electrical: Rewire the single-family residence to code; wire the central AC, 2 bathrooms, laundry room, and recessed lights.
Electrical AlterationElectricalElectrical: relocate service.
Electrical AlterationElectrical
Electrical: relocate service.
Mechanical AlterationMechanicalMechanical: Install a new gas line, gas furnace, and ductwork.
Mechanical AlterationMechanical
Mechanical: Install a new gas line, gas furnace, and ductwork.
2018
Building Alteration ResidentialRenovationInterior renovations - single-family residence -2 new baths, new kitchen, 3 bedrooms, L shaped addn and 31-by-5-foot'6" addn - 2 car garage to remain and basement to be unfinished.
Building Alteration ResidentialRenovation
Interior renovations - single-family residence -2 new baths, new kitchen, 3 bedrooms, L shaped addn and 31-by-5-foot'6" addn - 2 car garage to remain and basement to be unfinished.
ZoningMechanicalGut and reconfigure existing single-family residence. Windows, electrical, HVAC, sheet rock, flooring. 2 new baths, 3 bedrooms, new kitchen. Including a 31'x5'6" addition and 11'x 8' L shaped addition. Existing 2 car garage to remain. Basement unfinished. Premise to remain single-family residence.
ZoningMechanical
Gut and reconfigure existing single-family residence. Windows, electrical, HVAC, sheet rock, flooring. 2 new baths, 3 bedrooms, new kitchen. Including a 31'x5'6" addition and 11'x 8' L shaped addition. Existing 2 car garage to remain. Basement unfinished. Premise to remain single-family residence.
Interpretation note: A dense sequence can suggest coordinated work, but permit issue dates do not establish completion and separate town records are not automatically combined.
How we compile this. The source is Norwalk municipal permit records. These records are imported periodically and are not a live feed from the town. A permit’s presence does not, by itself, confirm that work was completed or passed final inspection. Dates shown are issue dates unless identified otherwise. Descriptions may be lightly edited for readability without changing material details. Dollar amounts are town-reported project costs or permit valuations, not estimates of the property’s market value.
Map
27 Ponus Avenue, Norwalk, CT 06850
Nearby Properties for Sale
Homes for Sale in Norwalk ↗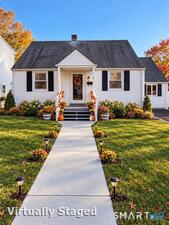 Active$559,0003 beds · 1 ba · 1,188 sqft · Active2 Lake Street, Norwalk, CT 06850RE/MAX Heritage
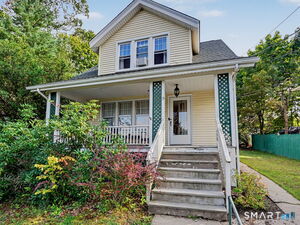 Active$429,0002 beds · 1.5 ba · 1,056 sqft · Active15 Ponus Avenue, Norwalk, CT 06850Keller Williams Prestige Prop.
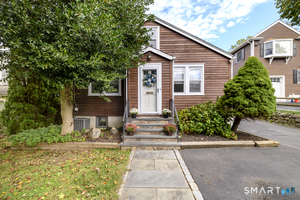 Active$619,0002 beds · 2 ba · 1,395 sqft · Active21 Parallel Street, Norwalk, CT 06850Social & Co Realty
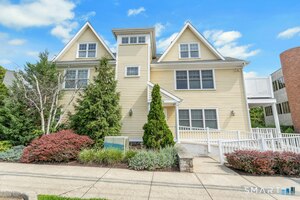 Active$595,0002 beds · 2 ba · 1,616 sqft · Active76 New Canaan Avenue, Unit 7, Norwalk, CT 06850Brown Harris Stevens
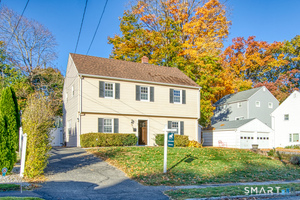 Active$699,0003 beds · 2.5 ba · 1,666 sqft · Active5 Harvann Road, Norwalk, CT 06850Houlihan Lawrence
Nearby Sold Homes
Sold Homes in Norwalk ↗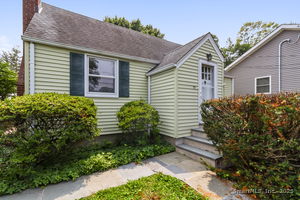 Sold 09/30/25$460,0004 beds · 1 ba · 1,295 sqft · Sold25 Ponus Avenue, Norwalk, CT 06850William Pitt Sotheby's Int'l
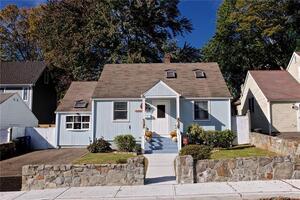 Sold 03/23/22$390,0003 beds · 1.5 ba · 1,188 sqft · Sold1 Lake Street, Norwalk, CT 06850William Raveis Real Estate
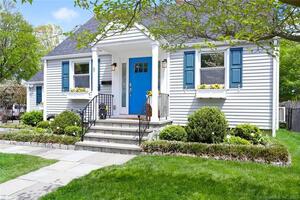 Sold 05/31/23$575,0002 beds · 2 ba · 1,323 sqft · Sold5 Bartlett Manor, Norwalk, CT 06850Berkshire Hathaway NE Prop.
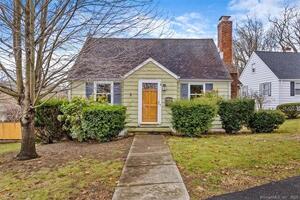 Sold 03/10/24$530,0003 beds · 1 ba · 1,088 sqft · Sold41 Ponus Avenue, Norwalk, CT 06850Keller Williams Realty
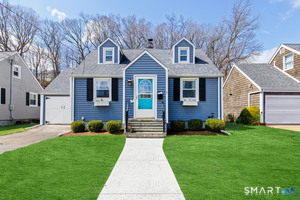 Sold 05/10/26$608,1253 beds · 1 ba · 1,074 sqft · Sold8 Bartlett Manor, Norwalk, CT 06850William Pitt Sotheby's Int'l
Interested in a property like this?
Cress can help you understand the market and find currently available homes.
SmartMLS · Listing #24099285 · Closed
Listing information is deemed reliable but not guaranteed. Cress commentary is separate from the MLS listing description. Contact Cress about a correction.
For personal, noncommercial use to identify properties you may be interested in purchasing.
