George Cress of Real Broker Email: george@cress.co (dot co) Call/Text: 212-203-5251

Norwalk, CT / SOLD
5 Bartlett ManorNorwalk, CT 06850
The buyer could have saved $2,875 in brokerage fees*
When you buy with Cress, we give you back a portion of the brokerage commission we receive.
See how the commission rebate works ↗*Estimate assumes a 2.5% buyer-agent commission and a 20% rebate. Actual savings depend on final purchase price and commission received. Based on the recorded closed price; this is a hypothetical estimate, not a statement of actual commission or rebate paid.
Sale Price$575,000ClosedMay 31, 2023
Open house
Our Take
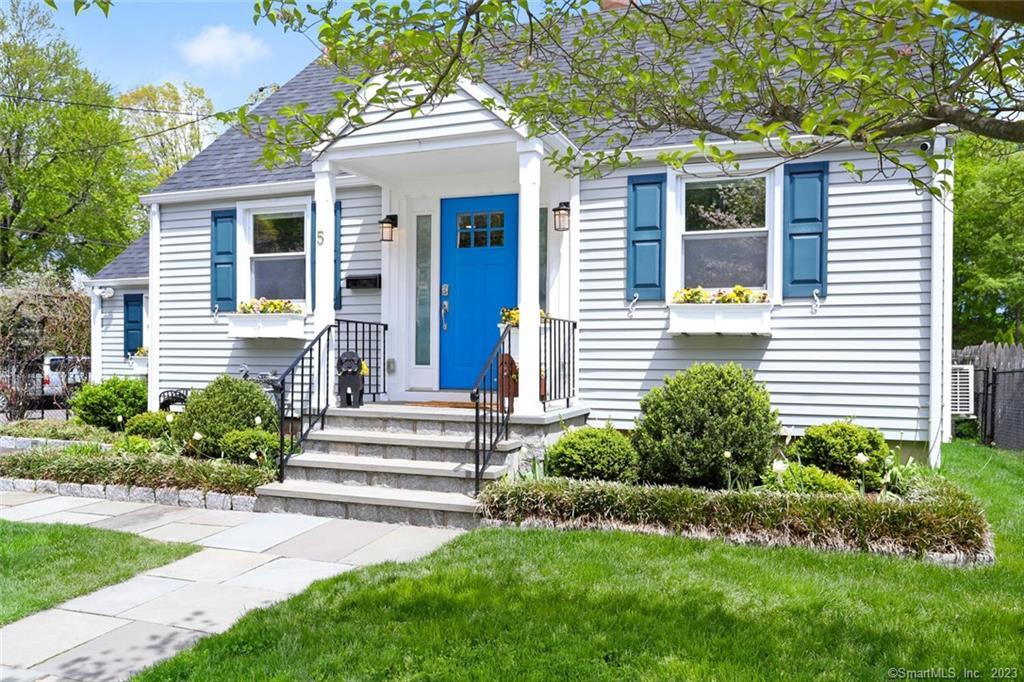
5 Bartlett Manor is a two-bedroom, two-full-bath home built in 1939, set on 0.11 acres in Norwalk. Its interior features hardwood floors, a wood-plank feature wall, and a living-area fireplace with a stone hearth and wood mantle. The kitchen includes custom storage drawers, stainless appliances, granite countertops, white cabinetry, and a gray-tone subway-tile backsplash, with an open connection to the dining and family areas. Sliders lead to a deck and fully fenced backyard, while the landscaped yard includes perennial beds, flowering vines, and shrubs. Recent improvements span the roof, driveway, bathrooms, appliances, flooring, and fencing.
At a glance
Closed · MLS #170567622- Bedrooms
- 2
- BathroomsBaths
- 2 full / 0 half
- Square feet
- 1,323
- Year built
- 1939
- Acres
- 0.11
- Property taxes
- $5,472
July 2022-June 2023
What stands out
- Professionally landscaped yard with perennial garden beds
- Hardwood floors and wood-plank feature wall
- Fireplace with stone hearth and wood mantle
- Custom storage drawers throughout the kitchen
- Stainless appliances and granite countertops
- Kitchen open to dining and family areas
- Sliders to deck and fully fenced backyard
- Recent improvements include roof, driveway, and bathrooms
Read the full listing description
Design meets function in this renovated beauty! Details matter and you will be thrilled with the quality finish work and innovative storage solutions in this delightful home. Just look at the curb appeal with the professionally landscaped yard featuring Belgium block lined perennial garden beds, flowering vines, and shrubs. You don't need to step inside to know this is a home that has been meticulously maintained and improved. Upon entering, the delight continues with a clean, modern vibe accented by beautiful hardwood floors and a wood plank feature wall. A stone hearth, wood mantle, and fireplace create a cozy focal point in the seating area of the living space beckoning you over to enjoy. If you are into organization, or like us, actually strive to be organized, this kitchen delivers! Custom storage drawers have been built into every nook and cranny. Stainless appliances, granite countertops and a lovely grey tone subway tile backsplash work beautifully with the crisp white cabinets and hardwood floors. The kitchen is open to the dining and family area space with sliders leading out to the deck and fully fenced backyard. The many recent improvements include, roof, driveway, landscaping, kitchen, bathrooms, appliances, hardwood flooring, hot water heater, awning, window boxes, interior/exterior paint, front door, fireplace, mantle, lighting, fencing, and so much more! Overall, a beautiful and functional space that anyone would be proud to call home.
Schools
- Elementary
- Kendall
- Middle
- Ponus Ridge
- High
- Brien McMahon
Schools as reported by SmartMLS. Confirm attendance assignments with the district.
Price history
| Date | Event | Price |
|---|---|---|
| Closed price | $575,000 | |
| Original list price | $518,000 |
Intermediate price changes and previous listings may not be included.
Interested in a property like this?
Cress can help you understand the market and find currently available homes.
Nearby sold homes
View sold homes in Norwalk → Sold 05/10/26
$608,1253 beds · 1 ba · 1,074 sqft · Sold8 Bartlett Manor, Norwalk, CT 06850William Pitt Sotheby's Int'l
Sold 05/10/26
$608,1253 beds · 1 ba · 1,074 sqft · Sold8 Bartlett Manor, Norwalk, CT 06850William Pitt Sotheby's Int'l
 Sold 03/23/22
$390,0003 beds · 1.5 ba · 1,188 sqft · Sold1 Lake Street, Norwalk, CT 06850William Raveis Real Estate
Sold 03/23/22
$390,0003 beds · 1.5 ba · 1,188 sqft · Sold1 Lake Street, Norwalk, CT 06850William Raveis Real Estate
 Sold 03/10/24
$530,0003 beds · 1 ba · 1,088 sqft · Sold41 Ponus Avenue, Norwalk, CT 06850Keller Williams Realty
Sold 03/10/24
$530,0003 beds · 1 ba · 1,088 sqft · Sold41 Ponus Avenue, Norwalk, CT 06850Keller Williams Realty
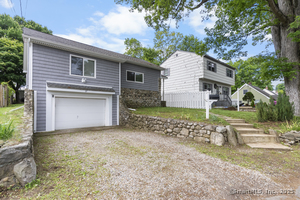 Sold 08/14/25
$580,0003 beds · 2 ba · 1,640 sqft · Sold27 Ponus Avenue, Norwalk, CT 06850YellowBrick Real Estate LLC
Sold 08/14/25
$580,0003 beds · 2 ba · 1,640 sqft · Sold27 Ponus Avenue, Norwalk, CT 06850YellowBrick Real Estate LLC
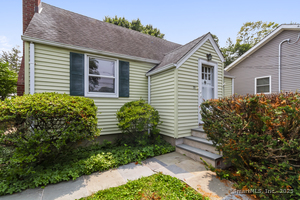 Sold 09/30/25
$460,0004 beds · 1 ba · 1,295 sqft · Sold25 Ponus Avenue, Norwalk, CT 06850William Pitt Sotheby's Int'l
Sold 09/30/25
$460,0004 beds · 1 ba · 1,295 sqft · Sold25 Ponus Avenue, Norwalk, CT 06850William Pitt Sotheby's Int'l
*Estimate: $575,000 closed price × assumed 2.5% buyer-agent commission × 20% rebate = $2,875. Actual savings depend on the final purchase price and commission Cress receives. The assumed commission is not a representation of this listing's offered or actual compensation. This is a hypothetical estimate, not a rebate paid on this sale.
Listed by Berkshire Hathaway NE Prop.
Shannon Drury
SmartMLS · Listing #170567622 · Closed
Listing information is deemed reliable but not guaranteed. Cress commentary is separate from the MLS listing description. Contact Cress about a correction.
For personal, noncommercial use to identify properties you may be interested in purchasing.
