George Cress of Real Broker Email: george@cress.co (dot co) Call/Text: 212-203-5251

Ridgefield, CT / SOLD
417 Ridgebury RoadRidgefield, CT 06877
The buyer could have saved $55,000 in brokerage fees*
When you buy with Cress, we give you back a portion of the brokerage commission we receive.
See how the commission rebate works ↗*Estimate assumes a 2.5% buyer-agent commission and a 50% rebate. Actual savings depend on final purchase price and commission received. Based on the recorded closed price; this is a hypothetical estimate, not a statement of actual commission or rebate paid.
Sale Price$4,400,000ClosedJuly 14, 2022
Open house
Our Take
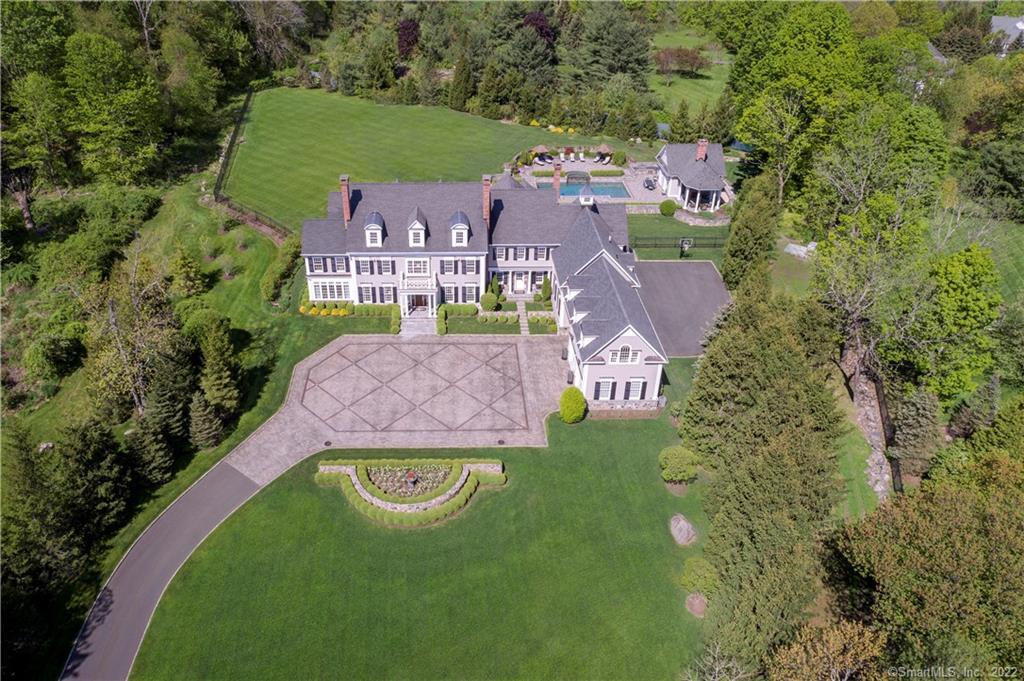
417 Ridgebury Road is a 2004-built Ridgefield home on 3.1 acres with six bedrooms, seven full baths, and three half baths. Its interiors include formal living and dining rooms, a four-season sunroom, a library/office, a kitchen, family room, and covered heated patio. The property also includes a guest wing, a third-floor flex area, a lower-level bedroom suite and gym, a pool house, outdoor kitchen, pool, terraces, stone walls, and garages for six cars.
At a glance
Closed · MLS #170476832- Bedrooms
- 6
- BathroomsBaths
- 7 full / 3 half
- Square feet
- 11,967
- Year built
- 2004
- Acres
- 3.1
- Property taxes
- $62,265
July 2022-June 2023
What stands out
- Library/office with mahogany paneling and wet bar
- Covered heated patio adjoining the family room
- Guest wing with kitchenette and sitting area
- Great room with cathedral ceiling and built-ins
- Lower-level bedroom suite and full gym
- Pool house with kitchen, bath, living area, and loft
- Outdoor kitchen and pool with cascading waterfall
- Garages accommodating six cars
Read the full listing description
Welcome to 'Hilltop' - an extraordinary mini estate beautifully sited among Fairfield County's premier Equestrian properties. Spectacular custom-built masterpiece by respected RJR Builders. Incredible attention to detail incl soaring & coffered ceilings, stunning HW floors, marble fireplaces & impressive millwork. Formal LR & DR w/Fpl; wonderful 4-season Sunroom; fabulous Library/Office w/FPL, ribbon mahogany custom paneling & wet bar; amazing Chef's KIT, Brkfst Room & impressive Family Room + covered heated patio create the ultimate indoor-outdoor experience. Upstairs, French doors open to Sitting Rm of Master Suite w/mini-fridge & cozy FPL + exquisite tray ceiling w/intricate millwork & exceptional boutique-style His & Hers Dressing Rooms, luxurious marble & mahogany bath w/soaking tub & large steam shower. All ensuite BRs join a Guest Wing w/kitchenette & sitting area. The adjoining Great Room is sensational w/impressive cathedral ceiling, designer lighting, exposed beams & built-in cabinetry. The fin 3rd flr rooms & entertaining area offer a perfect flex space for all work from home needs. The lower level incl an add'l BR suite, rec area & full gym. The magnificent property is incredible from the stone courtyard, to the rolling green lawns, exquisite views, terraces, stone walls, outdoor kitchen & truly resort-like pool w/cascading waterfall. Fantastic 634 sq ft Pool House incl full kitchen & bath + living area & loft. Garages to accommodate 6 cars. 1hr to NYC.
Schools
- Elementary
- Ridgebury
- Middle
- Scotts Ridge
- High
- Ridgefield
Schools as reported by SmartMLS. Confirm attendance assignments with the district.
Price history
| Date | Event | Price |
|---|---|---|
| Closed price | $4,400,000 | |
| Original list price | $4,500,000 |
Intermediate price changes and previous listings may not be included.
Interested in a property like this?
Cress can help you understand the market and find currently available homes.
*Estimate: $4,400,000 closed price × assumed 2.5% buyer-agent commission × 50% rebate = $55,000. Actual savings depend on the final purchase price and commission Cress receives. The assumed commission is not a representation of this listing's offered or actual compensation. This is a hypothetical estimate, not a rebate paid on this sale.
Listed by Compass Connecticut, LLC
Karla Murtaugh
SmartMLS · Listing #170476832 · Closed
Listing data checked: Sep 26, 2026, 11:44 AM EDT.
Listing information is deemed reliable but not guaranteed. Cress commentary is separate from the MLS listing description. Contact Cress about a correction.
For personal, noncommercial use to identify properties you may be interested in purchasing.
