George Cress of Real Broker Email: [email protected] Call/Text: 212-203-5251

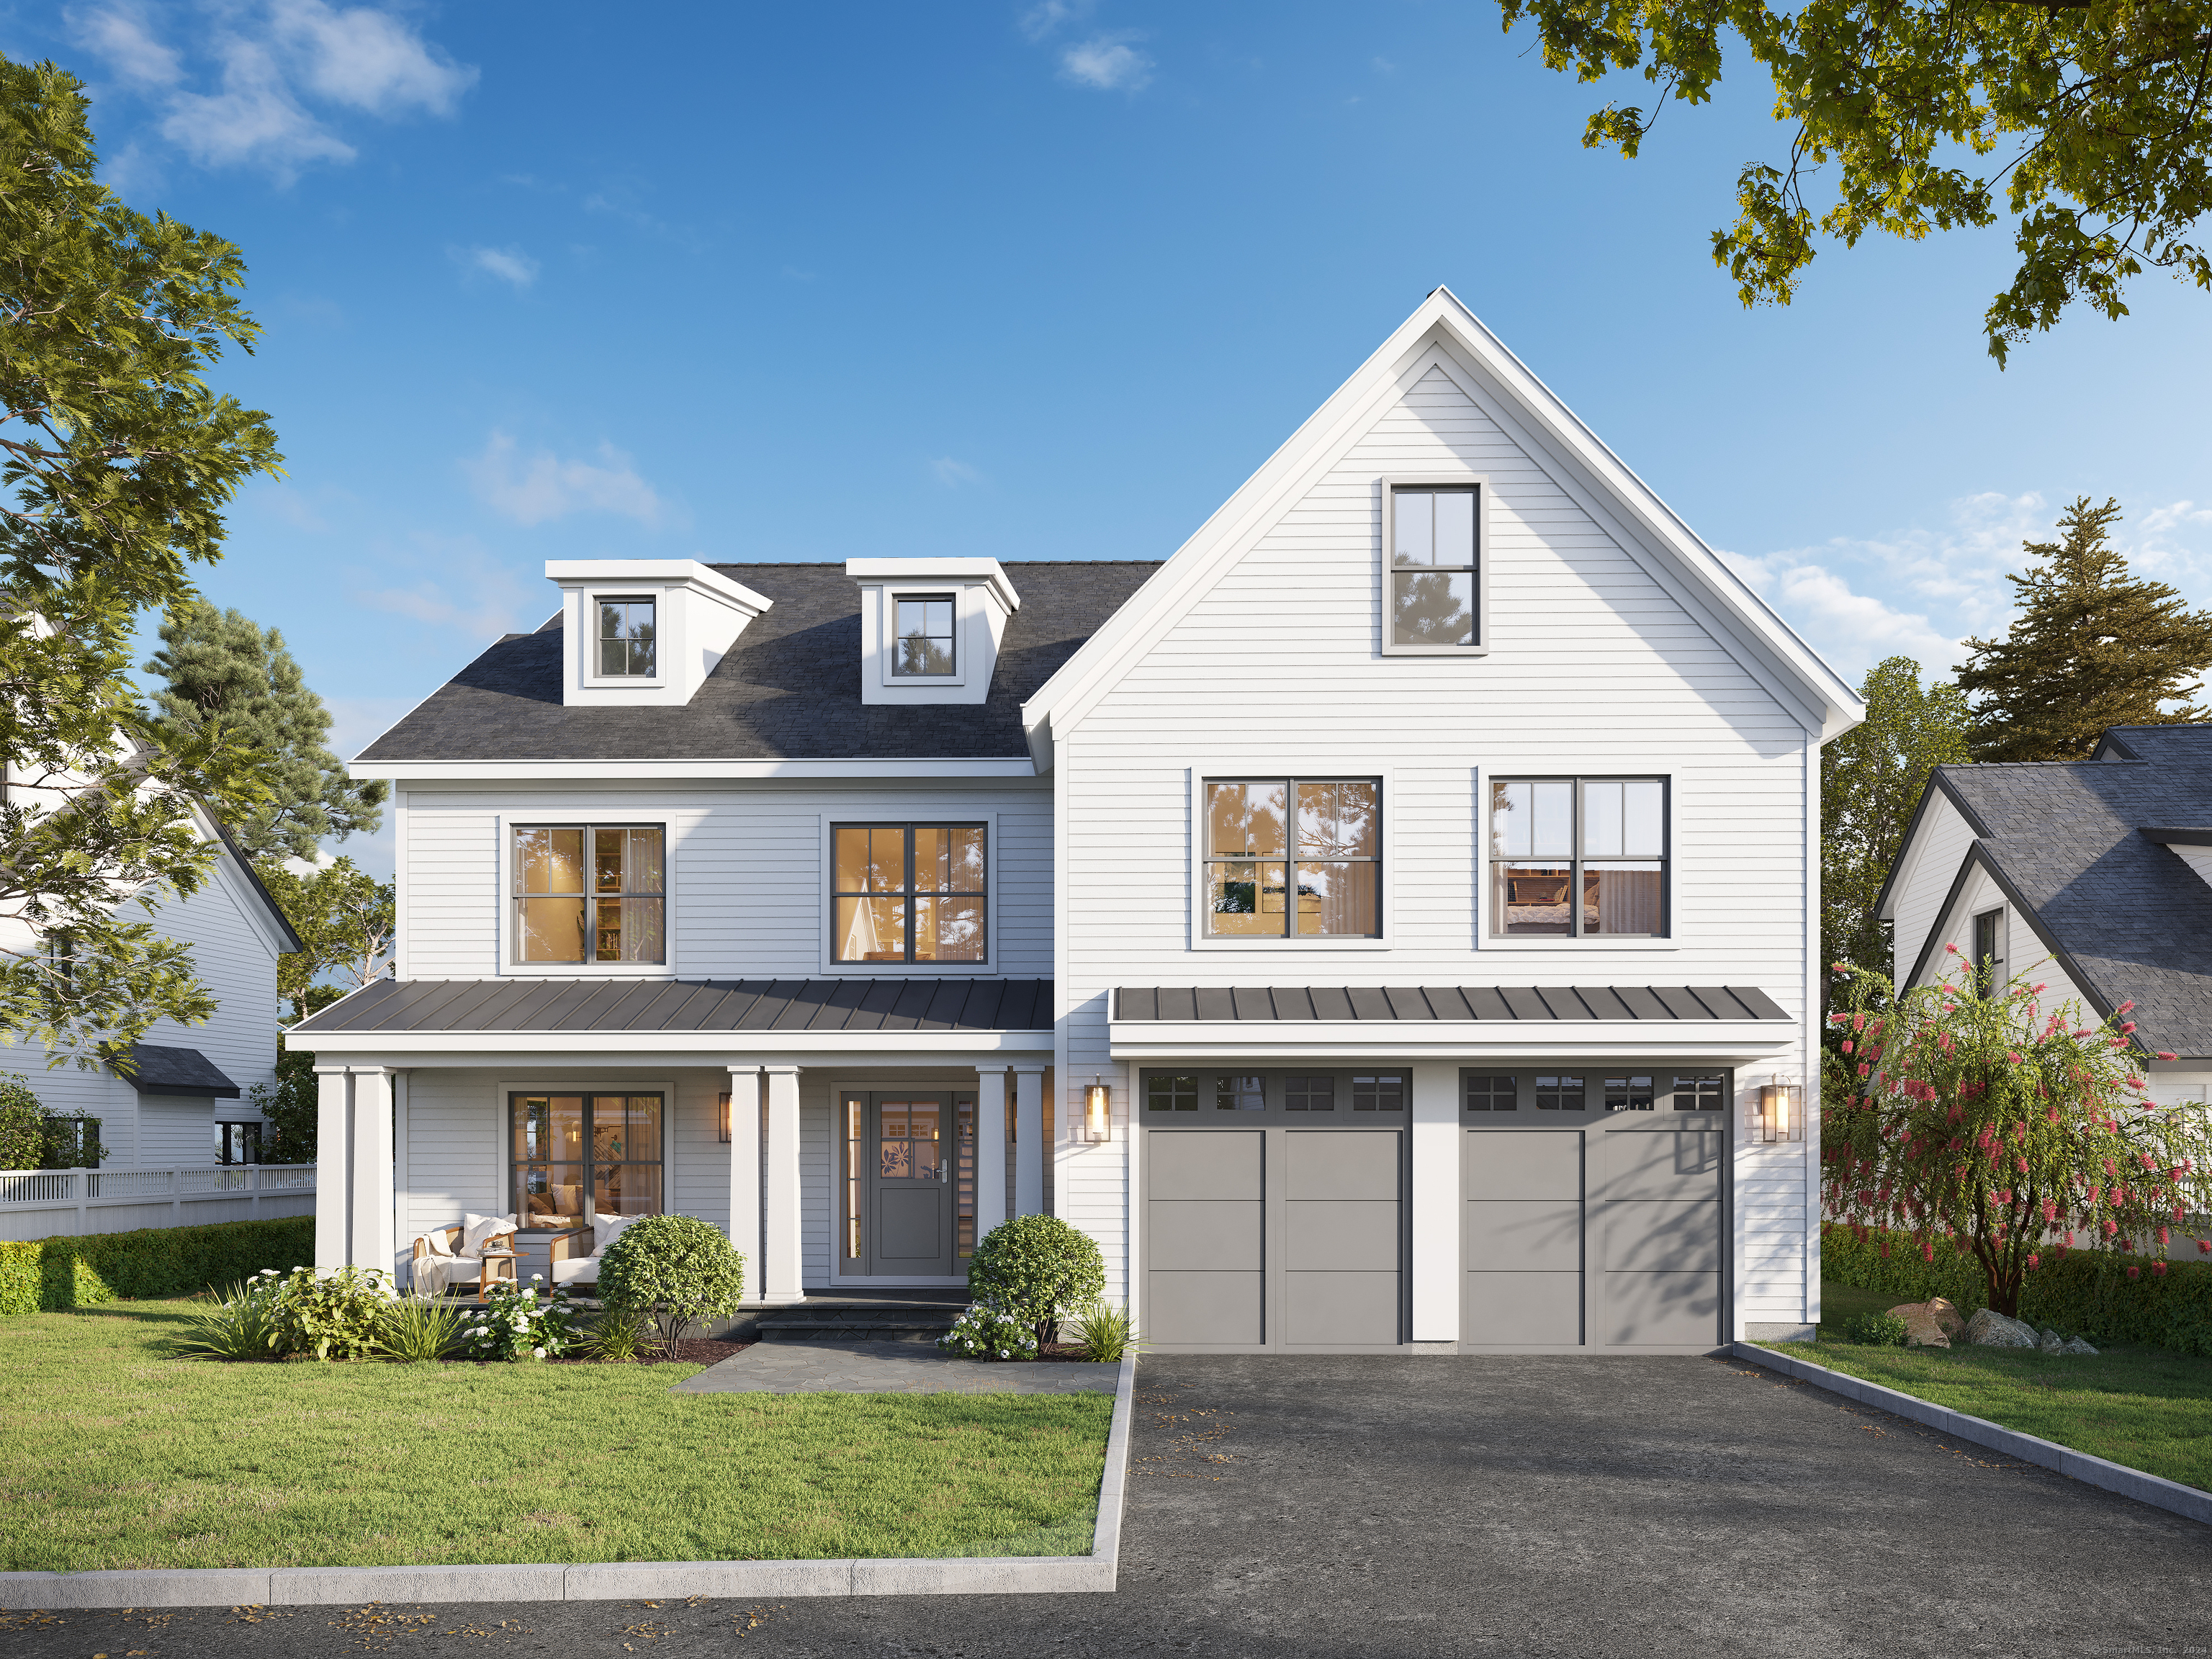
10 The Reserve at Sterling Ridge
Stamford, CT 06905
$2,099,000Sold
- 5
- beds
- 4.5
- baths
- 4,227
- SF
Our Take
10 The Reserve at Sterling Ridge, known as The Chestnut, is a 2024 home with five bedrooms and a dual-primary-suite layout. The main level includes a primary suite with French doors to the rear deck, a dining room with butler’s pantry, kitchen with oversized island, fireplaced family room, mudroom, and powder room. Upstairs are four additional bedrooms, a second primary suite, recreation room, and laundry. The home is within walking distance of shopping and dining, 6 miles from the coast, and 40 miles from Manhattan.
Property Details
Listing Facts
- Acres
- 0.36
- Year built
- 2024
- Taxes (July 2024-June 2025)
- $1 (July 2024-June 2025)
- Price/SF
- $497
- Days on Market
- 314 Days
- MLS number
- 24013269
Highlights
- Main-level primary suite with rear deck access
- Second primary suite on the upper level
- Optional private elevator
- Kitchen with oversized island and butler’s pantry
- Thermador appliances and Marvin windows
- Private enclave of eleven homes
- Walking distance to shopping and dining
Read the full listing description
*USE "139 Turn of River Rd" FOR GPS* THE CHESTNUT: With Dual-Primary Suite Design & Elevator Option* Stamford's newest luxury development is designed to impress. The Reserve at Sterling Ridge is a private enclave of eleven luxury homes sited on a tree-lined drive - Walking distance to shopping/dining, 6 miles to the coast, and 40 miles to Manhattan. Each residence features designer-curated aesthetics with a nod to the timeless architecture of historic New England. A collaboration between HOBI Award-winning architect and building team, exceptional features include: Hardieboard siding, Marvin windows, Thermador appliances, 9-ft+ and cathedral ceilings, custom cabinetry/millwork, gourmet kitchens, Spabaths with rainfall showers and radiant floor heat, EV charger, to name a few. The home being offered here is LOT 10, "THE CHESTNUT", featuring a beautiful wide front porch, MAIN LEVEL PRIMARY SUITE with french doors to the rear deck, two walk-in closets, & Spabath, dining room with butler's pantry, expansive kitchen w/ oversized island, fireplaced family room, mudroom and powder room. Upstairs find 4 additional bedrooms including a stunning SECOND Primary suite, plus expansive Rec Room and laundry room. OPTIONAL PRIVATE ELEVATOR! Note: THIS HOME CAN BE CUSTOMIZED WITH A SMALLER, ALTERNATE SECOND LEVEL FLOORPLAN, REDUCING THE OVERALL SF OF THE HOME. Now is the perfect time to customize this home to your aesthetic. Inquire for e-brochure, availability and further details.
Schools
- Elementary
- Davenport Ridge
- Middle
- Rippowam
- High
- Stamford
School assignments as reported by SmartMLS.
Price History
| Date | Event | Price |
|---|---|---|
| Sold | $2,099,000 | |
| Listed | $2,099,000 |
Listing Agent
William Raveis Real Estate
Kaitlyn Walsh
Map
10 The Reserve at Sterling Ridge, Stamford, CT 06905
Nearby Properties for Sale
Homes for Sale in Stamford ↗ Active$764,7502 beds · 2.5 ba · 1,945 sqft · Active180 Turn Of River Road, Unit 11A, Stamford, CT 06905William Pitt Sotheby's Int'l
 Active$749,0002 beds · 3.5 ba · 1,945 sqft · Active180 Turn Of River Road, Unit 1B, Stamford, CT 06905William Pitt Sotheby's Int'l
 Active$789,0002 beds · 2.5 ba · 1,945 sqft · Active180 Turn of river Road, Unit 10D, Stamford, CT 06905Brown Harris Stevens
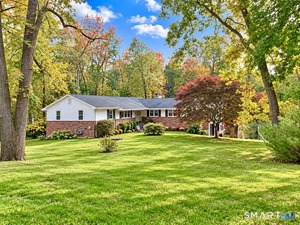 Active$1,340,0004 beds · 3 ba · 3,406 sqft · Active11 Joan Road, Stamford, CT 06905BHGRE Shore & Country
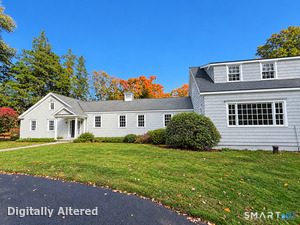 Active$1,499,0004 beds · 5 ba · 7,988 sqft · Active1455 Newfield Avenue, Stamford, CT 06905William Raveis Real Estate
Nearby Sold Homes
Sold Homes in Stamford ↗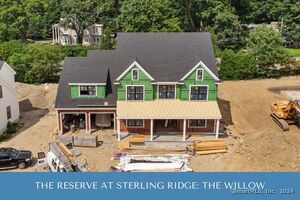 Sold 09/07/25$1,934,0004 beds · 3.5 ba · 3,132 sqft · Sold3 The Reserve at Sterling Ridge, Stamford, CT 06905William Raveis Real Estate
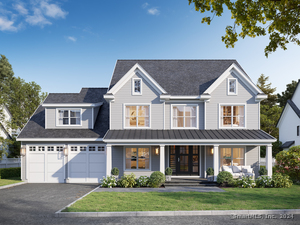 Sold 08/11/25$1,739,0004 beds · 3.5 ba · 3,132 sqft · Sold2 The Reserve at Sterling Ridge, Stamford, CT 06905William Raveis Real Estate
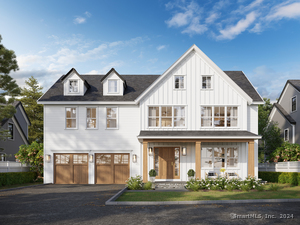 Sold 09/11/25$2,069,2204 beds · 3.5 ba · 3,837 sqft · Sold9 The Reserve at Sterling Ridge, Stamford, CT 06905William Raveis Real Estate
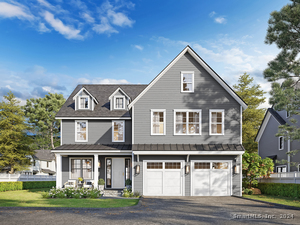 Sold 03/22/26$1,889,0004 beds · 3.5 ba · 3,368 sqft · Sold7 The Reserve at Sterling Ridge, Stamford, CT 06905William Raveis Real Estate
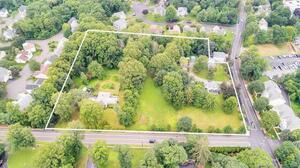 Sold 09/14/23$2,291,6749 beds · 6 ba · 7,903 sqft · Sold131 Turn Of River Road, Stamford, CT 06905Brown Harris Stevens
Interested in a property like this?
Cress can help you understand the market and find currently available homes.
SmartMLS · Listing #24013269 · Closed
Listing information is deemed reliable but not guaranteed. Cress commentary is separate from the MLS listing description. Contact Cress about a correction.
For personal, noncommercial use to identify properties you may be interested in purchasing.
