George Cress of Real Broker Email: [email protected] Call/Text: 212-203-5251

2 The Reserve at Sterling Ridge
Stamford, CT 06905
$1,739,000Sold
- 4
- beds
- 3.5
- baths
- 3,132
- SF
Our Take
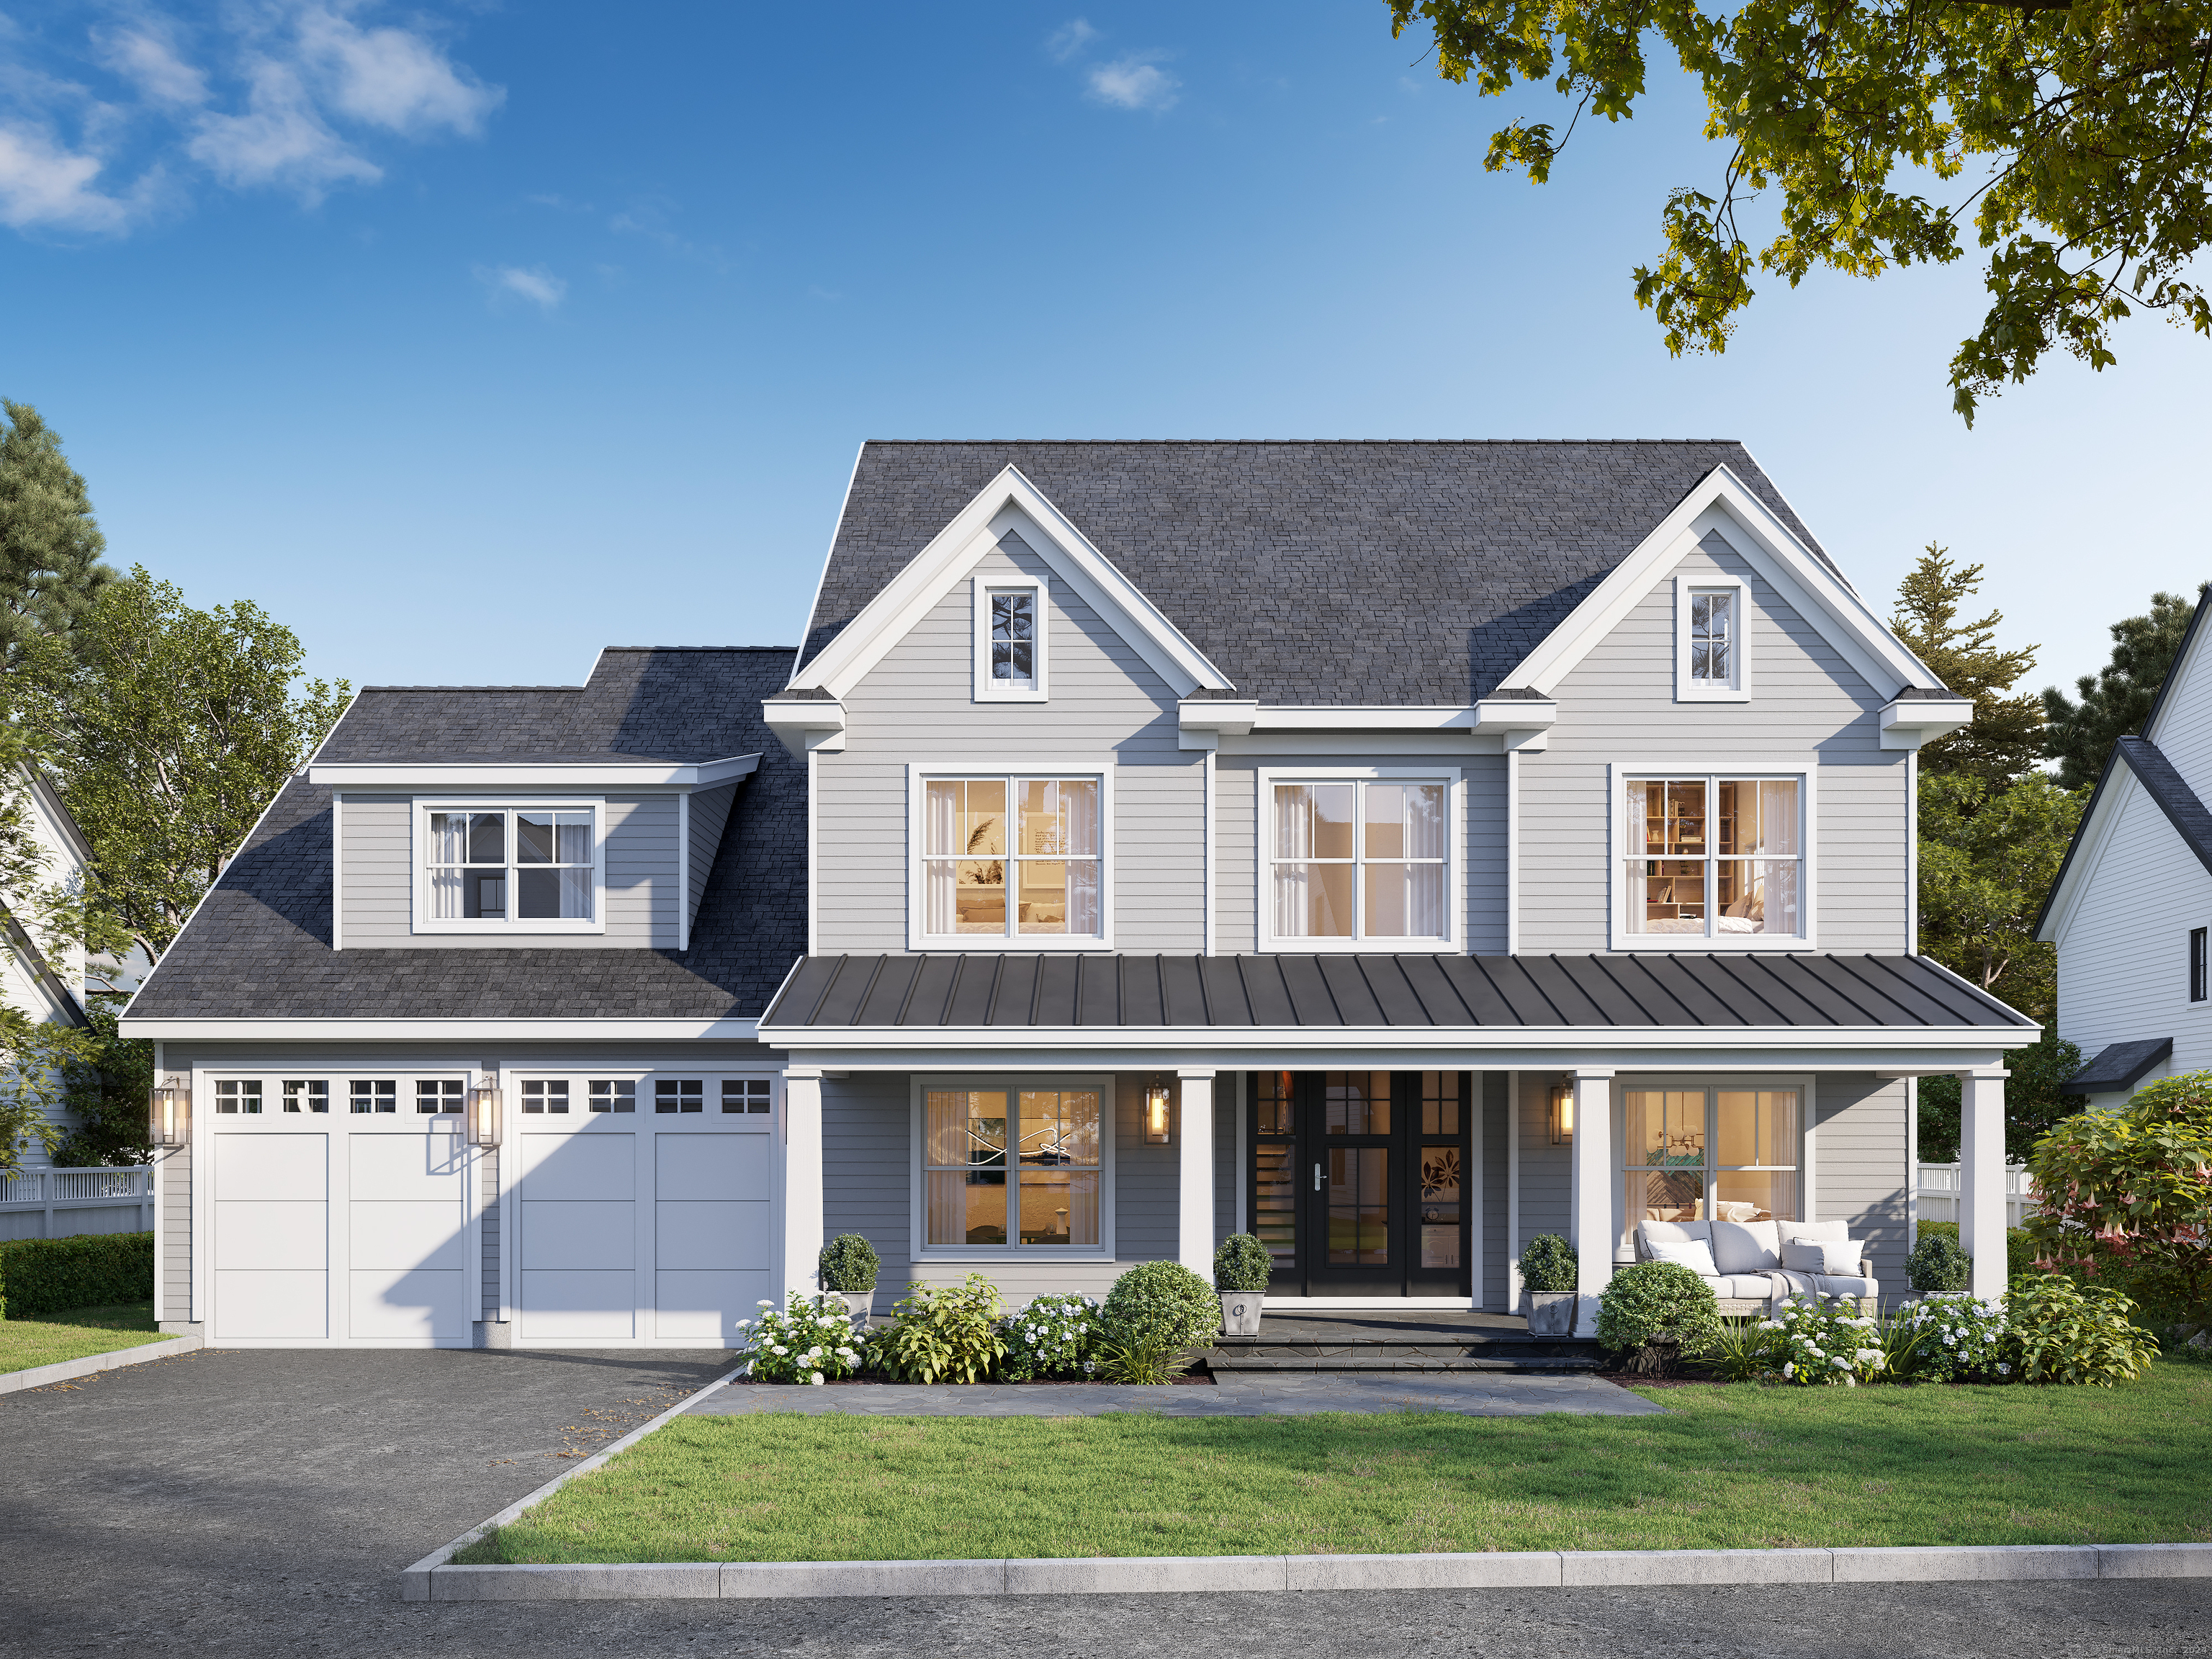
2 The Reserve at Sterling Ridge is Lot 2, “The Willow,” a 2024 home in a private enclave of 11 residences. Its neo-traditional plan includes formal living and dining rooms, a butler’s pantry, fireplaced family room, kitchen, mudroom drop-zone, rear-patio access, and a two-car garage. Upstairs are a primary suite with two walk-in closets, two additional bedrooms with a Jack & Jill bath, and a guest/junior suite with an ensuite bath. The development is described as six miles from the coast and 40 miles from Manhattan.
Property Details
Listing Facts
- Acres
- 0.24
- Year built
- 2024
- Taxes (July 2024-June 2025)
- $1 (July 2024-June 2025)
- Price/SF
- $555
- Days on Market
- 23 Days
- MLS number
- 24016500
Highlights
- Lot 2 is the “Willow” model
- Private enclave of eleven homes
- Wide front porch and peaked rooflines
- Fireplaced family room with rear-patio access
- Primary suite with two walk-in closets
- Guest/junior suite with ensuite bath
- Thermador appliances and Marvin windows
- Radiant floor heat and EV charger
Read the full listing description
Stamford's newest luxury development is designed to impress. The Reserve at Sterling Ridge is a private enclave of eleven luxury homes sited on a tree-lined drive - Walking distance to shopping/dining, 6 miles to the coast, and 40 miles to Manhattan. Each residence features designer-curated aesthetics with a nod to the timeless architecture of historic New England. A collaboration between HOBI Award-winning architect and building team. Exceptional features include: Hardieboard siding, Marvin windows, Thermador appliances, 9-ft+ & cathedral ceilings, custom cabinetry/millwork, gourmet kitchens, Spabaths w/ rainfall showers and radiant floor heat, EV charger, more. ALL HOMES HAVE ELEVATOR OPTION. The home shown here is Lot 2, "The Willow", featuring a wide front porch, classic peaked rooflines, and neo-traditional floorplan. On the main level find formal living room, formal dining room with butler's pantry, fireplaced family room with sliders to the rear patio, stunning gourmet kitchen, and mudroom drop-zone with access to the 2-car garage. Upstairs, the thoughtful layout incorporates everything you'd want: Primary suite with 2 walk-in closets and Spabath, 2 additional bedrooms with Jack & Jill bath, Guest/Junior Suite with ensuite bath, linen closet, laundry room, and access to the walk-up third level. The WILLOW model home is found on Lots 2,3, and 4. Please inquire for full list of available homes, finishes, pricing, and delivery dates.
Schools
- Elementary
- Davenport Ridge
- Middle
- Rippowam
- High
- Stamford
School assignments as reported by SmartMLS.
Price History
| Date | Event | Price |
|---|---|---|
| Sold | $1,739,000 | |
| Listed | $1,729,000 |
Listing Agent
William Raveis Real Estate
Kaitlyn Walsh
Map
2 The Reserve at Sterling Ridge, Stamford, CT 06905
Nearby Properties for Sale
Homes for Sale in Stamford ↗ Active$764,7502 beds · 2.5 ba · 1,945 sqft · Active180 Turn Of River Road, Unit 11A, Stamford, CT 06905William Pitt Sotheby's Int'l
 Active$749,0002 beds · 3.5 ba · 1,945 sqft · Active180 Turn Of River Road, Unit 1B, Stamford, CT 06905William Pitt Sotheby's Int'l
 Active$789,0002 beds · 2.5 ba · 1,945 sqft · Active180 Turn of river Road, Unit 10D, Stamford, CT 06905Brown Harris Stevens
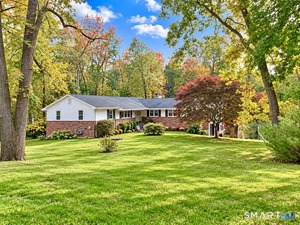 Active$1,340,0004 beds · 3 ba · 3,406 sqft · Active11 Joan Road, Stamford, CT 06905BHGRE Shore & Country
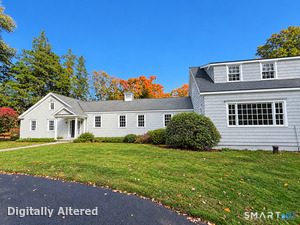 Active$1,499,0004 beds · 5 ba · 7,988 sqft · Active1455 Newfield Avenue, Stamford, CT 06905William Raveis Real Estate
Nearby Sold Homes
Sold Homes in Stamford ↗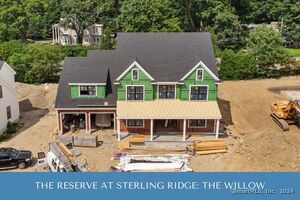 Sold 09/07/25$1,934,0004 beds · 3.5 ba · 3,132 sqft · Sold3 The Reserve at Sterling Ridge, Stamford, CT 06905William Raveis Real Estate
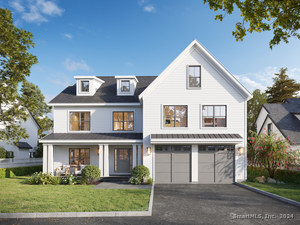 Sold 07/16/25$2,099,0005 beds · 4.5 ba · 4,227 sqft · Sold10 The Reserve at Sterling Ridge, Stamford, CT 06905William Raveis Real Estate
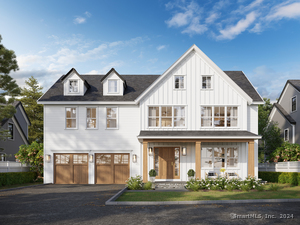 Sold 09/11/25$2,069,2204 beds · 3.5 ba · 3,837 sqft · Sold9 The Reserve at Sterling Ridge, Stamford, CT 06905William Raveis Real Estate
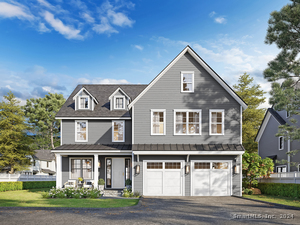 Sold 03/22/26$1,889,0004 beds · 3.5 ba · 3,368 sqft · Sold7 The Reserve at Sterling Ridge, Stamford, CT 06905William Raveis Real Estate
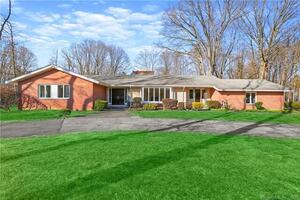 Sold 05/14/23$850,0004 beds · 3 ba · 3,417 sqft · Sold28 Intervale Road, Stamford, CT 06905Sotheby's International Realty
Interested in a property like this?
Cress can help you understand the market and find currently available homes.
SmartMLS · Listing #24016500 · Closed
Listing information is deemed reliable but not guaranteed. Cress commentary is separate from the MLS listing description. Contact Cress about a correction.
For personal, noncommercial use to identify properties you may be interested in purchasing.
