George Cress of Real Broker Email: george@cress.co (dot co) Call/Text: 212-203-5251

Stamford, CT / SOLD
11 Bel Aire DriveStamford, CT 06905
The buyer could have saved $4,450 in brokerage fees*
When you buy with Cress, we give you back a portion of the brokerage commission we receive.
See how the commission rebate works ↗*Estimate assumes a 2.5% buyer-agent commission and a 20% rebate. Actual savings depend on final purchase price and commission received. Based on the recorded closed price; this is a hypothetical estimate, not a statement of actual commission or rebate paid.
Sale Price$890,000ClosedOctober 29, 2025
Open house
Our Take
11 Bel Aire Drive is a three-bedroom, two-and-a-half-bath Stamford home built in 1957 on 0.3 acres. The home has a flexible open floor plan, hardwood floors, and an eat-in kitchen with stainless steel appliances and custom cabinets. A side-entry door opens to a private deck overlooking the backyard. The primary bedroom includes a custom walk-in closet and spa-inspired bathroom, while the mudroom adds custom built-ins, heated floors, and a second laundry location. Restaurants, shops, parks, and places of worship are described as within walking distance.
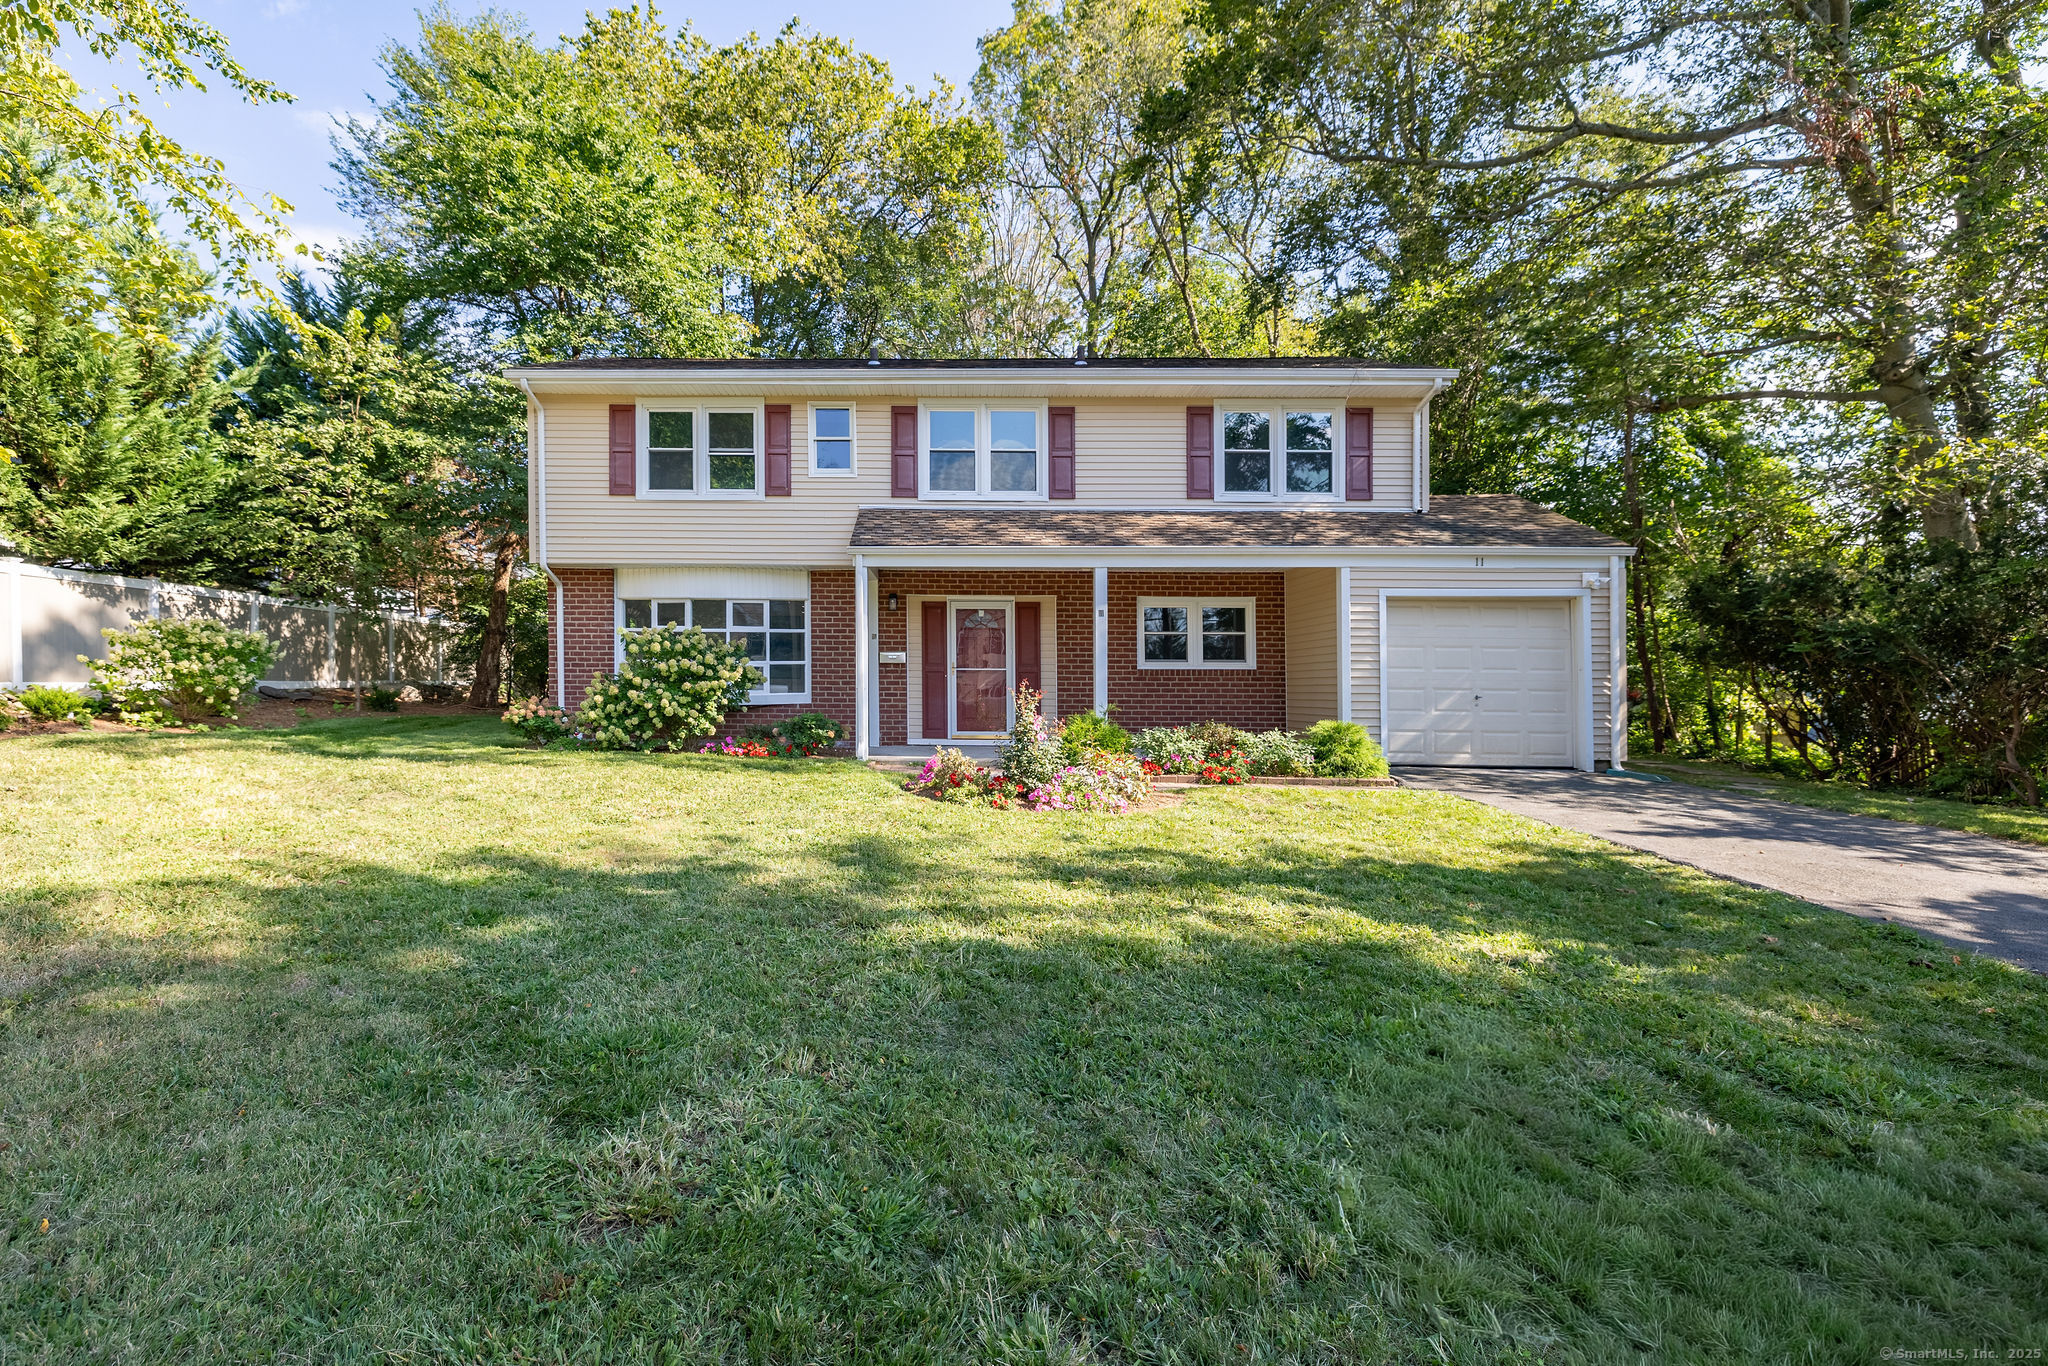
At a glance
Closed · MLS #24125551- Bedrooms
- 3
- BathroomsBaths
- 2 full / 1 half
- Square feet
- 2,463
- Year built
- 1957
- Acres
- 0.3
- Property taxes
- $10,290
July 2025-June 2026
What stands out
- Eat-in kitchen with stainless steel appliances
- Private deck overlooking the manicured backyard
- Primary bedroom with custom walk-in closet
- Spa-inspired primary bathroom with frameless glass shower
- Heated-floor mudroom with custom built-ins
- Hardwood floors throughout the home
- Updated windows, electrical, and bathrooms
- Restaurants, shops, parks, and worship nearby
Read the full listing description
Convenience & sophisticated style is what you get with this beautifully renovated 3 bed, 2.5 bathroom home in sought after storybook Newfield/ Pepper Ridge neighborhood. Updated with the best finishes keeping todays discerning buyer in mind you'll enjoy the flexible open floor plan, Hardwood floors throughout and beautiful eat-in-kitchen with stainless steel appliances, custom cabinets, and side entry door that leads out to your private deck overlooking the beautifully manicured back yard creating the perfect indoor/outdoor living experience. Absolutely spectacular primary bedroom with walk-in custom closet and spa inspired bathroom with floating vanity sink, stall shower, and frameless glass door. Enjoy the large mudroom with custom built-ins, heated floors, and 2nd laundry location. Additional features included new hot water heater, electrical, new windows, bathrooms, hardwood floors, railings, simply too many items to list. Walking distance to Restaurants, shops, parks, and places of worship.
Schools
- Elementary
- Newfield
- Middle
- Rippowam
- High
- Stamford
Schools as reported by SmartMLS. Confirm attendance assignments with the district.
Price history
| Date | Event | Price |
|---|---|---|
| Closed price | $890,000 | |
| Original list price | $849,000 |
Intermediate price changes and previous listings may not be included.
Interested in a property like this?
Cress can help you understand the market and find currently available homes.
Nearby sold homes
View sold homes in Stamford → Sold 06/03/24
$1,600,0006 beds · 4.5 ba · 7,051 sqft · Sold12 Bel Aire Drive, Stamford, CT 06905Higgins Group Real Estate
Sold 06/03/24
$1,600,0006 beds · 4.5 ba · 7,051 sqft · Sold12 Bel Aire Drive, Stamford, CT 06905Higgins Group Real Estate
 Sold 10/02/22
$725,0003 beds · 2.5 ba · 1,848 sqft · Sold8 Hollow Oak Lane, Stamford, CT 06905William Raveis Real Estate
Sold 10/02/22
$725,0003 beds · 2.5 ba · 1,848 sqft · Sold8 Hollow Oak Lane, Stamford, CT 06905William Raveis Real Estate
 Sold 06/22/23
$750,0003 beds · 2.5 ba · 2,376 sqft · Sold18 Hollow Oak Lane, Stamford, CT 06905William Raveis Real Estate
Sold 06/22/23
$750,0003 beds · 2.5 ba · 2,376 sqft · Sold18 Hollow Oak Lane, Stamford, CT 06905William Raveis Real Estate
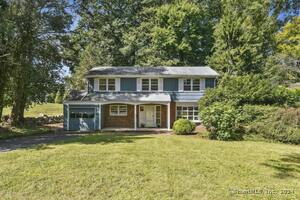 Sold 11/21/24
$715,0003 beds · 1.5 ba · 1,848 sqft · Sold120 Little Hill Drive, Stamford, CT 06905William Pitt Sotheby's Int'l
Sold 11/21/24
$715,0003 beds · 1.5 ba · 1,848 sqft · Sold120 Little Hill Drive, Stamford, CT 06905William Pitt Sotheby's Int'l
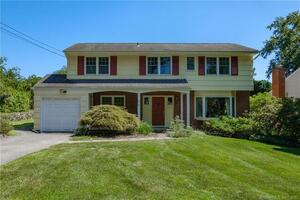 Sold 11/09/22
$685,0004 beds · 1.5 ba · 2,105 sqft · Sold47 Bel Aire Drive, Stamford, CT 06905William Pitt Sotheby's Int'l
Sold 11/09/22
$685,0004 beds · 1.5 ba · 2,105 sqft · Sold47 Bel Aire Drive, Stamford, CT 06905William Pitt Sotheby's Int'l
*Estimate: $890,000 closed price × assumed 2.5% buyer-agent commission × 20% rebate = $4,450. Actual savings depend on the final purchase price and commission Cress receives. The assumed commission is not a representation of this listing's offered or actual compensation. This is a hypothetical estimate, not a rebate paid on this sale.
Listed by Higgins Group Real Estate · (203) 658-8282
Edward Zislis
SmartMLS · Listing #24125551 · Closed
Listing data checked: Sep 26, 2026, 11:55 AM EDT.
Listing information is deemed reliable but not guaranteed. Cress commentary is separate from the MLS listing description. Contact Cress about a correction.
For personal, noncommercial use to identify properties you may be interested in purchasing.
