George Cress of Real Broker Email: george@cress.co (dot co) Call/Text: 212-203-5251

Stamford, CT / SOLD
12 Bel Aire DriveStamford, CT 06905
The buyer could have saved $16,000 in brokerage fees*
When you buy with Cress, we give you back a portion of the brokerage commission we receive.
See how the commission rebate works ↗*Estimate assumes a 2.5% buyer-agent commission and a 40% rebate. Actual savings depend on final purchase price and commission received. Based on the recorded closed price; this is a hypothetical estimate, not a statement of actual commission or rebate paid.
Sale Price$1,600,000ClosedJune 3, 2024
Open house
Our Take

12 Bel Aire Drive is a gated Colonial with six bedrooms and four full and one half bathroom. Its interiors include nine-foot ceilings, an open-concept layout, a custom kitchen, wine bar, large pantry, and family room with sliders to a private deck surrounded by evergreens. The primary suite has a sitting room, two custom walk-in closets, and a spa-inspired bathroom with soaking tub and steam shower. A finished walkout lower level adds a bar, bedroom, full bath, media room, gym, and third laundry. Additional features include a Tesla charging station and irrigation system.
At a glance
Closed · MLS #24006015- Bedrooms
- 6
- BathroomsBaths
- 4 full / 1 half
- Square feet
- 7,051
- Year built
- 2005
- Acres
- 0.35
- Property taxes
- $19,983
July 2023-June 2024
What stands out
- Gated Colonial with six bedrooms and 4.5 bathrooms
- Open-concept kitchen and family room with deck access
- Primary suite with sitting room and two custom closets
- Steam shower with body sprays and frameless glass door
- Walkout lower level with bar, bedroom, bath, media room, and gym
- Sixth bedroom and full bathroom on the main floor
- Tesla charging station and irrigation system
- Private deck surrounded by evergreens
Read the full listing description
Convenience & sophisticated style is what you get with this luxury 6 bedroom, 4.5 bathroom, 7,051 sq ft Colonial tucked away behind private gates in coveted neighborhood. Beautifully updated with the best finishes in mind you'll enjoy 9' ceilings, flexible open concept floor plan, gorgeous office, wine bar, large pantry and custom kitchen that opens to a sun filled family room with sliders leading out to your private deck surrounded by evergreens creating an amazing indoor/outdoor living experience. Wait until you walk into to the absolutely spectacular primary bedroom suite with sitting room, and two custom walk-in closets that will take your breath away featuring islands with quartz tops, waterfall edges, beverage fridge, LED lighting, makeup station, and custom pullout drawers. Relaxing is easy with the spa inspired modern bathroom featuring double sink vanity, soaking tub, 2nd laundry, and large walk-in Steam shower with body sprays and frameless glass door. Head Downstairs to a beautifully finished walkout lower level with bar, additional bedroom, full bath, media room, Gym, and 3rd laundry. The perfect space for au-pair quarters or in-law suite. Additional features included new HVAC with Tankless hydro boiler, 6th bedroom on main floor with full bathroom, central vacuum, SMART House (Wifi everything), Tesla Charging Station, Irrigation system, Shed, and More. Ideally located just a few minutes to Restaurant schools, Merritt Pkwy, and places of worship.
Schools
- Elementary
- Newfield
- Middle
- Rippowam
- High
- Stamford
Schools as reported by SmartMLS. Confirm attendance assignments with the district.
Price history
| Date | Event | Price |
|---|---|---|
| Closed price | $1,600,000 | |
| Original list price | $1,495,000 |
Intermediate price changes and previous listings may not be included.
Interested in a property like this?
Cress can help you understand the market and find currently available homes.
Nearby sold homes
View sold homes in Stamford → Sold 10/29/25
$890,0003 beds · 2.5 ba · 2,463 sqft · Sold11 Bel Aire Drive, Stamford, CT 06905Higgins Group Real Estate
Sold 10/29/25
$890,0003 beds · 2.5 ba · 2,463 sqft · Sold11 Bel Aire Drive, Stamford, CT 06905Higgins Group Real Estate
 Sold 10/02/22
$725,0003 beds · 2.5 ba · 1,848 sqft · Sold8 Hollow Oak Lane, Stamford, CT 06905William Raveis Real Estate
Sold 10/02/22
$725,0003 beds · 2.5 ba · 1,848 sqft · Sold8 Hollow Oak Lane, Stamford, CT 06905William Raveis Real Estate
 Sold 06/22/23
$750,0003 beds · 2.5 ba · 2,376 sqft · Sold18 Hollow Oak Lane, Stamford, CT 06905William Raveis Real Estate
Sold 06/22/23
$750,0003 beds · 2.5 ba · 2,376 sqft · Sold18 Hollow Oak Lane, Stamford, CT 06905William Raveis Real Estate
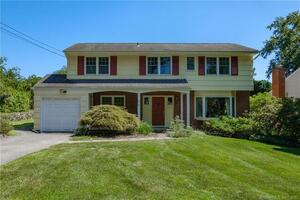 Sold 11/09/22
$685,0004 beds · 1.5 ba · 2,105 sqft · Sold47 Bel Aire Drive, Stamford, CT 06905William Pitt Sotheby's Int'l
Sold 11/09/22
$685,0004 beds · 1.5 ba · 2,105 sqft · Sold47 Bel Aire Drive, Stamford, CT 06905William Pitt Sotheby's Int'l
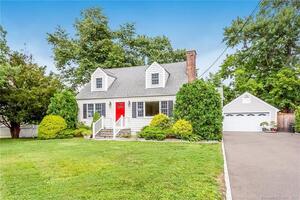 Sold 10/28/21
$667,0004 beds · 2 ba · 2,599 sqft · Sold17 Hartswood Road, Stamford, CT 06905Brown Harris Stevens
Sold 10/28/21
$667,0004 beds · 2 ba · 2,599 sqft · Sold17 Hartswood Road, Stamford, CT 06905Brown Harris Stevens
*Estimate: $1,600,000 closed price × assumed 2.5% buyer-agent commission × 40% rebate = $16,000. Actual savings depend on the final purchase price and commission Cress receives. The assumed commission is not a representation of this listing's offered or actual compensation. This is a hypothetical estimate, not a rebate paid on this sale.
Listed by Higgins Group Real Estate
Edward Zislis
SmartMLS · Listing #24006015 · Closed
Listing data checked: Sep 26, 2026, 12:01 PM EDT.
Listing information is deemed reliable but not guaranteed. Cress commentary is separate from the MLS listing description. Contact Cress about a correction.
For personal, noncommercial use to identify properties you may be interested in purchasing.
