George Cress of Real Broker Email: george@cress.co (dot co) Call/Text: 212-203-5251

Stamford, CT / SOLD
110 Erskine RoadStamford, CT 06903
The buyer could have saved $8,760 in brokerage fees*
When you buy with Cress, we give you back a portion of the brokerage commission we receive.
See how the commission rebate works ↗*Estimate assumes a 2.5% buyer-agent commission and a 30% rebate. Actual savings depend on final purchase price and commission received. Based on the recorded closed price; this is a hypothetical estimate, not a statement of actual commission or rebate paid.
Sale Price$1,168,000ClosedFebruary 1, 2026
Open house
Our Take
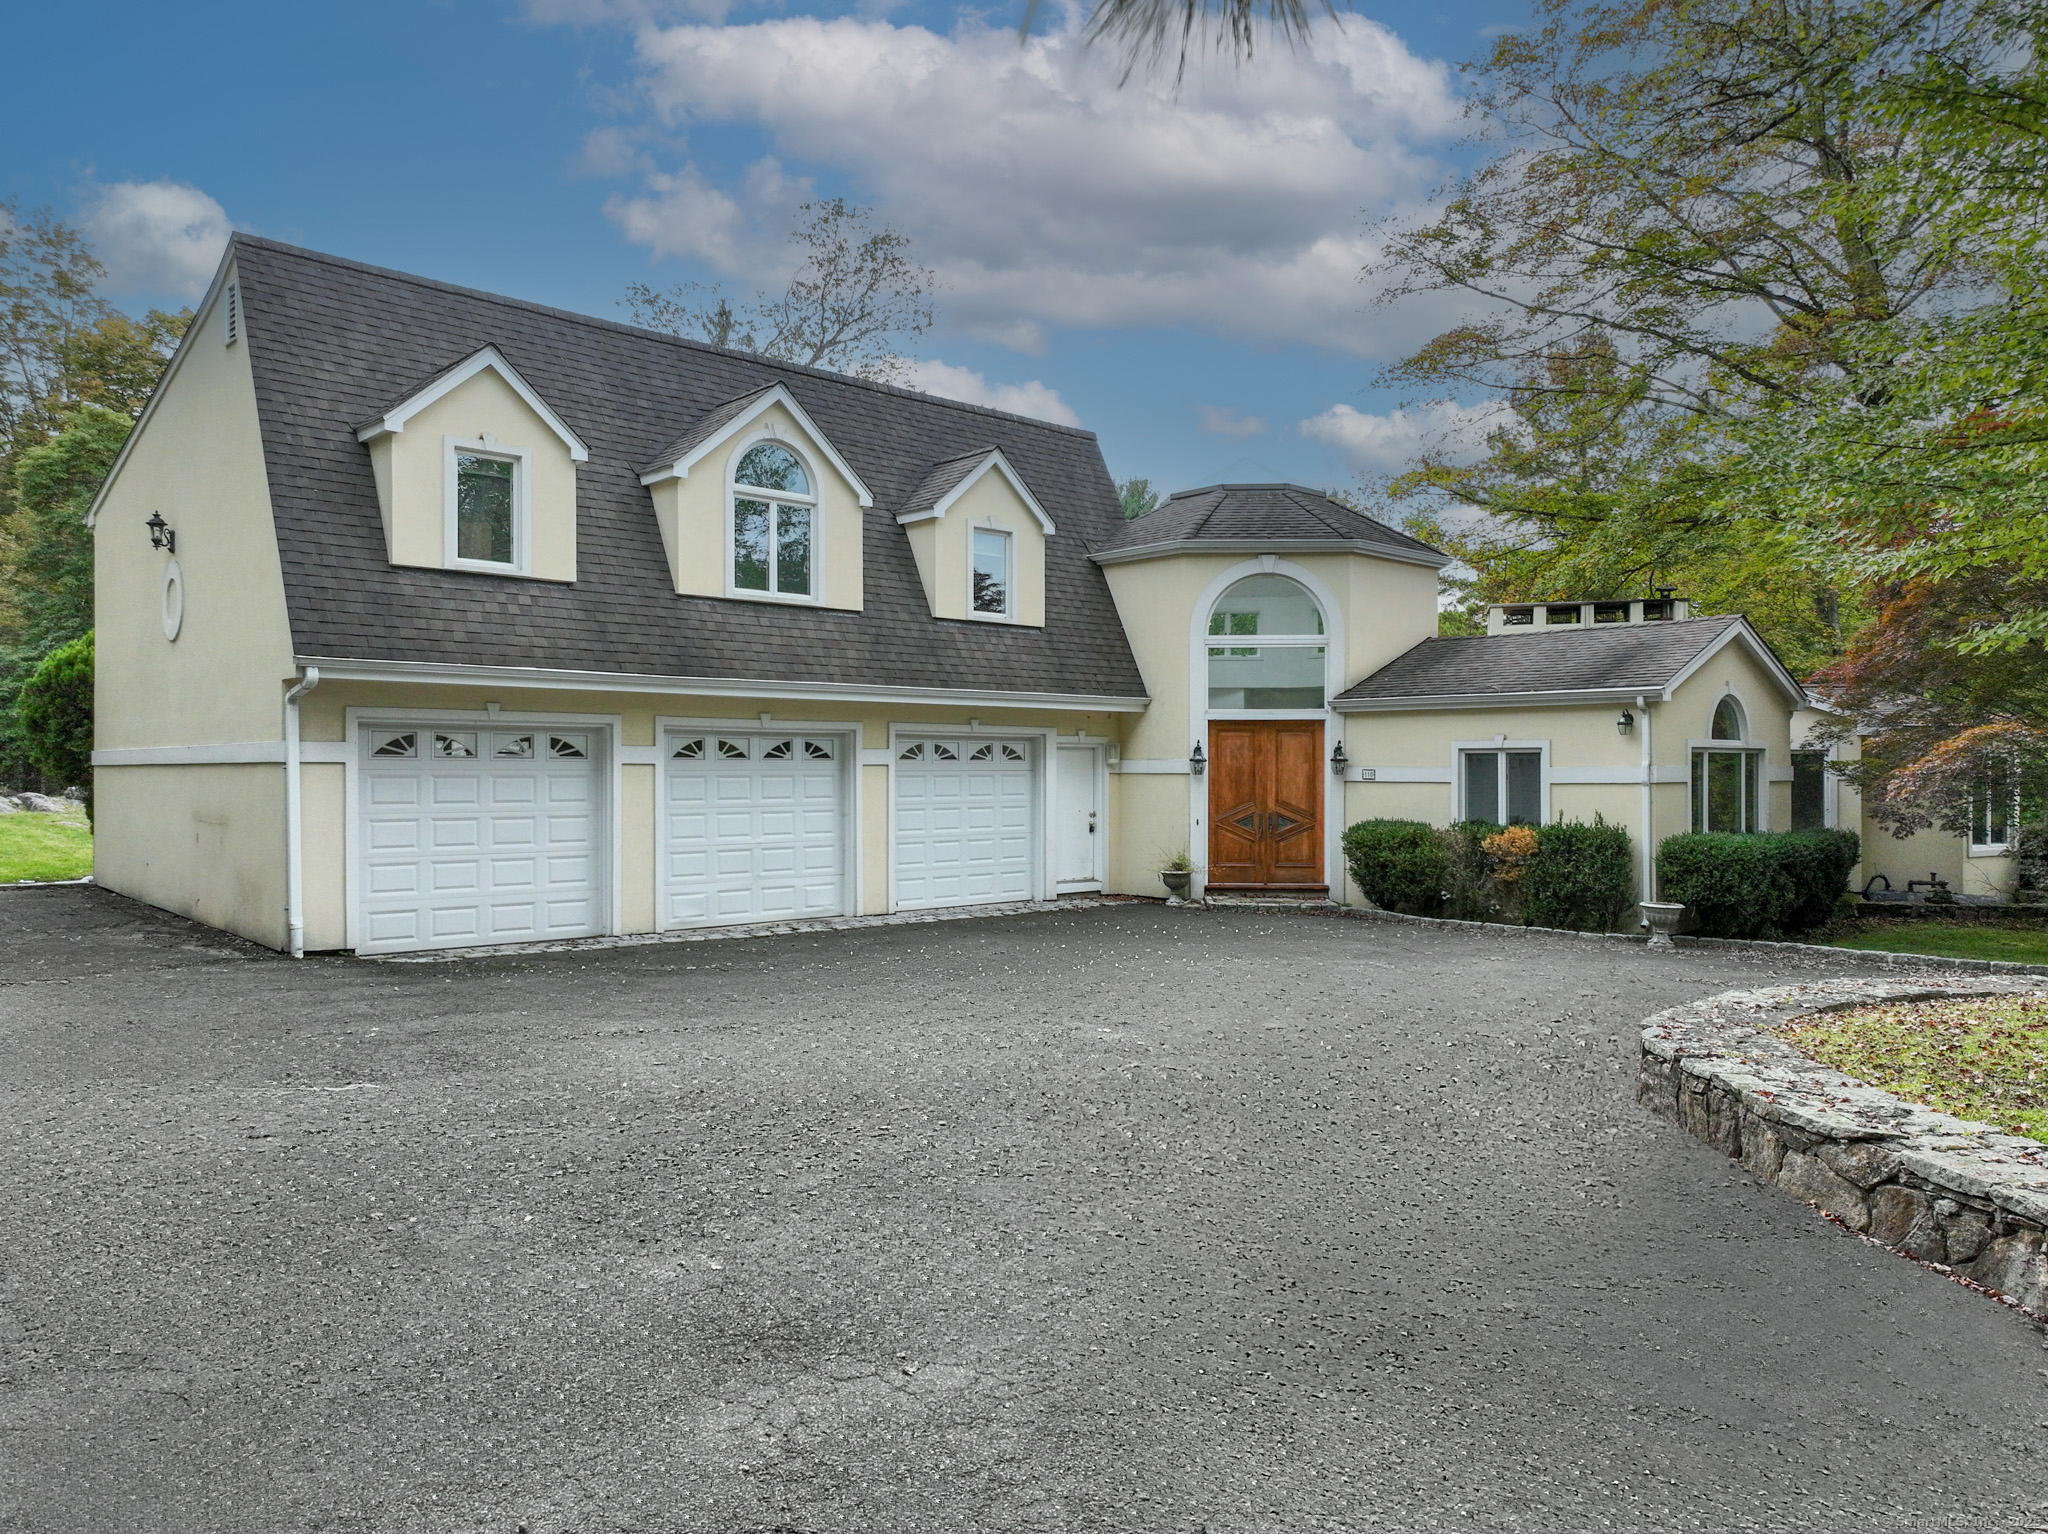
110 Erskine Road in Stamford is a six-bedroom home with a two-story foyer, sweeping staircase, and generously sized rooms. The main level includes three ensuite bedrooms, while the upper-level primary suite has two walk-in closets, a sitting area, and a bath with double vanities, a walk-in shower, and a soaking tub. A walk-out lower level adds a recreation room, two ensuite bedrooms, a powder room, laundry, and a bonus room. A separate building includes a wine cellar.
At a glance
Closed · MLS #24129209- Bedrooms
- 6
- BathroomsBaths
- 6 full / 1 half
- Square feet
- 5,475
- Year built
- 1968
- Acres
- 1.77
- Property taxes
- $18,242
July 2025-June 2026
What stands out
- Two-story foyer with sweeping staircase
- Family room with soaring ceilings and fireplace
- Kitchen with granite countertops and stainless appliances
- Three main-level ensuite bedrooms
- Primary suite with two walk-in closets
- Walk-out lower level with two ensuite bedrooms
- Separate building with a wine cellar
- Three-car garage and circular driveway
Read the full listing description
A true piece of paradise offering space, privacy, and sophistication. Step inside to a gracious two-story foyer highlighted by a sweeping staircase that sets the tone for the home's inviting elegance. The open floor plan flows seamlessly through generously sized rooms, and a family room including soaring ceilings, a floor-to-ceiling fireplace, and access to a deck overlooking the grounds. The chef's kitchen features granite countertops, stainless steel appliances, and an easy connection to the family room, making it perfect for both everyday living and entertaining. A formal dining room off the foyer adds a touch of refinement for special occasions. The main level offers three ensuite bedrooms, providing comfort and convenience for family or guests. Upstairs the private primary suite is a retreat of its own, complete with two walk-in closets, a sitting area, and a spa-inspired bath with double vanities, a walk-in shower, and a soaking tub. The walk-out lower level extends the living space with a large recreation room & fireplace, two additional ensuite bedrooms, a powder room, laundry, and a flexible bonus room. Picturesque and inviting, this property offers breathtaking views from nearly every room, overlooking a tranquil pond and a serene patio setting. A separate building adds to the charm, featuring a beautifully designed wine cellar. 3 car garage and a circular driveway offering parking for up to 10 cars. Minute's away from the Farm House restaurant and the Merritt Pkwy.
Schools
- Elementary
- Per Board of Ed
- Middle
- Not provided
- High
- Per Board of Ed
Schools as reported by SmartMLS. Confirm attendance assignments with the district.
Price history
| Date | Event | Price |
|---|---|---|
| Closed price | $1,168,000 | |
| Original list price | $1,295,000 |
Intermediate price changes and previous listings may not be included.
Interested in a property like this?
Cress can help you understand the market and find currently available homes.
Nearby sold homes
Closest recorded sales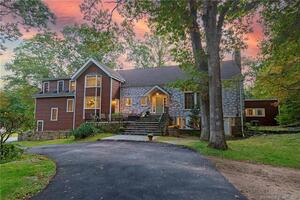 Sold 02/10/22
$1,799,0005 beds · 3.5 ba · 4,954 sqft · Sold82 Erskine Road, Stamford, CT 06903Keller Williams Realty
Sold 02/10/22
$1,799,0005 beds · 3.5 ba · 4,954 sqft · Sold82 Erskine Road, Stamford, CT 06903Keller Williams Realty
 Sold 04/21/24
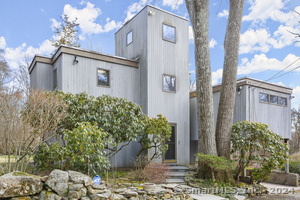
$775,0003 beds · 2 ba · 2,051 sqft · Sold76 Erskine Road, Stamford, CT 06903William Raveis Real Estate
Sold 04/21/24
$775,0003 beds · 2 ba · 2,051 sqft · Sold76 Erskine Road, Stamford, CT 06903William Raveis Real Estate
 Sold 01/07/25
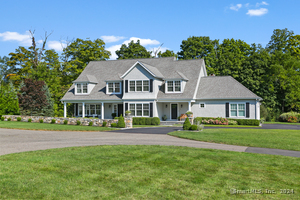
$1,849,0005 beds · 5.5 ba · 4,246 sqft · Sold3 Calder Bridge Drive, Unit 2, Stamford, CT 06903William Pitt Sotheby's Int'l
Sold 01/07/25
$1,849,0005 beds · 5.5 ba · 4,246 sqft · Sold3 Calder Bridge Drive, Unit 2, Stamford, CT 06903William Pitt Sotheby's Int'l
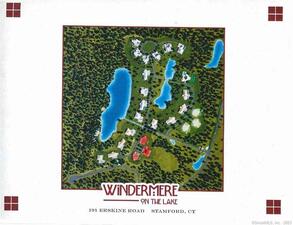 Sold 11/02/21
$1,292,6004 beds · 4.5 ba · 5,500 sqft · Sold1 Calder Bridge Drive, Stamford, CT 06903BHGRE Shore & Country
Sold 11/02/21
$1,292,6004 beds · 4.5 ba · 5,500 sqft · Sold1 Calder Bridge Drive, Stamford, CT 06903BHGRE Shore & Country
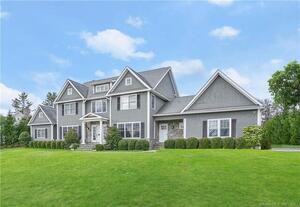 Sold 08/16/23
$1,750,0004 beds · 5 ba · 7,217 sqft · Sold4 Calder Bridge Drive, Unit 4, Stamford, CT 06903Coldwell Banker Realty
Sold 08/16/23
$1,750,0004 beds · 5 ba · 7,217 sqft · Sold4 Calder Bridge Drive, Unit 4, Stamford, CT 06903Coldwell Banker Realty
*Estimate: $1,168,000 closed price × assumed 2.5% buyer-agent commission × 30% rebate = $8,760. Actual savings depend on the final purchase price and commission Cress receives. The assumed commission is not a representation of this listing's offered or actual compensation. This is a hypothetical estimate, not a rebate paid on this sale.
Listed by Silver and Oak Realty · (860) 372-4666
Jonathan Gineo
SmartMLS · Listing #24129209 · Closed
Listing data checked: Sep 26, 2026, 11:53 AM EDT.
Listing information is deemed reliable but not guaranteed. Cress commentary is separate from the MLS listing description. Contact Cress about a correction.
For personal, noncommercial use to identify properties you may be interested in purchasing.
