George Cress of Real Broker Email: george@cress.co (dot co) Call/Text: 212-203-5251

Stamford, CT / SOLD
76 Erskine RoadStamford, CT 06903
The buyer could have saved $3,875 in brokerage fees*
When you buy with Cress, we give you back a portion of the brokerage commission we receive.
See how the commission rebate works ↗*Estimate assumes a 2.5% buyer-agent commission and a 20% rebate. Actual savings depend on final purchase price and commission received. Based on the recorded closed price; this is a hypothetical estimate, not a statement of actual commission or rebate paid.
Sale Price$775,000ClosedApril 21, 2024
Open house
Our Take

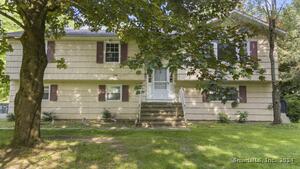
76 Erskine Road is a 1956, three-bedroom, two-bath mid-century modern home on 1.57 acres in North Stamford. Set far back from the road, it combines clean-line architectural details with windows positioned to connect the interiors to the surrounding landscape. The living room has high ceilings, slate flooring, a stone wall accent, and triple sliders. A patio faces a rolling lawn, while the property also includes a two-car garage, carport, and additional parking. Flexible living space and a primary bedroom with a full bath add to the layout.
At a glance
Closed · MLS #170626885- Bedrooms
- 3
- BathroomsBaths
- 2 full / 0 half
- Square feet
- 2,051
- Year built
- 1956
- Acres
- 1.57
- Property taxes
- $11,019
July 2023-June 2024
What stands out
- Set far back on over 1.5 acres
- High-ceilinged living room with slate floor
- Dining area with bay window and built-in bench
- Primary bedroom with full bath
- More than 300 square feet of flex living space
- Patio with rolling-lawn backdrop
- Two-car garage, carport, and parking
- Golf, tennis, pickleball, and retail within 1–5 miles
Read the full listing description
Located on one of the most sought-after North Stamford roads, this custom-built, mid-century modern gem is set on over 1.5 acres of very usable land & nestled far back from the road for ultimate privacy. Experience a little bit of California, a little bit of New England & a whole lot of warmth & love (owned by 1 family for almost 70 yrs!) exuding charm of a bygone era combined w/gorgeous, clean-line architectural details including many cleverly positioned windows ensuring impressive views & a true integration w/nature! Light-filled living rm w/high ceilings, slate floor, stone wall accent & triple sliders affords spectacular sun exposures. Dining area is an immersive experience, w/a view to all main living areas, a bay window w/built-in bench & stone sideboard cleverly extending outside bringing the outdoors in. Spacious foyer & well-equipped kitchen w/pass-thru! Primary BR w/FBA & all BRs w/hardwood & ceiling fans! Step up to a sweet surprise! 300sf+ of flex living space! Dine al fresco on the patio w/rolling lawn as the backdrop, catch glimpses of wildlife & find plenty of greenspace for play & celebrations! 2-car grg w/storage below, carport & plenty of prkg! Country market/restaurant a stroll away & just 1-5mi to park, playground, golf, tennis/pickleball, equestrian, nature center, Merritt & Scotts Corners & High Ridge retail (Starbucks, Trader Joe’s etc)! A perfect location on the Bedford/Pound Ridge border at a perfect price point to bring your personal style & imprint!
Schools
- Elementary
- Roxbury
- Middle
- Cloonan
- High
- Westhill
Schools as reported by SmartMLS. Confirm attendance assignments with the district.
Price history
| Date | Event | Price |
|---|---|---|
| Closed price | $775,000 | |
| Original list price | $675,000 |
Intermediate price changes and previous listings may not be included.
Interested in a property like this?
Cress can help you understand the market and find currently available homes.
Nearby sold homes
View sold homes in Stamford → Sold 02/10/22
$1,799,0005 beds · 3.5 ba · 4,954 sqft · Sold82 Erskine Road, Stamford, CT 06903Keller Williams Realty
Sold 02/10/22
$1,799,0005 beds · 3.5 ba · 4,954 sqft · Sold82 Erskine Road, Stamford, CT 06903Keller Williams Realty
 Sold 02/01/26
$1,168,0006 beds · 6.5 ba · 5,475 sqft · Sold110 Erskine Road, Stamford, CT 06903Silver and Oak Realty
Sold 02/01/26
$1,168,0006 beds · 6.5 ba · 5,475 sqft · Sold110 Erskine Road, Stamford, CT 06903Silver and Oak Realty
 Sold 01/07/25
$1,849,0005 beds · 5.5 ba · 4,246 sqft · Sold3 Calder Bridge Drive, Unit 2, Stamford, CT 06903William Pitt Sotheby's Int'l
Sold 01/07/25
$1,849,0005 beds · 5.5 ba · 4,246 sqft · Sold3 Calder Bridge Drive, Unit 2, Stamford, CT 06903William Pitt Sotheby's Int'l
 Sold 07/30/24
$800,0004 beds · 3 ba · 2,220 sqft · Sold2535 Long Ridge Road, Stamford, CT 06903Keller Williams Prestige Prop.
Sold 07/30/24
$800,0004 beds · 3 ba · 2,220 sqft · Sold2535 Long Ridge Road, Stamford, CT 06903Keller Williams Prestige Prop.
 Sold 11/02/21
$1,292,6004 beds · 4.5 ba · 5,500 sqft · Sold1 Calder Bridge Drive, Stamford, CT 06903BHGRE Shore & Country
Sold 11/02/21
$1,292,6004 beds · 4.5 ba · 5,500 sqft · Sold1 Calder Bridge Drive, Stamford, CT 06903BHGRE Shore & Country
*Estimate: $775,000 closed price × assumed 2.5% buyer-agent commission × 20% rebate = $3,875. Actual savings depend on the final purchase price and commission Cress receives. The assumed commission is not a representation of this listing's offered or actual compensation. This is a hypothetical estimate, not a rebate paid on this sale.
Listed by William Raveis Real Estate
Nicole J Bates
SmartMLS · Listing #170626885 · Closed
Listing information is deemed reliable but not guaranteed. Cress commentary is separate from the MLS listing description. Contact Cress about a correction.
For personal, noncommercial use to identify properties you may be interested in purchasing.
