George Cress of Real Broker Email: george@cress.co (dot co) Call/Text: 212-203-5251

Stamford, CT / SOLD
116 Culloden RoadStamford, CT 06902
The buyer could have saved $3,011 in brokerage fees*
When you buy with Cress, we give you back a portion of the brokerage commission we receive.
See how the commission rebate works ↗*Estimate assumes a 2.5% buyer-agent commission and a 20% rebate. Actual savings depend on final purchase price and commission received. Based on the recorded closed price; this is a hypothetical estimate, not a statement of actual commission or rebate paid.
Sale Price$602,100ClosedNovember 4, 2024
Open house
Our Take

116 Culloden Road is a 1926 Colonial in Stamford’s Glenbrook neighborhood, with three bedrooms and two full baths. The home includes a spacious living room with fireplace, dining room, and a French-door room suitable for use as a home office or playroom. Its eat-in kitchen has wood cabinets, granite counters, and stainless-steel appliances. Upstairs, the bedrooms have hardwood floors and are freshly painted, alongside an updated full bath. A detached two-car garage, full basement, central air, and natural gas complete the property.
At a glance
Closed · MLS #24047454- Bedrooms
- 3
- BathroomsBaths
- 2 full / 0 half
- Square feet
- 1,482
- Year built
- 1926
- Acres
- 0.13
- Property taxes
- $8,684
July 2024-June 2025
What stands out
- Living room with fireplace and French-door flex space
- Eat-in kitchen with granite counters
- Three freshly painted bedrooms with hardwood floors
- Updated full bath upstairs
- Detached two-car garage and full basement
- Central air and natural gas
- Metro-North station 0.8 mile away
Read the full listing description
This lovely vintage Colonial home, built in 1926, boasts an amazing Glenbrook location and is great for those who love to entertain with ease. It has charming design details combined with updates, and has an open, easy floor plan with abundant natural light throughout. There's a spacious living room with fireplace, dining room, and extra space with French doors that's suitable as a home office or play room. The eat-in kitchen has wood cabinets, granite counters and stainless-steel appliances. Upstairs are three well-sized bedrooms, all with hardwood floors and freshly painted, along with an updated full bath. Other features include a detached 2-car garage, full basement, central air, and natural gas. The Glenbrook neighborhood is known for its charm and convenience to schools, shopping, restaurants, Metro North (.8 mile), the beach, dog park, and downtown Stamford. Make your dream of home ownership a reality!
Schools
- Elementary
- Julia A. Stark
- Middle
- Dolan
- High
- Stamford
Schools as reported by SmartMLS. Confirm attendance assignments with the district.
Price history
| Date | Event | Price |
|---|---|---|
| Closed price | $602,100 | |
| Original list price | $565,000 |
Intermediate price changes and previous listings may not be included.
Interested in a property like this?
Cress can help you understand the market and find currently available homes.
Nearby sold homes
View sold homes in Stamford →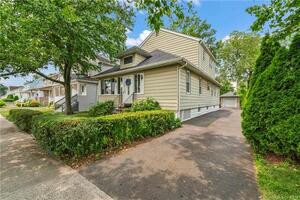 Sold 08/31/23
$597,5004 beds · 2 ba · 1,696 sqft · Sold132 Culloden Road, Stamford, CT 06902Century 21 AllPoints Realty
Sold 08/31/23
$597,5004 beds · 2 ba · 1,696 sqft · Sold132 Culloden Road, Stamford, CT 06902Century 21 AllPoints Realty
 Sold 05/26/26
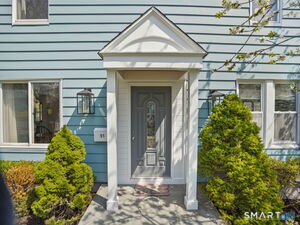
$785,0003 beds · 1.5 ba · 2,580 sqft · Sold91 Clovelly Road, Stamford, CT 06902Keller Williams Prestige Prop.
Sold 05/26/26
$785,0003 beds · 1.5 ba · 2,580 sqft · Sold91 Clovelly Road, Stamford, CT 06902Keller Williams Prestige Prop.
 Sold 01/31/22
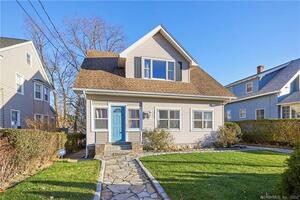
$596,0003 beds · 2 ba · 1,485 sqft · Sold71 Clovelly Road, Stamford, CT 06902Keller Williams Prestige Prop.
Sold 01/31/22
$596,0003 beds · 2 ba · 1,485 sqft · Sold71 Clovelly Road, Stamford, CT 06902Keller Williams Prestige Prop.
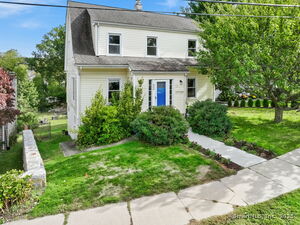 Sold 12/22/25
$570,0003 beds · 1.5 ba · 1,580 sqft · Sold52 Penzance Road, Stamford, CT 06902Berkshire Hathaway NE Prop.
Sold 12/22/25
$570,0003 beds · 1.5 ba · 1,580 sqft · Sold52 Penzance Road, Stamford, CT 06902Berkshire Hathaway NE Prop.
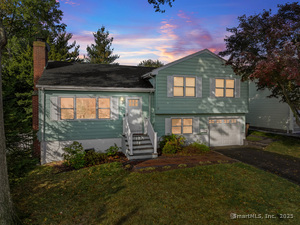 Sold 11/23/25
$805,0003 beds · 1.5 ba · 1,791 sqft · Sold94 Clovelly Road, Stamford, CT 06902Keller Williams Prestige Prop.
Sold 11/23/25
$805,0003 beds · 1.5 ba · 1,791 sqft · Sold94 Clovelly Road, Stamford, CT 06902Keller Williams Prestige Prop.
*Estimate: $602,100 closed price × assumed 2.5% buyer-agent commission × 20% rebate = $3,011. Actual savings depend on the final purchase price and commission Cress receives. The assumed commission is not a representation of this listing's offered or actual compensation. This is a hypothetical estimate, not a rebate paid on this sale.
Listed by The Agency
Robin Schultz
SmartMLS · Listing #24047454 · Closed
Listing data checked: Sep 26, 2026, 11:59 AM EDT.
Listing information is deemed reliable but not guaranteed. Cress commentary is separate from the MLS listing description. Contact Cress about a correction.
For personal, noncommercial use to identify properties you may be interested in purchasing.
