George Cress of Real Broker Email: george@callcress.com Call/Text: 212-203-5251


118 Winesap Road
Stamford, CT 06903
$1,475,000Sold
- 4
- beds
- 3.5
- baths
- 5,298
- SF
Our Take
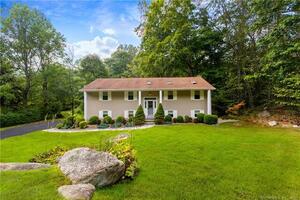
118 Winesap Road is a four-bedroom, three-and-a-half-bath home in North Stamford, set on a private, nature-surrounded lot. Built in 1974, it includes formal living and dining rooms, a kitchen with an island and walk-in pantry, and a family room with cathedral ceilings, skylights, and French doors to a deck. A great room adds a fireplace and private balcony, while the lower level provides a kitchenette, full bath, and recreation areas. Outside are a patio and in-ground pool.
Property Details
Listing Facts
- Acres
- 1.02
- Year built
- 1974
- Taxes (July 2024-June 2025)
- $15,600 (July 2024-June 2025)
- Price/SF
- $278
- Days on Market
- 17 Days
- MLS number
- 24071660
Highlights
- Chef’s kitchen with island and walk-in pantry
- Cathedral-ceilinged family room opening to deck
- Great room with fireplace and private balcony
- Primary suite with jacuzzi tub and wall of closets
- Lower-level entertainment space with kitchenette and full bath
- Patio and in-ground pool
Read the full listing description
Discover your dream home in the highly sought-after North Stamford area, where tranquility meets stylish living on a serene, private lot surrounded by nature. This spacious, light-filled home is ready to welcome its new owners. As you step inside, you're welcomed by a foyer that flows into the elegant living and dining rooms, providing an ideal setting for entertaining. The chef's kitchen, complete with an island and walk-in pantry, is a culinary dream and opens to a charming breakfast area. The airy family room boasts cathedral ceilings, floor-to-ceiling windows, skylights, and French doors that lead to a generous deck, seamlessly extending your living space into the picturesque outdoor environment. A standout feature is the great room, with its cozy fireplace, vaulted ceiling, and private balcony, offering a perfect retreat for work or relaxation. The primary bedroom suite serves as your personal sanctuary, featuring a luxurious jacuzzi tub and an entire wall of closets. Three additional generously sized bedrooms and a well-appointed bathroom complete the bedroom wing, ensuring ample space for family and guests. The lower level is a spectacular entertainment space, offering 9-foot ceilings, a kitchenette, a full bath, changing room, and designated living and recreation/game room areas. Step outside to the inviting outdoor oasis, complete with a patio and in-ground pool, perfect for summer gatherings.
Schools
- Elementary
- Northeast
- Middle
- Turn of River
- High
- Westhill
School assignments as reported by SmartMLS.
Price History
| Date | Event | Price |
|---|---|---|
| Sold | $1,475,000 | |
| Listed | $1,395,000 |
Listing Agent
William Raveis Real Estate
Angela Abate
Building permit history
How we compile this →Permit records include solar work at this property.
2025
Building PermitSolarRoof-mounted solar installation of 59 panels at 25.370 kW.
Building PermitSolar
Roof-mounted solar installation of 59 panels at 25.370 kW.
Interpretation note: This matched record set reflects only the municipal data currently imported; it is not a claim that no other work occurred.
How we compile this. The source is Stamford municipal permit records. These records are imported periodically and are not a live feed from the town. A permit’s presence does not, by itself, confirm that work was completed or passed final inspection. Dates shown are issue dates unless identified otherwise. Descriptions may be lightly edited for readability without changing material details. Dollar amounts are town-reported project costs or permit valuations, not estimates of the property’s market value.
Map
118 Winesap Road, Stamford, CT 06903
Nearby Properties for Sale
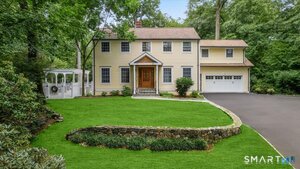
Homes for Sale in Stamford ↗ Active$1,625,0005 beds · 4.5 ba · 3,990 sqft · Active918 Rock Rimmon Road, Stamford, CT 06903Marr Caruso Realty Group
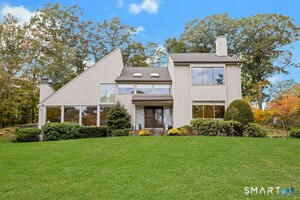
 Active$1,325,0004 beds · 3.5 ba · 4,001 sqft · Active153 West Trail, Stamford, CT 06903Compass Connecticut, LLC
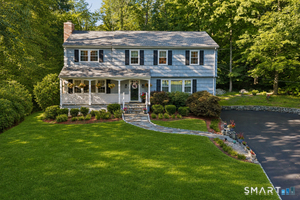
 Active$1,325,0004 beds · 2.5 ba · 3,297 sqft · Active30 Ridge Brook Lane, Stamford, CT 06903Brown Harris Stevens
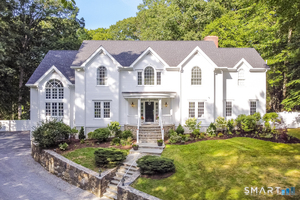
 Active$1,095,0005 beds · 2.5 ba · 2,463 sqft · Active240 Fishing Trail, Stamford, CT 06903Century 21 AllPoints Realty
 Active$2,500,0005 beds · 5.5 ba · 7,633 sqft · Active333 Rock Rimmon Road, Stamford, CT 06903Keller Williams Prestige Prop.
Nearby sold homes
Sold Homes in Stamford ↗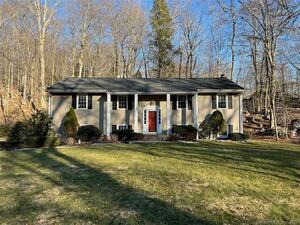 Sold 05/04/22$708,8884 beds · 3 ba · 3,744 sqft · Sold19 Mcintosh Road, Stamford, CT 06903Berkshire Hathaway NE Prop.
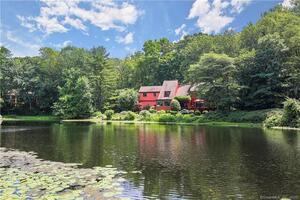 Sold 09/11/22$975,0004 beds · 3.5 ba · 3,082 sqft · Sold191 Winesap Road, Stamford, CT 06903Berkshire Hathaway NE Prop.
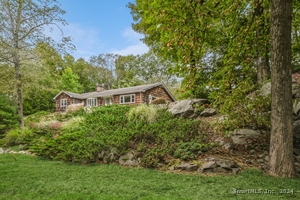 Sold 11/21/24$880,0005 beds · 3 ba · 3,400 sqft · Sold24 McIntosh Road, Stamford, CT 06903William Raveis Real Estate
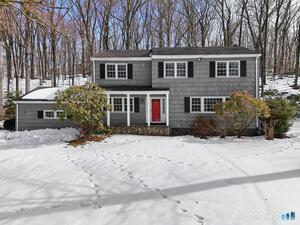 Sold 04/15/26$1,000,0004 beds · 2.5 ba · 2,272 sqft · Sold39 McIntosh Road, Stamford, CT 06903Compass Connecticut, LLC
 Sold 10/20/22$715,0004 beds · 2.5 ba · 2,232 sqft · Sold155 Winesap Road, Stamford, CT 06903Berkshire Hathaway NE Prop.
Interested in a property like this?
Cress can help you understand the market and find currently available homes.
SmartMLS · Listing #24071660 · Closed
Listing information is deemed reliable but not guaranteed. Cress commentary is separate from the MLS listing description. Contact Cress about a correction.
For personal, noncommercial use to identify properties you may be interested in purchasing.
