George Cress of Real Broker Email: george@callcress.com Call/Text: 212-203-5251


126 Cedarwood Road
Stamford, CT 06903
$1,425,000Sold
- 5
- beds
- 3.5
- baths
- 3,544
- SF
Our Take
126 Cedarwood Road in Stamford is a 1941 brick colonial on 1.4 acres, set along a private road in North Stamford and overlooking a pond with an illuminated fountain. Extensively renovated inside and out in 2024, the home has a center-hall layout, an open kitchen with new appliances and quartz countertops, a four-season room, and a formal living room with a fireplace. The second floor includes a primary suite with pond views, four additional bedrooms, and updated bathrooms.
Property Details
Listing Facts
- Acres
- 1.4
- Year built
- 1941
- Taxes (July 2024-June 2025)
- $13,551 (July 2024-June 2025)
- Price/SF
- $402
- Days on Market
- 54 Days
- MLS number
- 24050530
Highlights
- Brick colonial overlooking a pond and illuminated fountain
- New Anderson storm windows and blue stone terrace
- Two-car attached garage and electrified shed
- Open kitchen with new appliances and quartz countertops
- Four-season room beside the formal living room
- Primary suite with pond views and renovated bathroom
- Four additional bedrooms and two updated bathrooms
Read the full listing description
**HOA FEES ON ZILLOW ARE INCORRECT - $1200 / YEAR** Tucked away on a private road in North Stamford, Connecticut, this classic brick colonial home is surrounded by lush, mature trees in a serene, verdant neighborhood. Extensively renovated inside and out in 2024, the home offers a blend of elegance and tranquility, overlooking a picturesque pond with a newly installed illuminated fountain. The stately brick exterior is complemented by new Anderson storm windows, a meticulously crafted stone wall, and a blue stone terrace. 2 car attached garage and shed with electricity provide both convenience and extra storage. Inside, the traditional center hall colonial layout offers a welcoming flow. The heart of the home is the open kitchen, fitted with all-new appliances and quartz countertops, centered around an oversized island. The kitchen connects seamlessly to the dining area, while a newly added four-season room and the formal living room with a fireplace offer perfect spaces for both relaxed and formal entertaining. The updated laundry room and mudroom add practical convenience, along with both main and back staircases for easy movement throughout the home. Upstairs, the spacious primary suite boasts stunning views of the pond and surrounding landscape, complete with a walk-in closet and a luxurious, newly renovated bathroom. Four additional bedrooms with option for sitting rm/office, two fully updated bathrooms, complete the second floor.
Schools
- Elementary
- Northeast
- Middle
- Turn of River
- High
- Westhill
School assignments as reported by SmartMLS.
Price History
| Date | Event | Price |
|---|---|---|
| Sold | $1,425,000 | |
| Listed | $1,495,000 | |
| Sold | $710,000 | |
| Listed | $579,000 |
Listing Agent
Serhant Connecticut, LLC
Jess Lane Alsina
Map
126 Cedarwood Road, Stamford, CT 06903
Nearby Properties for Sale
Homes for Sale in Stamford ↗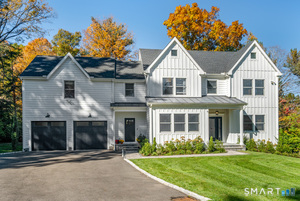 Active$1,950,0004 beds · 3.5 ba · 4,677 sqft · Active42 Woodbine Road, Stamford, CT 06903William Pitt Sotheby's Int'l
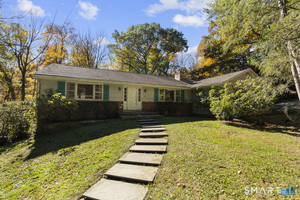 Active$879,5003 beds · 2.5 ba · 2,522 sqft · Active55 Bartlett Lane, Stamford, CT 06903Keller Williams Prestige Prop.
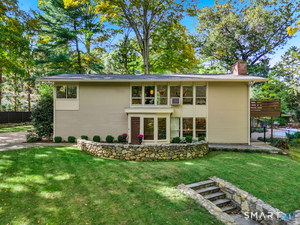 Active$1,090,0004 beds · 3 ba · 2,407 sqft · Active450 Cascade Road, Stamford, CT 06903Coldwell Banker Realty
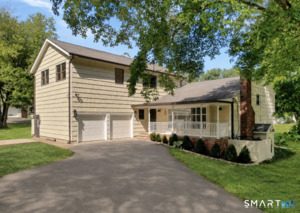 Active$1,250,0006 beds · 4 ba · 3,421 sqft · Active337 Woodbine Road, Stamford, CT 06903Brown Harris Stevens
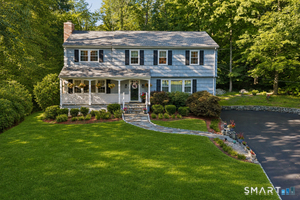 Active$1,095,0005 beds · 2.5 ba · 2,463 sqft · Active240 Fishing Trail, Stamford, CT 06903Century 21 AllPoints Realty
Nearby sold homes
Sold Homes in Stamford ↗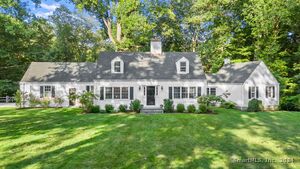 Sold 11/11/24$975,0003 beds · 3 ba · 2,402 sqft · Sold147 Cedarwood Road, Stamford, CT 06903Coldwell Banker Realty
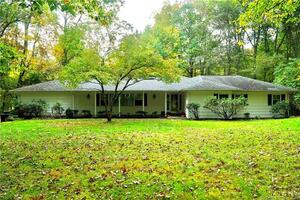 Sold 12/30/21$650,0003 beds · 2.5 ba · 1,933 sqft · Sold19 Pinewood Road, Stamford, CT 06903Keller Williams Realty
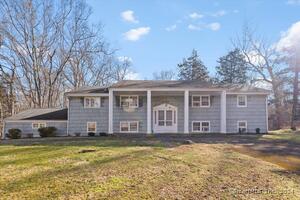 Sold 06/08/24$775,0006 beds · 3 ba · 3,350 sqft · Sold67 Acre View Drive, Stamford, CT 06903RE/MAX Right Choice
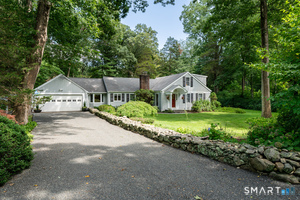 Sold 10/08/26$1,000,1633 beds · 2.5 ba · 2,304 sqft · Sold163 Cedarwood Road, Stamford, CT 06903William Pitt Sotheby's Int'l
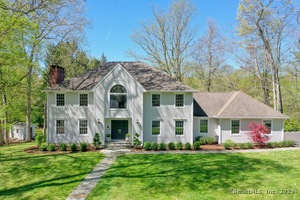 Sold 07/14/25$1,435,0004 beds · 3.5 ba · 4,097 sqft · Sold168 Cedarwood Road, Stamford, CT 06903Houlihan Lawrence
Interested in a property like this?
Cress can help you understand the market and find currently available homes.
SmartMLS · Listing #24050530 · Closed
Listing information is deemed reliable but not guaranteed. Cress commentary is separate from the MLS listing description. Contact Cress about a correction.
For personal, noncommercial use to identify properties you may be interested in purchasing.
