George Cress of Real Broker Email: george@callcress.com Call/Text: 212-203-5251

42 Woodbine Road
Stamford, CT 06903
$1,950,000Active$19,500 Buyer Rebate*
- 4
- beds
- 3.5
- baths
- 4,677
- SF
Our Take
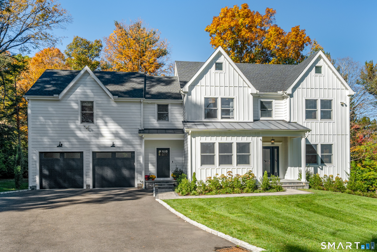
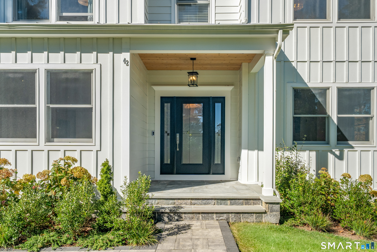
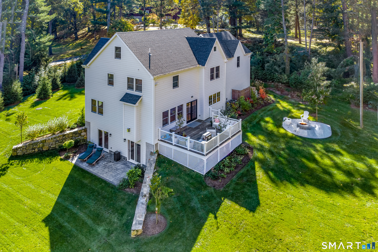
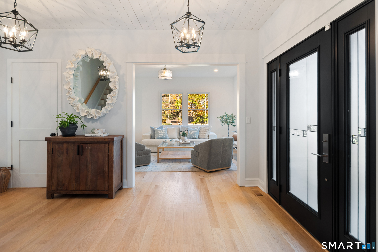
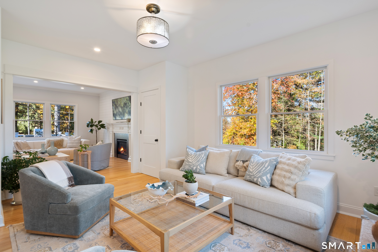
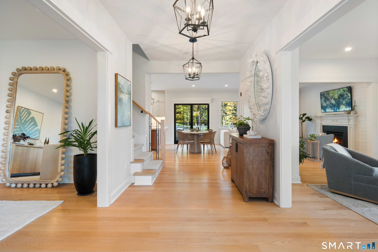
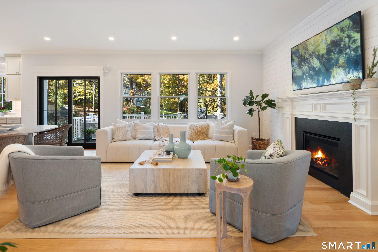
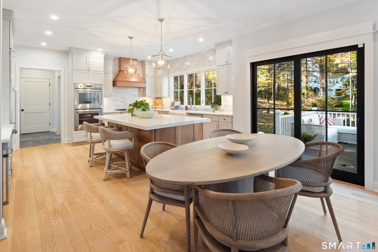
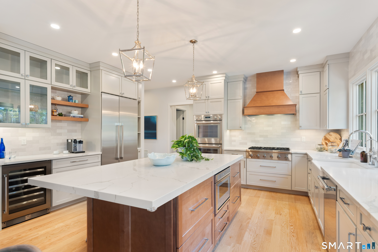
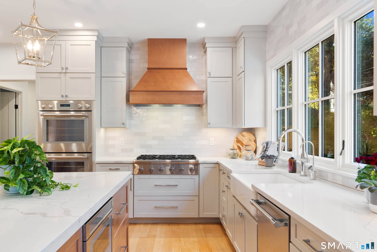
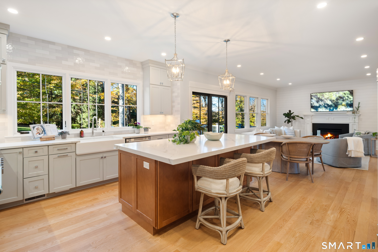
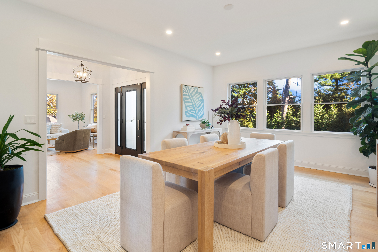
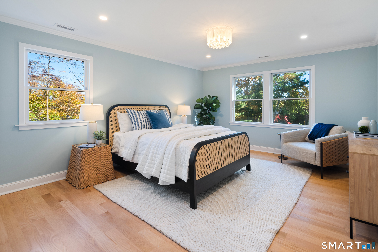
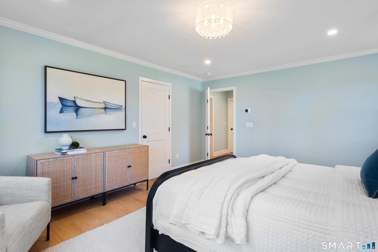
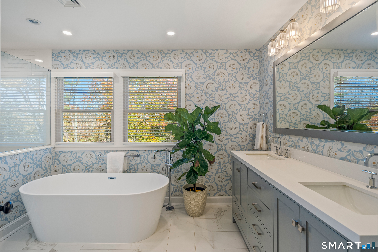
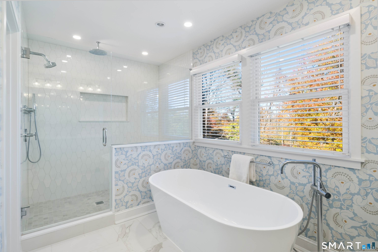
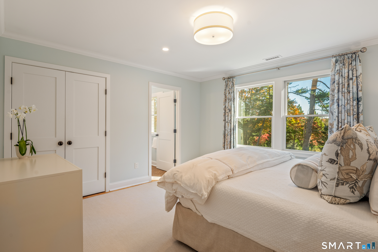
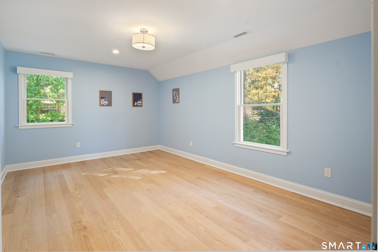
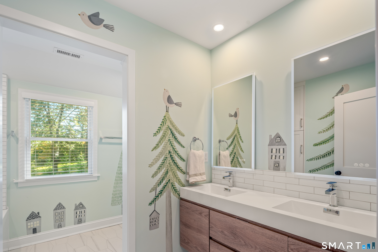
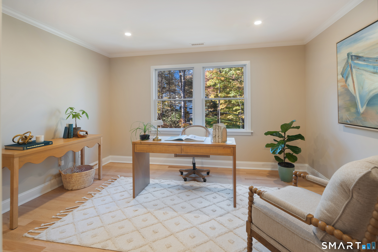
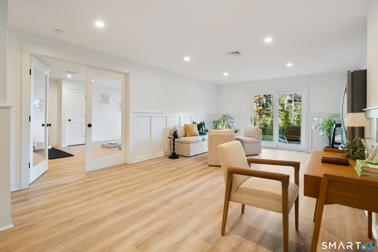
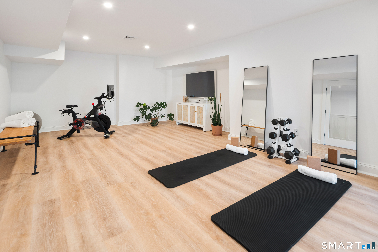
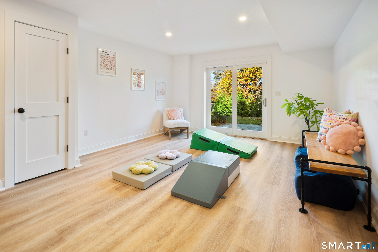
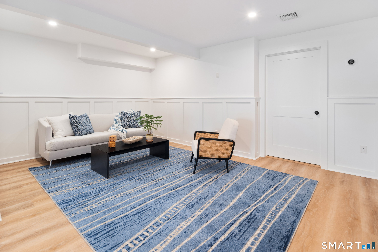
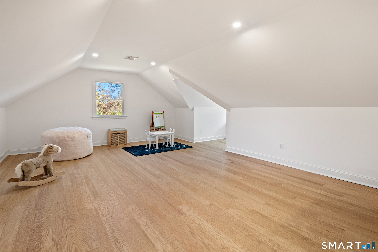
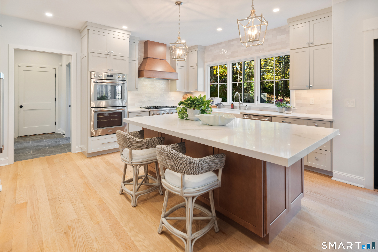
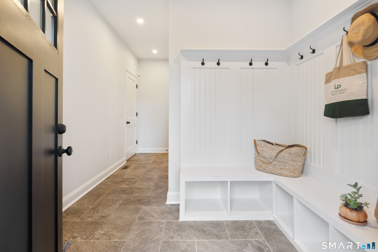
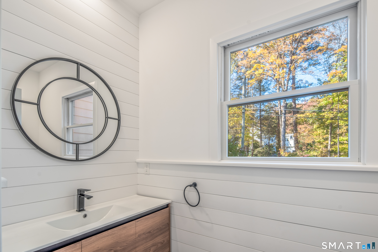
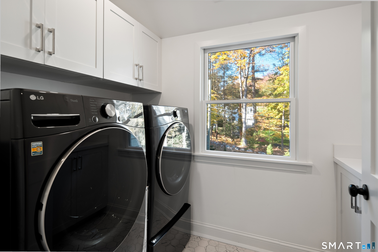
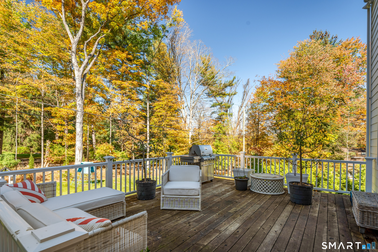
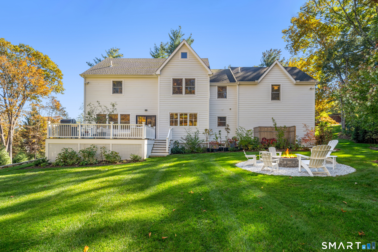
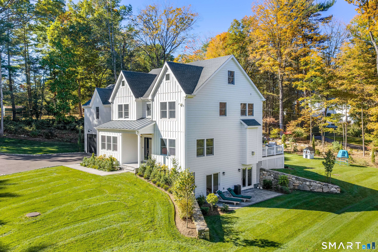
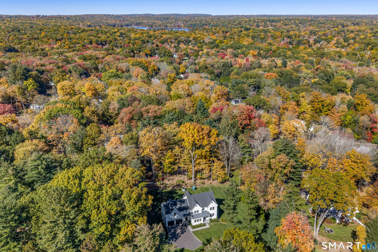
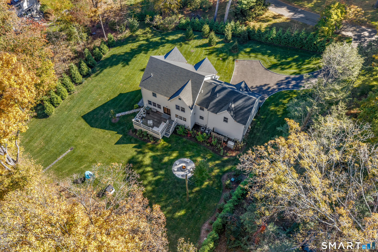
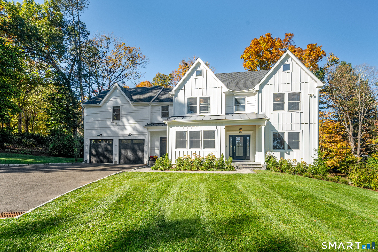
42 Woodbine Road is a 2023 modern farmhouse on 1.12 acres in Stamford, with four bedrooms, three full baths, and one half bath. The main level connects living spaces to a kitchen with a beverage bar, while French doors open to an entertaining deck. Upstairs includes a master suite, guest suite, two additional bedrooms, and office/flex space. The lower walk-out level includes exercise and media areas, while the finished third-floor walk-up is identified as a playroom or bonus area.
Property Details
Listing Facts
- Acres
- 1.12
- Year built
- 2023
- Taxes (July 2025-June 2026)
- $21,341 (July 2025-June 2026)
- Price/SF
- $417
- Days on Market
- 4 Days
- MLS number
- 24215027
Highlights
- Kitchen with a beverage bar
- French doors opening to an entertaining deck
- Master suite with en-suite bath
- Guest suite with hotel-style en-suite bath
- Finished third-floor walk-up
- Lower walk-out exercise and media areas
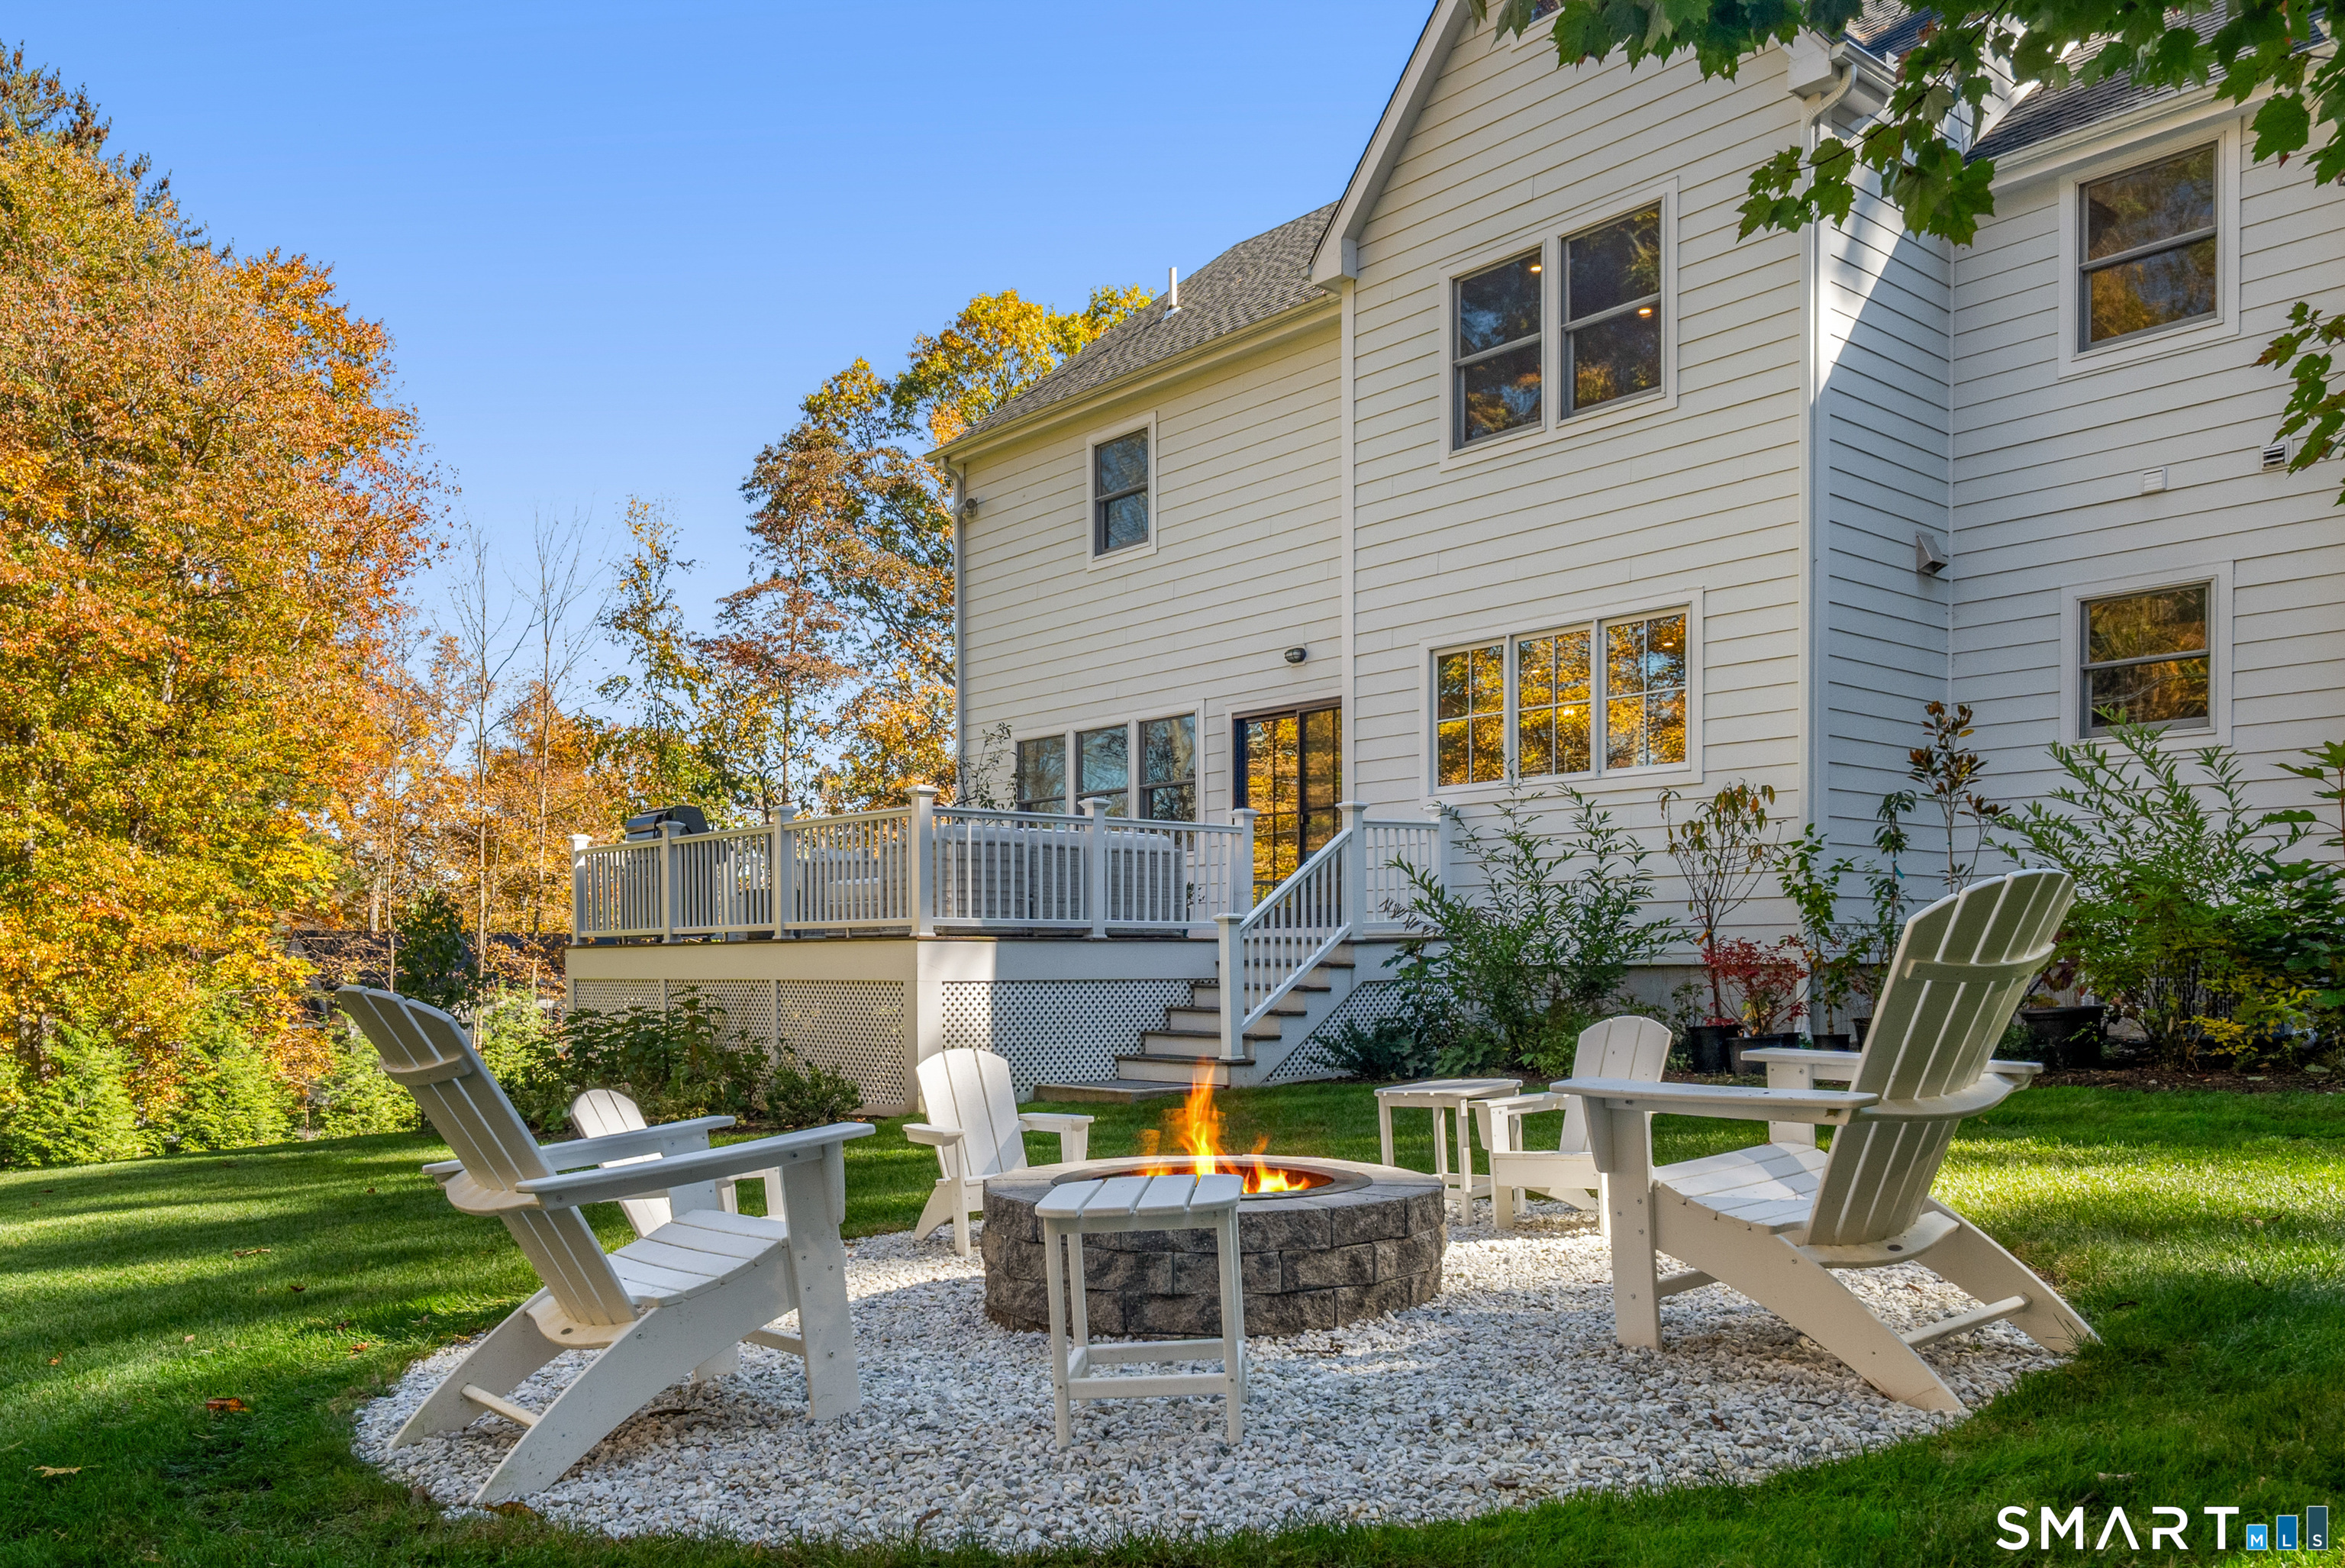
- Backyard firepit
- Whole-house generator and Sonos system
Read the full listing description
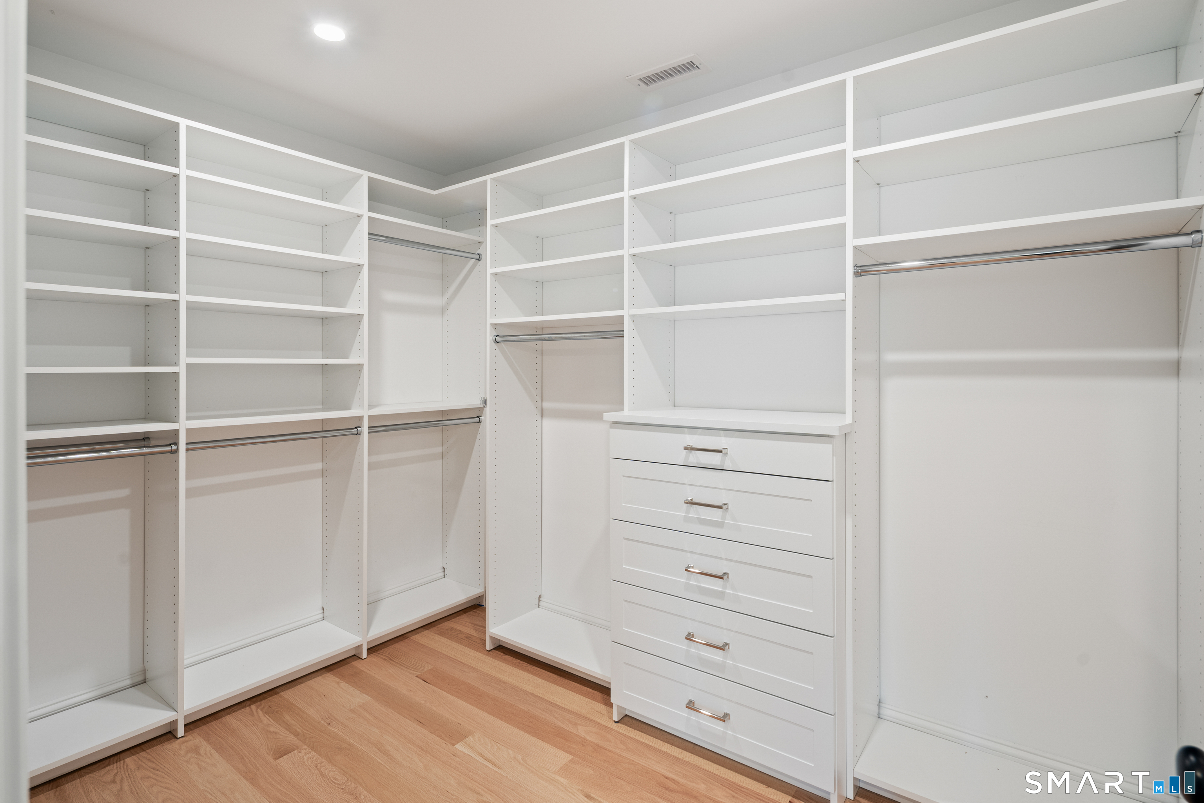
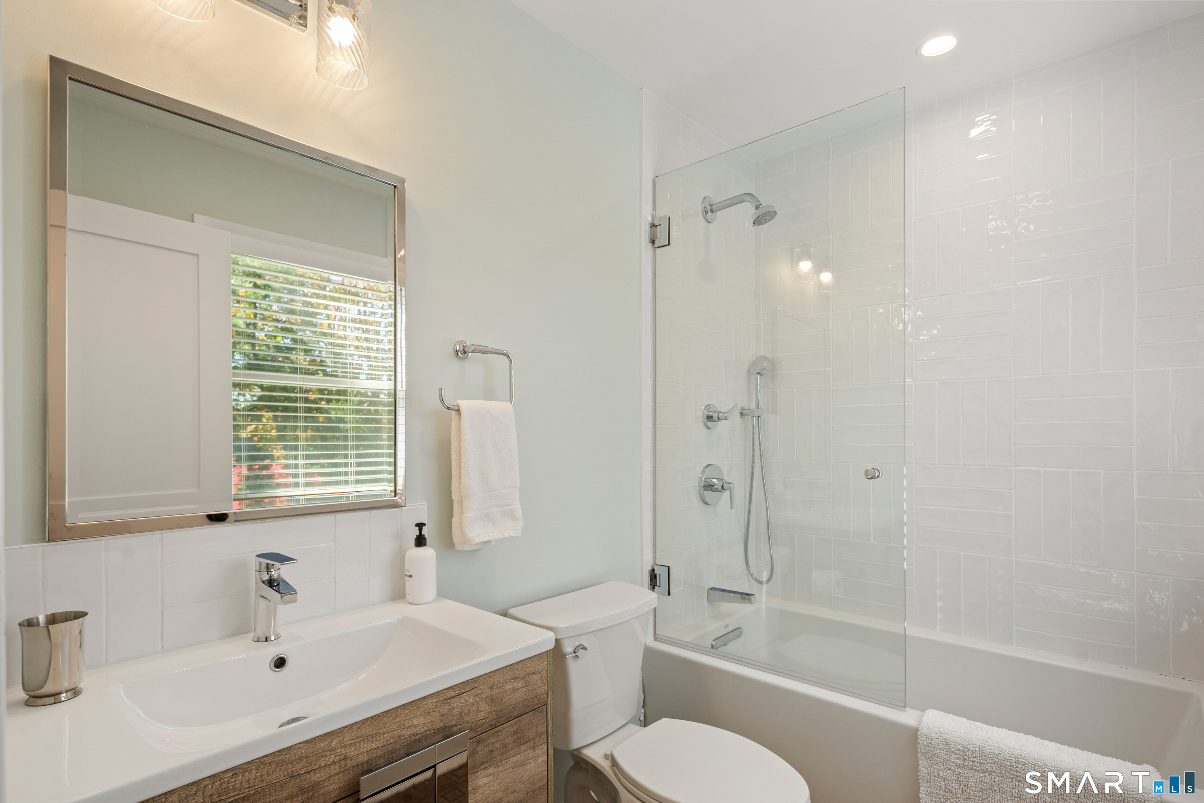
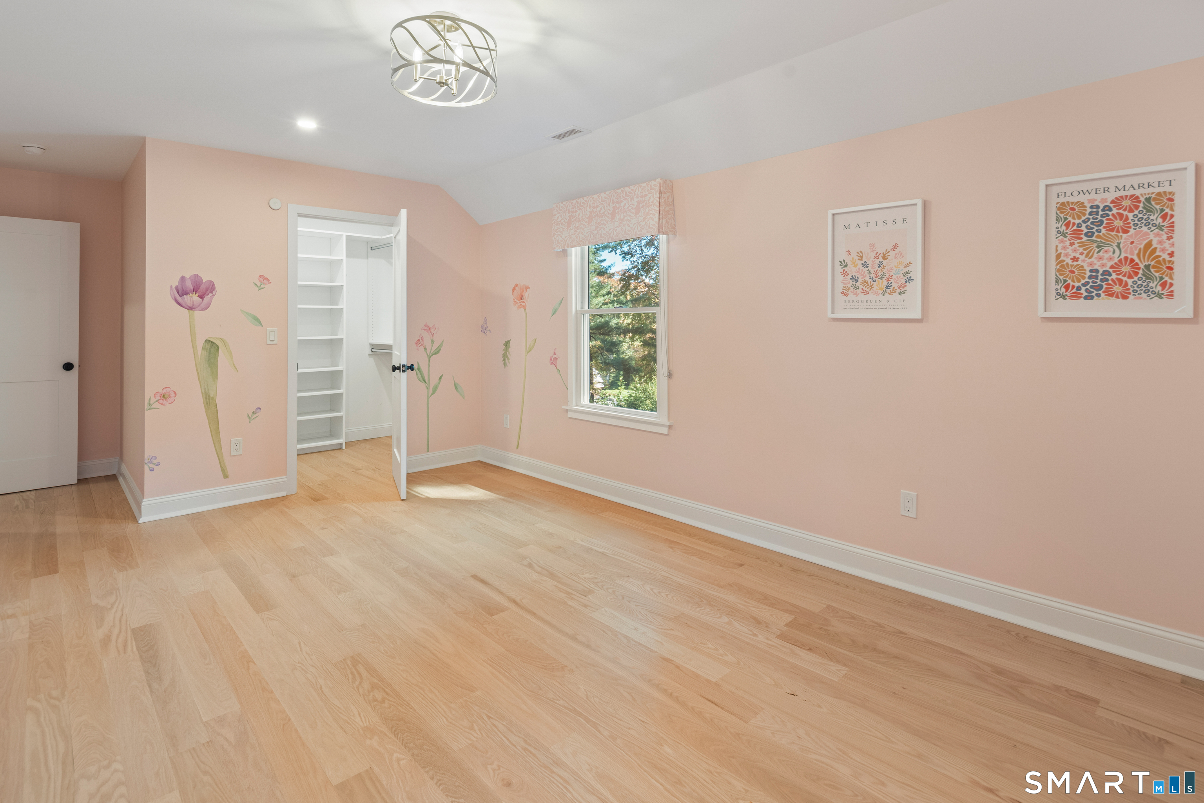
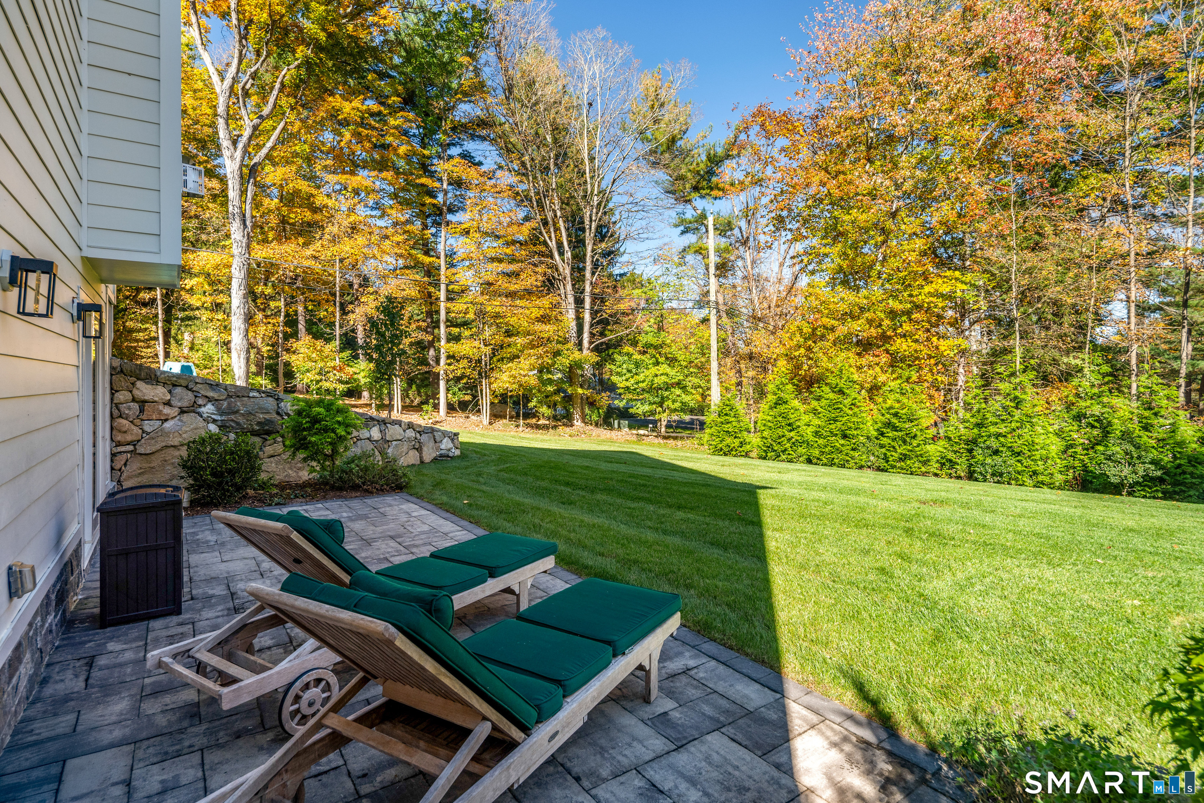
Welcome to 42 Woodbine Road, a stunning modern farmhouse built in 2023 that delivers all the benefits of new construction without the wait. Impeccably maintained and in pristine condition, this turnkey home is truly move-in ready with nothing left to do. The main level welcomes you with sophisticated living spaces that flow seamlessly into an incredible kitchen with beverage bar. French doors open directly to an entertaining deck for effortless indoor-outdoor living. Upstairs, the luxurious master suite features a gorgeous en-suite bath and a large walk-in closet, accompanied by a guest suite with a hotel-style en-suite bath, two additional bedrooms with massive walk-in closets, and a versatile second-floor office/flex space. The upper level expands your living options with a finished third-floor walk-up ideal for a playroom or bonus area. The lower walk-out level boasts an expansive exercise room and a media/entertaining area. Outside, enjoy crisp evenings around the backyard firepit. Complete with a whole-house generator, 1,000-gallon gas tank, Nest camera, and Sonos system, this exceptional home in prime Stamford has everything a modern life needs.
Schools
- Elementary
- Davenport Ridge
- Middle
- Turn of River
- High
- Westhill
School assignments as reported by SmartMLS.
Price History
| Date | Event | Price |
|---|---|---|
| Listed | $1,950,000 |
Listing Agent
William Pitt Sotheby's Int'l · (203) 966-2633
Betsy DiMatteo · (203) 524-9239
Building permit history
How we compile this →Permit records include new-construction activity.
2024
Building PermitInstallation of a backup generator and new 1000-gallon underground propane tank, supplying the generator and refeeding the house. Scope updated with the following detail: “Generator to be installed is a Generac 26KW Model G007290-0.” Noted 1.5.24-MK.
Building Permit
Installation of a backup generator and new 1000-gallon underground propane tank, supplying the generator and refeeding the house. Scope updated with the following detail: “Generator to be installed is a Generac 26KW Model G007290-0.” Noted 1.5.24-MK.
2022
Building PermitNew constructionNew single-family dwelling with a 2-car garage, including covered porch(es), deck(s), an underground propane tank, condenser units, and a generator. Also known as #42.
Building PermitNew construction
New single-family dwelling with a 2-car garage, including covered porch(es), deck(s), an underground propane tank, condenser units, and a generator. Also known as #42.
Interpretation note: Demolition or new-construction records can mark a lifecycle break. Earlier permits may relate to a prior structure, so each town record remains separate.
How we compile this. The source is Stamford municipal permit records. These records are imported periodically and are not a live feed from the town. A permit’s presence does not, by itself, confirm that work was completed or passed final inspection. Dates shown are issue dates unless identified otherwise. Descriptions may be lightly edited for readability without changing material details. Dollar amounts are town-reported project costs or permit valuations, not estimates of the property’s market value.
Map
42 Woodbine Road, Stamford, CT 06903
Nearby Properties for Sale
Homes for Sale in Stamford ↗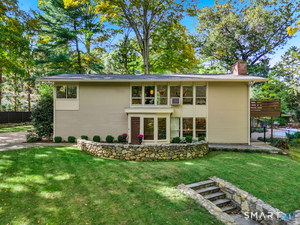 Active$1,090,0004 beds · 3 ba · 2,407 sqft · Active450 Cascade Road, Stamford, CT 06903Coldwell Banker Realty
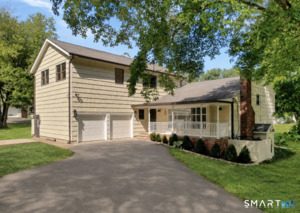 Active$1,250,0006 beds · 4 ba · 3,421 sqft · Active337 Woodbine Road, Stamford, CT 06903Brown Harris Stevens
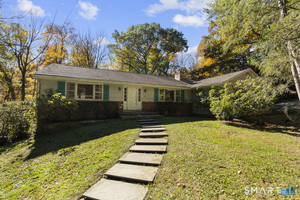 Active$879,5003 beds · 2.5 ba · 2,522 sqft · Active55 Bartlett Lane, Stamford, CT 06903Keller Williams Prestige Prop.
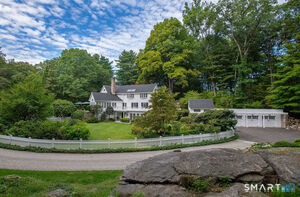 Active$1,595,0004 beds · 4.5 ba · 4,459 sqft · Active13 Lakeside Drive, Stamford, CT 06903William Raveis Real Estate
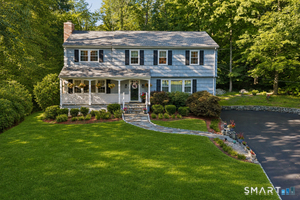 Active$1,095,0005 beds · 2.5 ba · 2,463 sqft · Active240 Fishing Trail, Stamford, CT 06903Century 21 AllPoints Realty
Nearby sold homes
Sold Homes in Stamford ↗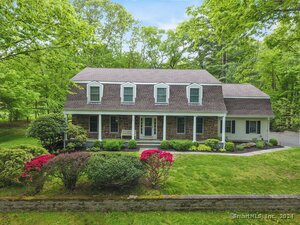 Sold 08/15/24$1,000,0004 beds · 2.5 ba · 3,767 sqft · Sold64 Woodbine Road, Stamford, CT 06903Keller Williams Prestige Prop.
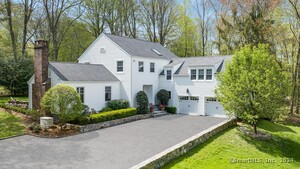 Sold 06/30/24$1,315,0004 beds · 2.5 ba · 3,771 sqft · Sold78 Woodbine Road, Stamford, CT 06903Brown Harris Stevens
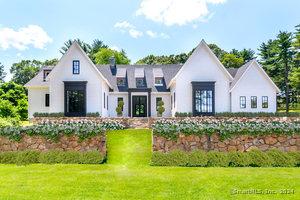 Sold 02/20/25$2,100,0004 beds · 4 ba · 5,576 sqft · Sold40 Woodbine Road, Stamford, CT 06903Keller Williams Prestige Prop.
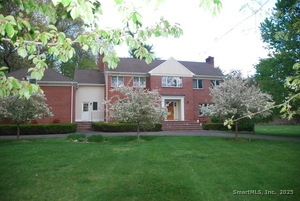 Sold 02/24/26$1,350,0004 beds · 2.5 ba · 3,732 sqft · Sold77 Aspen Lane, Stamford, CT 06903Keller Williams Prestige Prop.
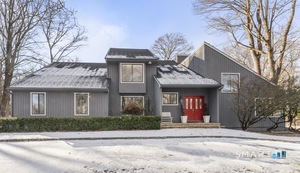 Sold 03/18/26$1,325,0005 beds · 3.5 ba · 4,800 sqft · Sold211 Pinewood Road, Stamford, CT 06903Keller Williams Prestige Prop.
Could this be your next home?
Let’s talk about the property and what working with Cress could save you.
Save an estimated $19,500 with Cress*
When you buy with Cress, we give you back a portion of the brokerage commission we receive.
See how the commission rebate works ↗*Estimate assumes a 2.5% buyer-agent commission and a 40% rebate. Actual savings depend on final purchase price and commission received.
SmartMLS · Listing #24215027 · Active
Listing data checked: Oct 27, 2026, 6:39 PM EDT.
Listing information is deemed reliable but not guaranteed. Cress commentary is separate from the MLS listing description. Contact Cress about a correction.
For personal, noncommercial use to identify properties you may be interested in purchasing.
