George Cress of Real Broker Email: george@callcress.com Call/Text: 212-203-5251

13 Lakeside Drive
Stamford, CT 06903
$1,595,000Active$15,950 Buyer Rebate*
- 4
- beds
- 4.5
- baths
- 4,459
- SF
Our Take
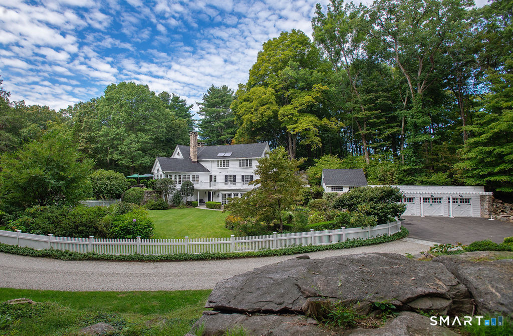
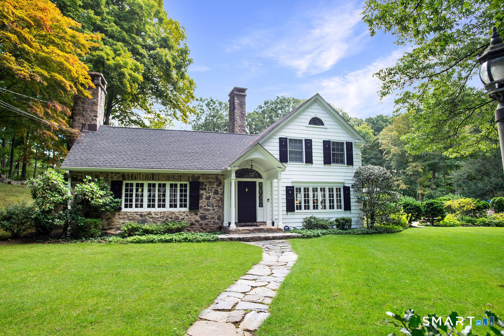
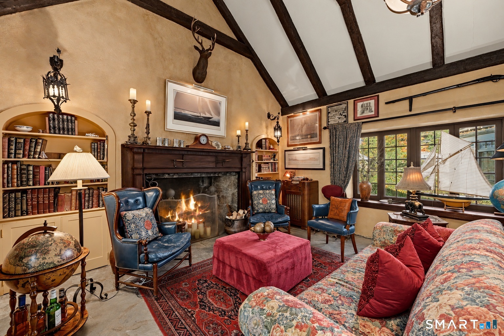
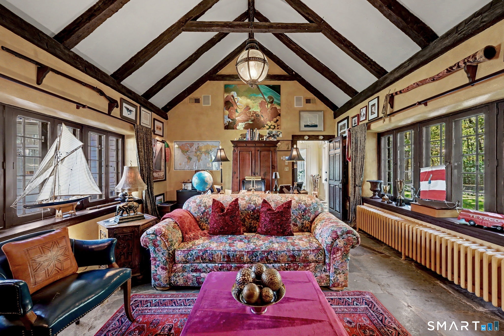
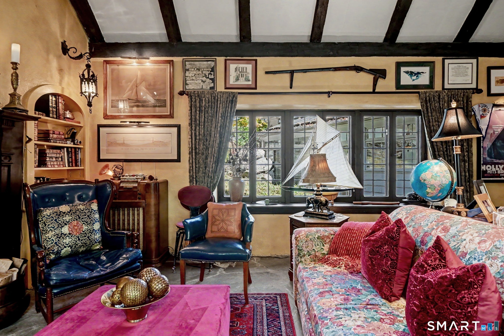
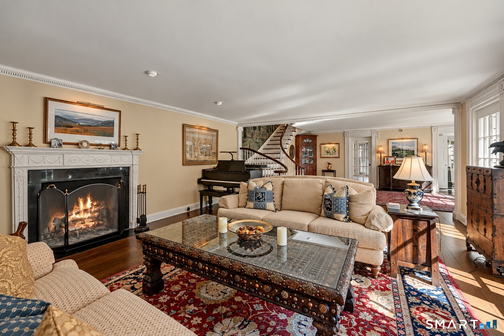
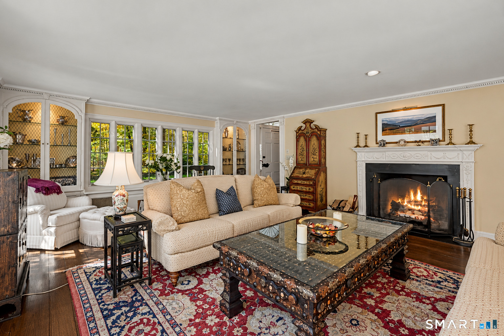
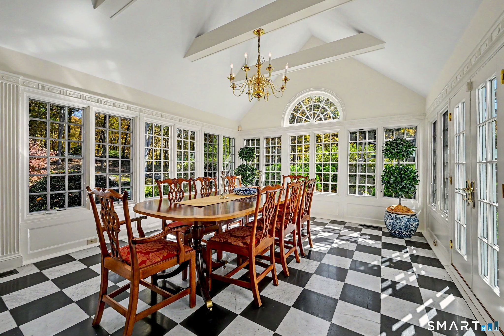
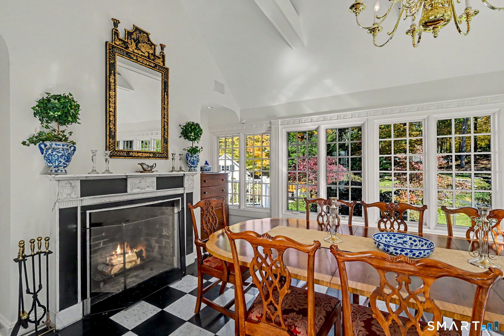
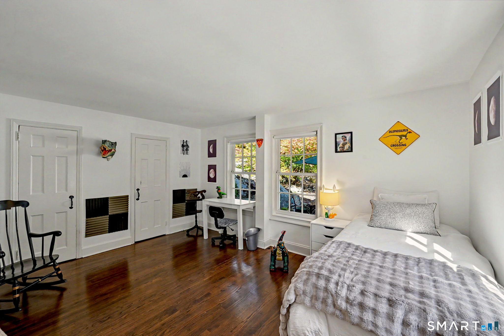
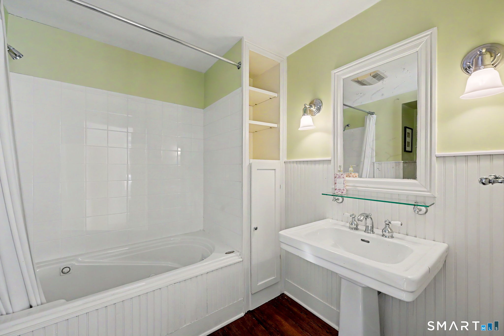
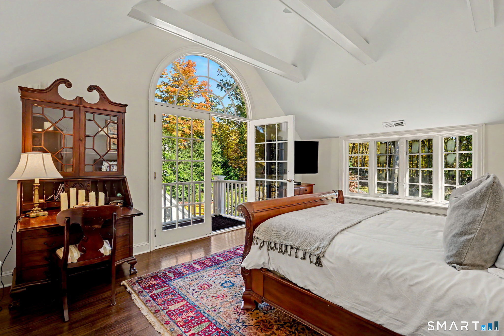
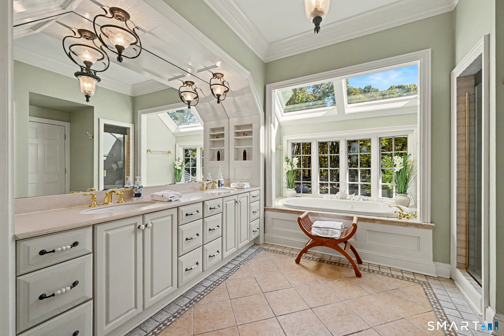
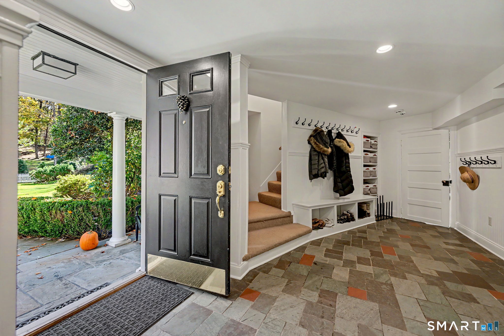
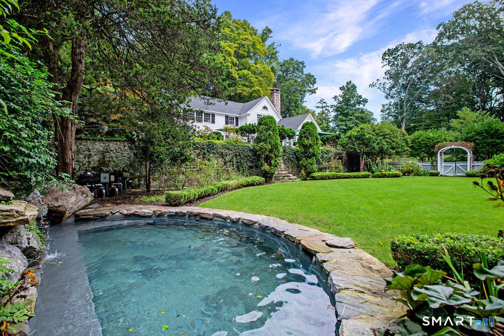
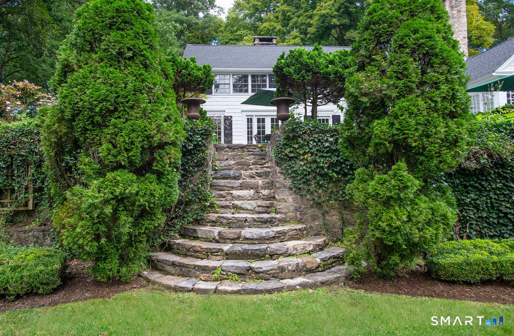
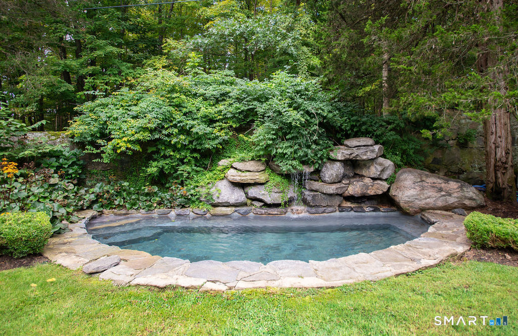
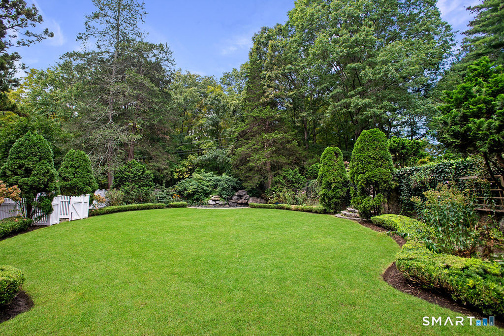
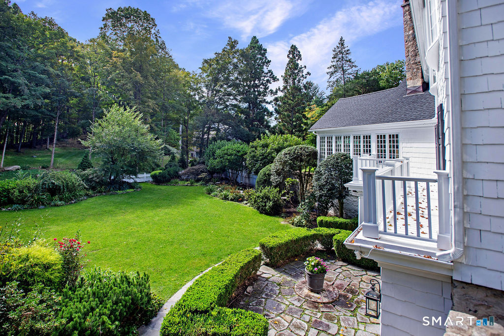
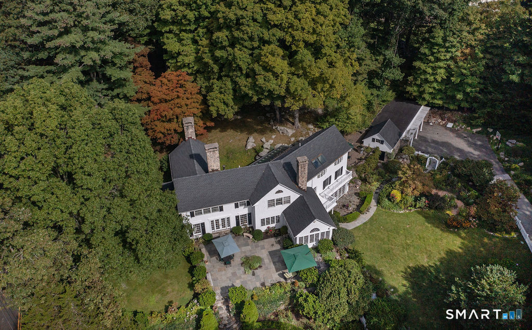
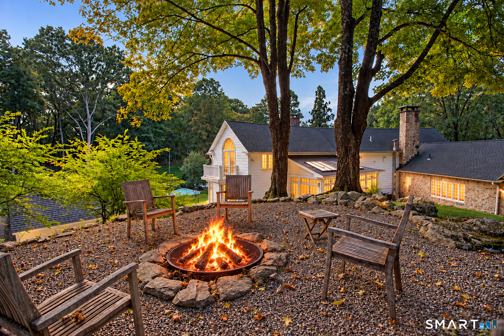
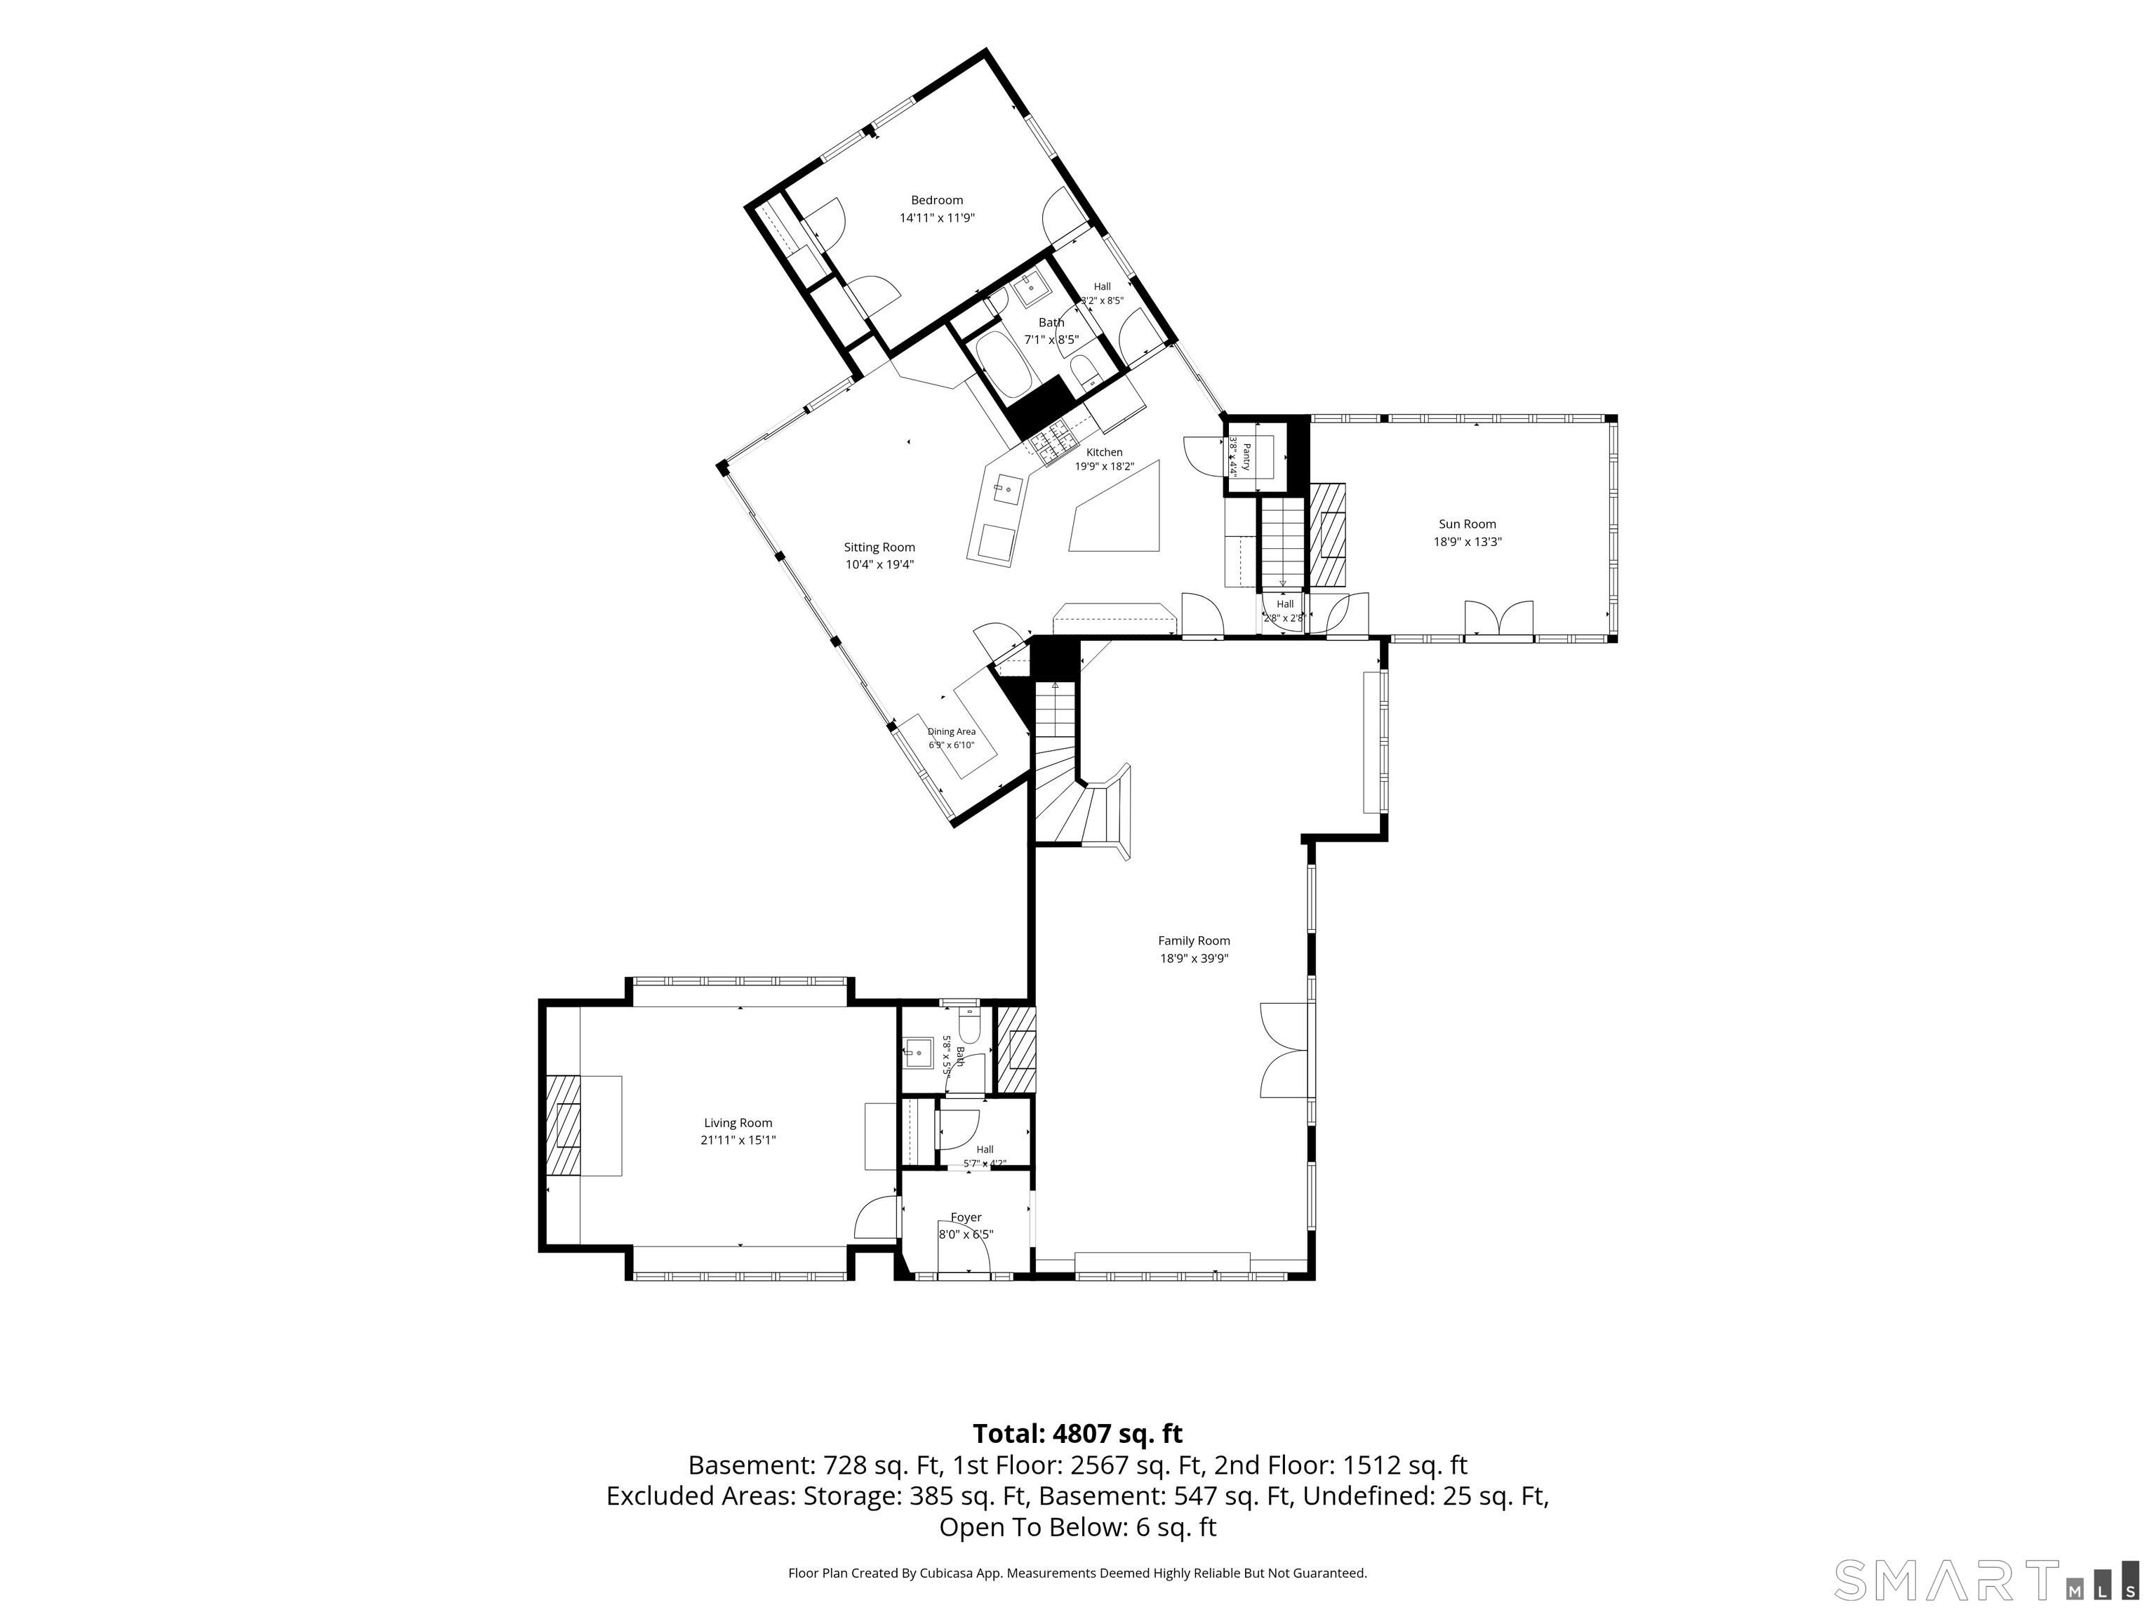
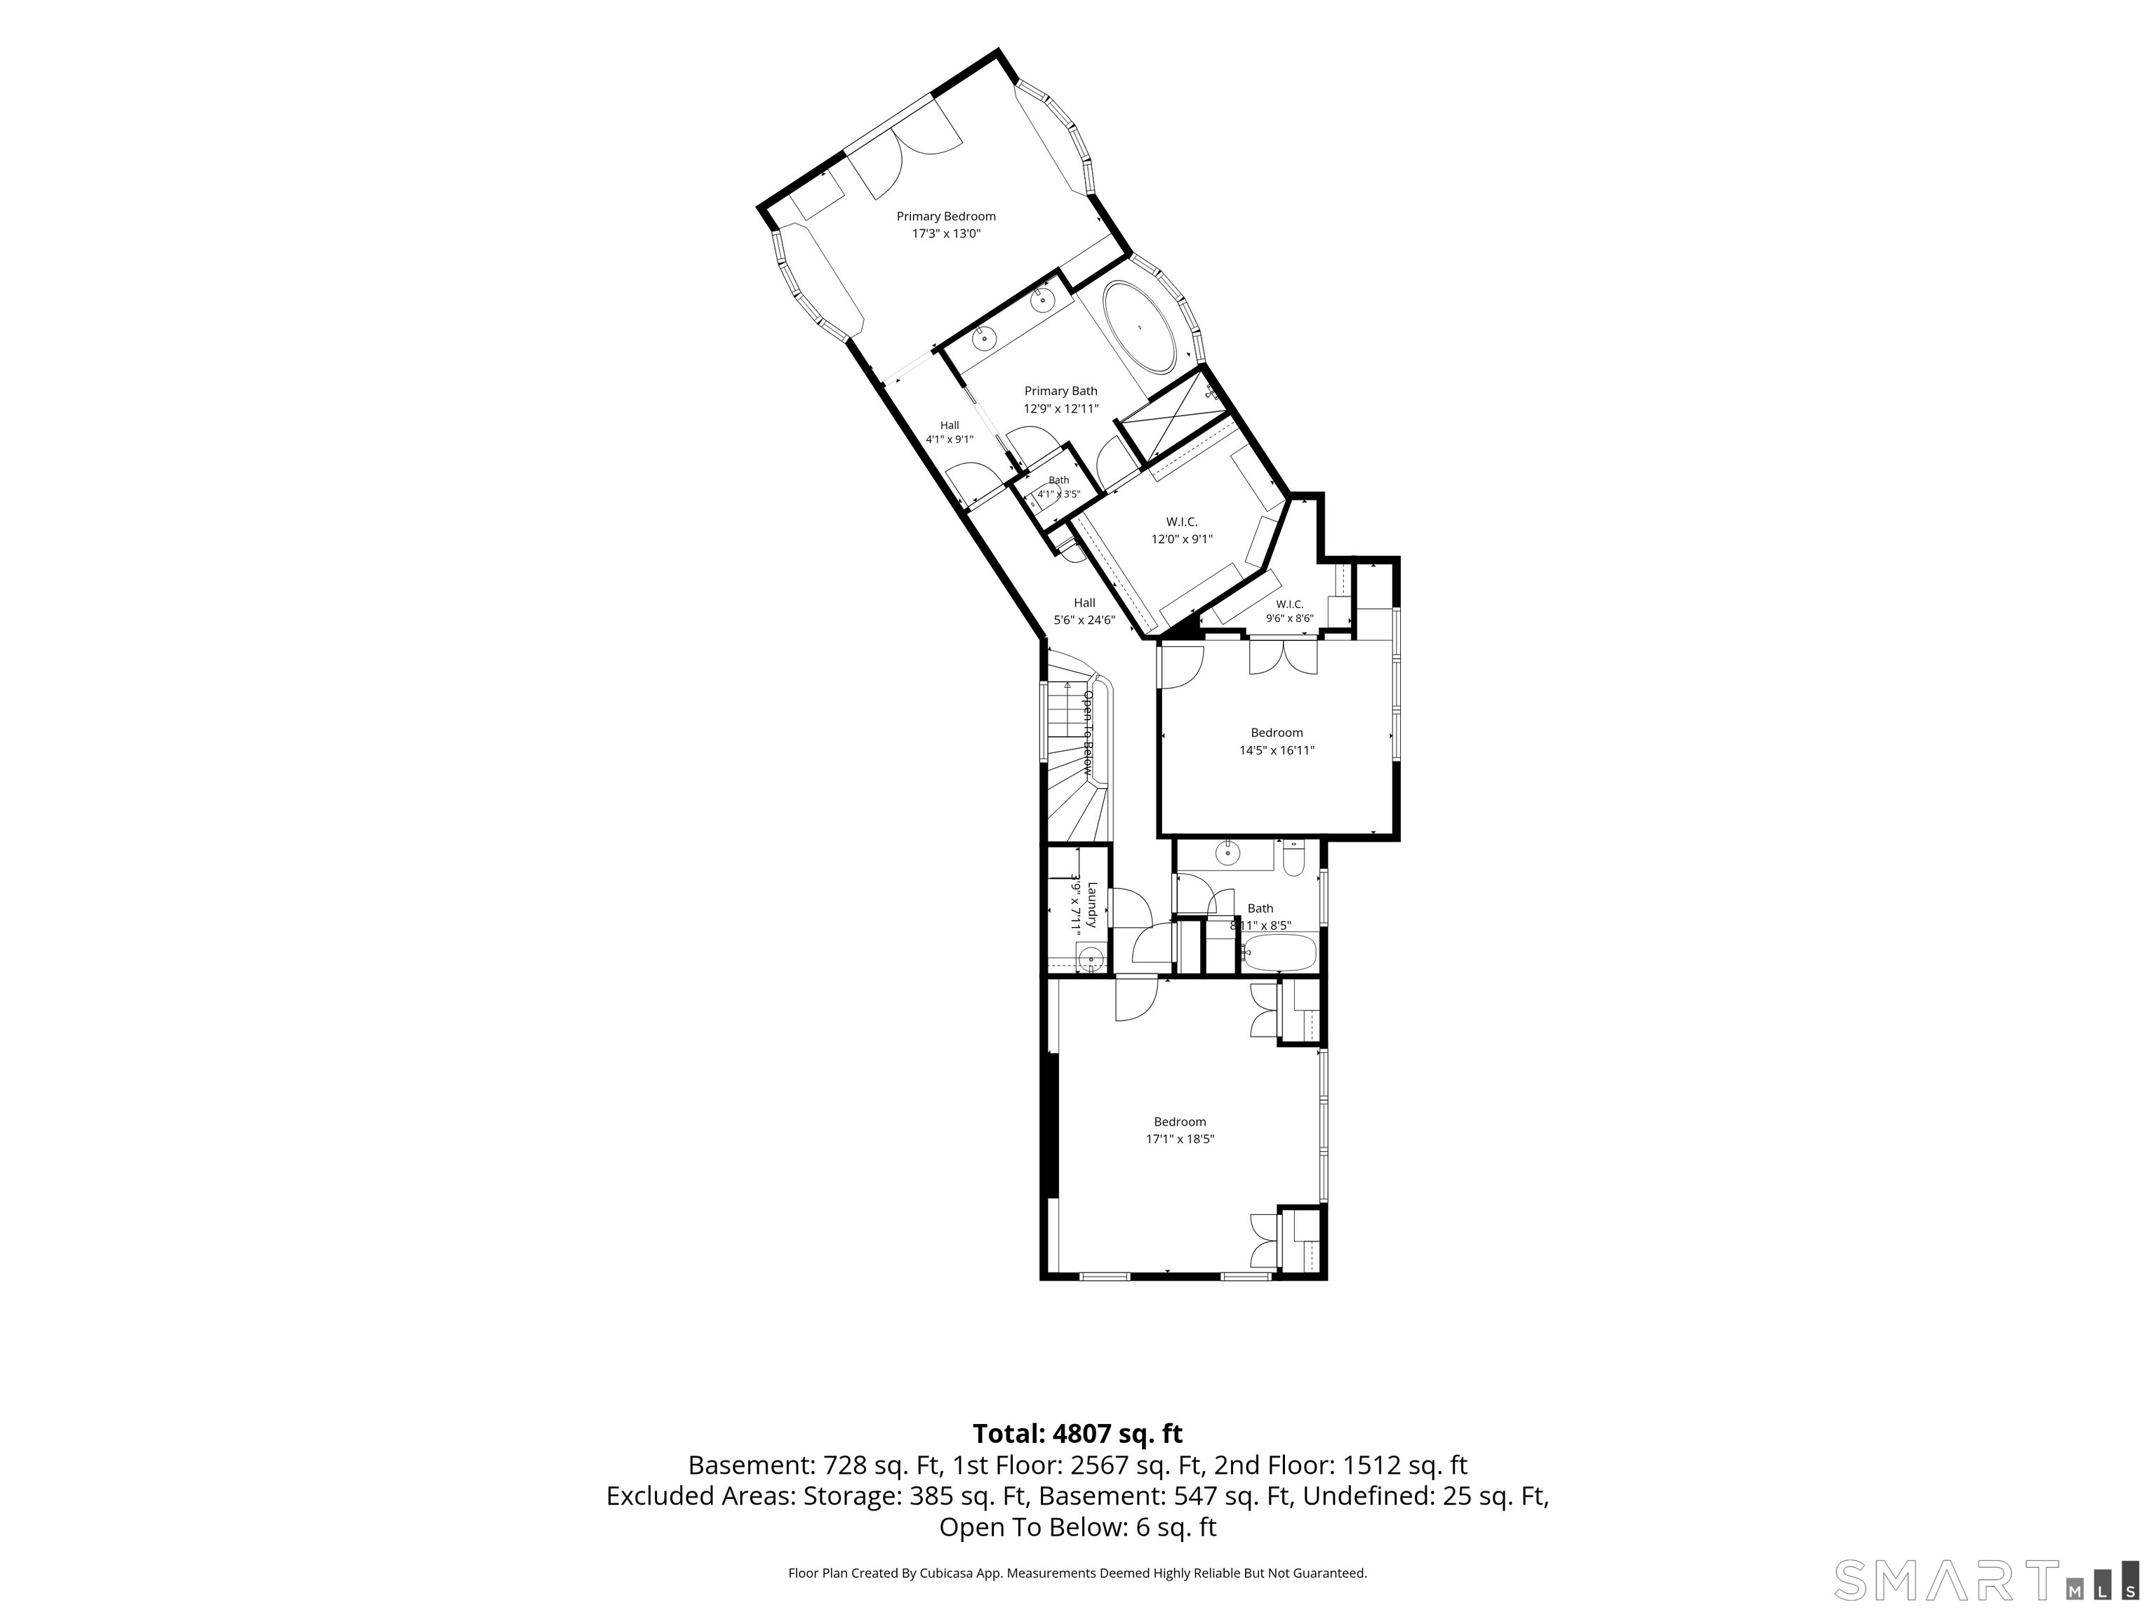
13 Lakeside Drive in Stamford is a four-bedroom, four-full-bath, one-half-bath English manor estate dating to 1900, set behind a gate in a private setting. The property includes gardens, stone terraces, landscaped grounds, and a stone patio. Interior details include a Tudor-style library with a vaulted ceiling and stone fireplace, a living room with walls of windows and built-ins, and a dining room with checkerboard marble floors. The primary suite has a walk-in closet and balcony access, while the main level includes a guest bedroom with full bath.
Property Details
Listing Facts
- Acres
- 1.51
- Year built
- 1900
- Taxes (July 2025-June 2026)
- $16,551 (July 2025-June 2026)
- Price/SF
- $358
- Days on Market
- 13 Days
- MLS number
- 24214293
Highlights
- Gated English manor estate dating to 1900
- Gardens, stone terraces, and landscaped grounds
- Tudor-style library with vaulted ceiling
- Living room with walls of windows and built-ins
- Checkerboard marble floors in the dining room
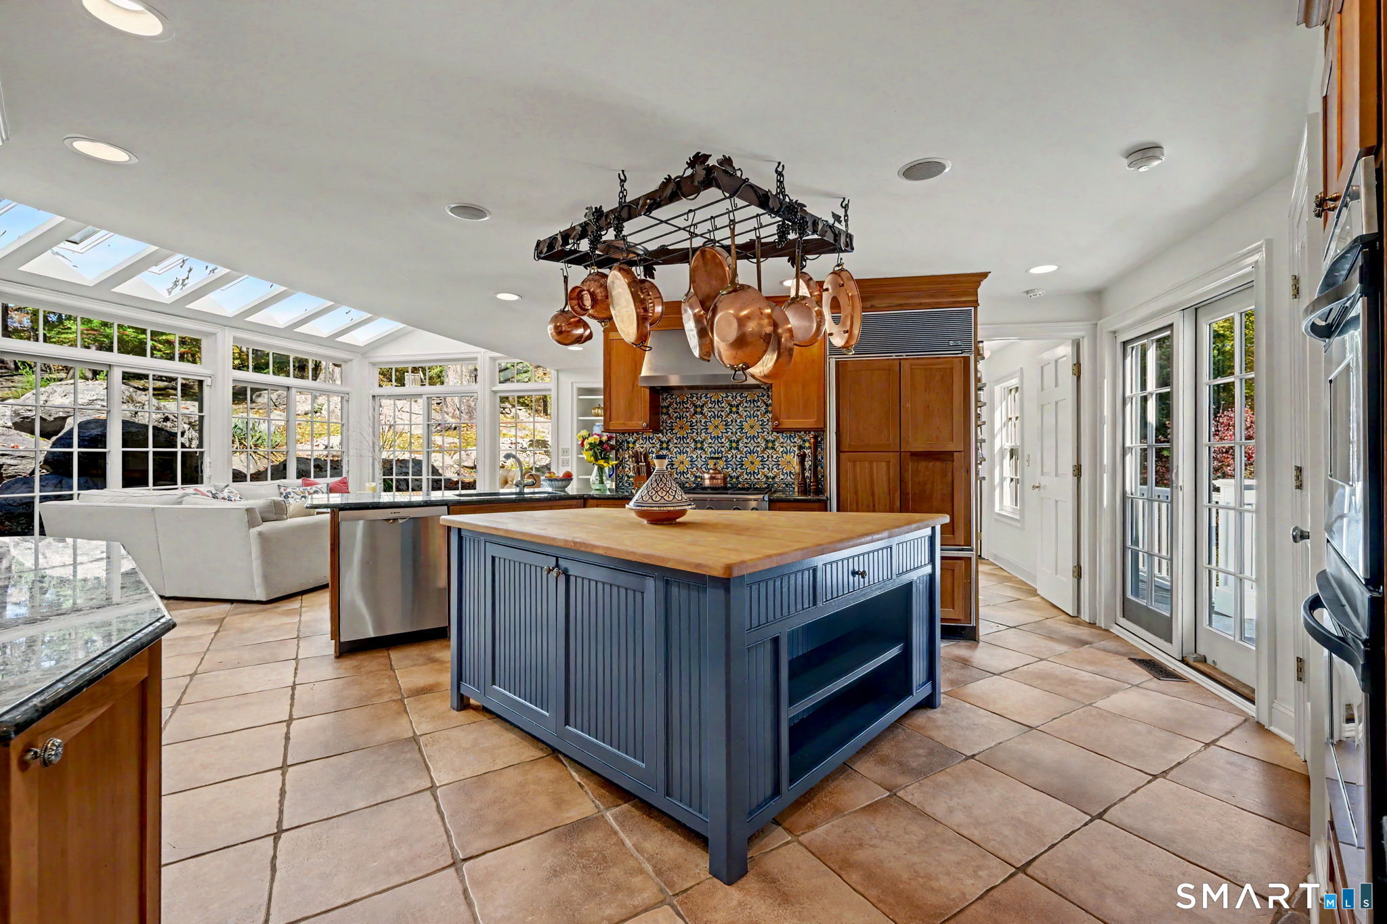
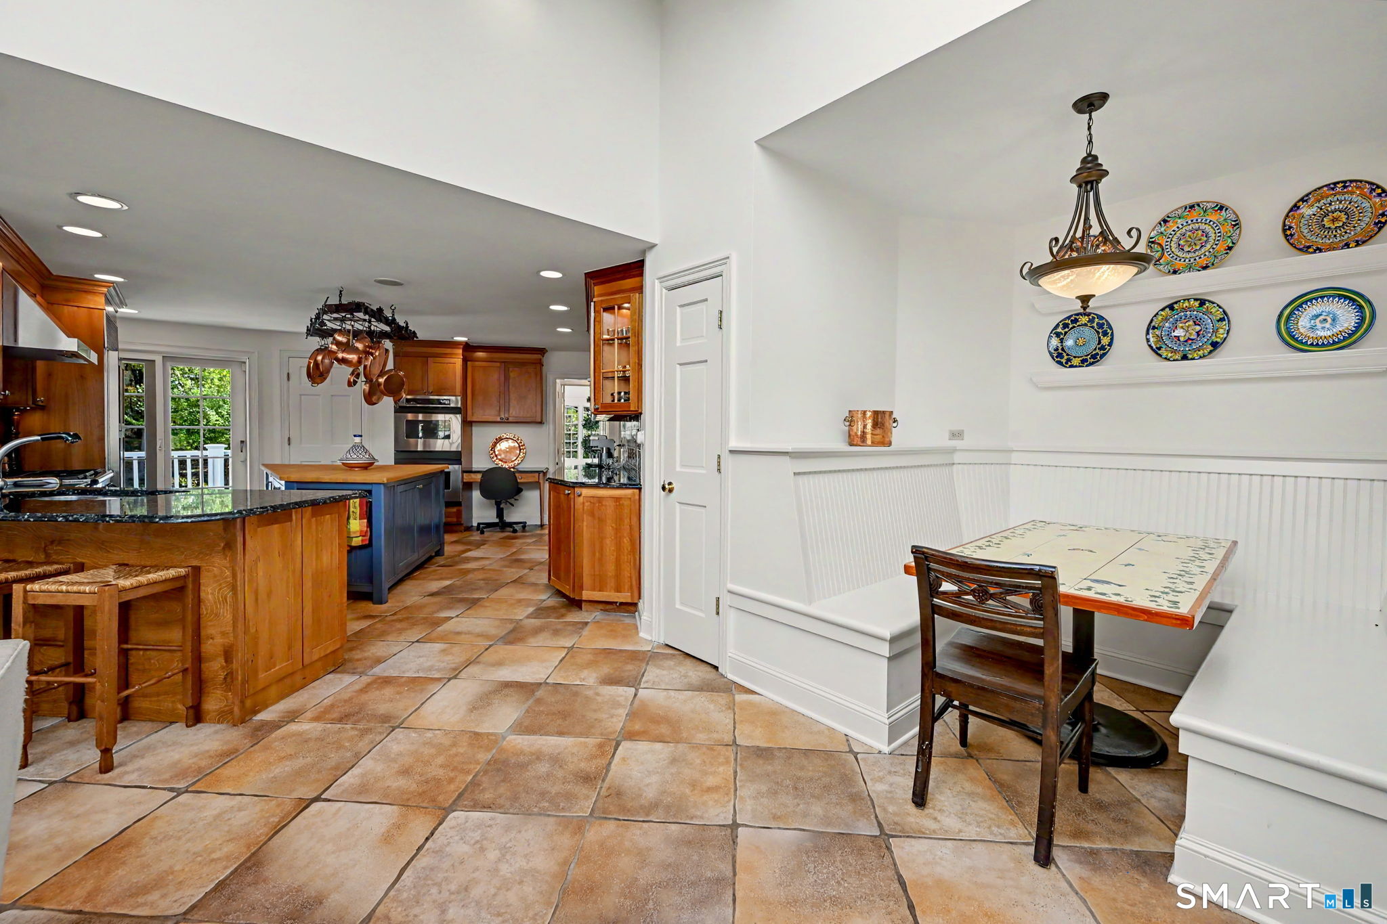
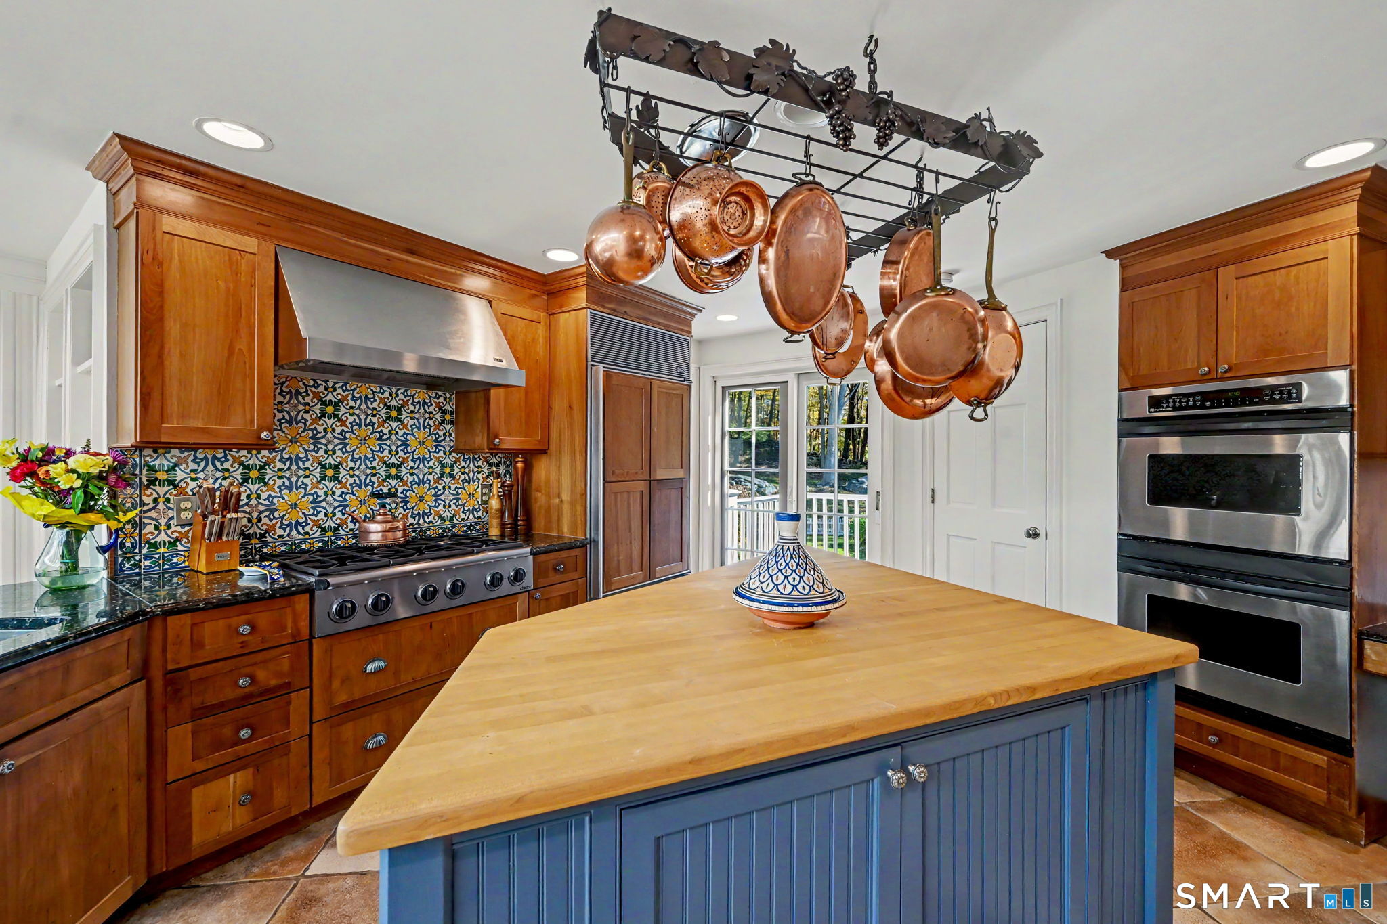
- Eat-in kitchen with built-in dining nook
- Primary suite with private balcony
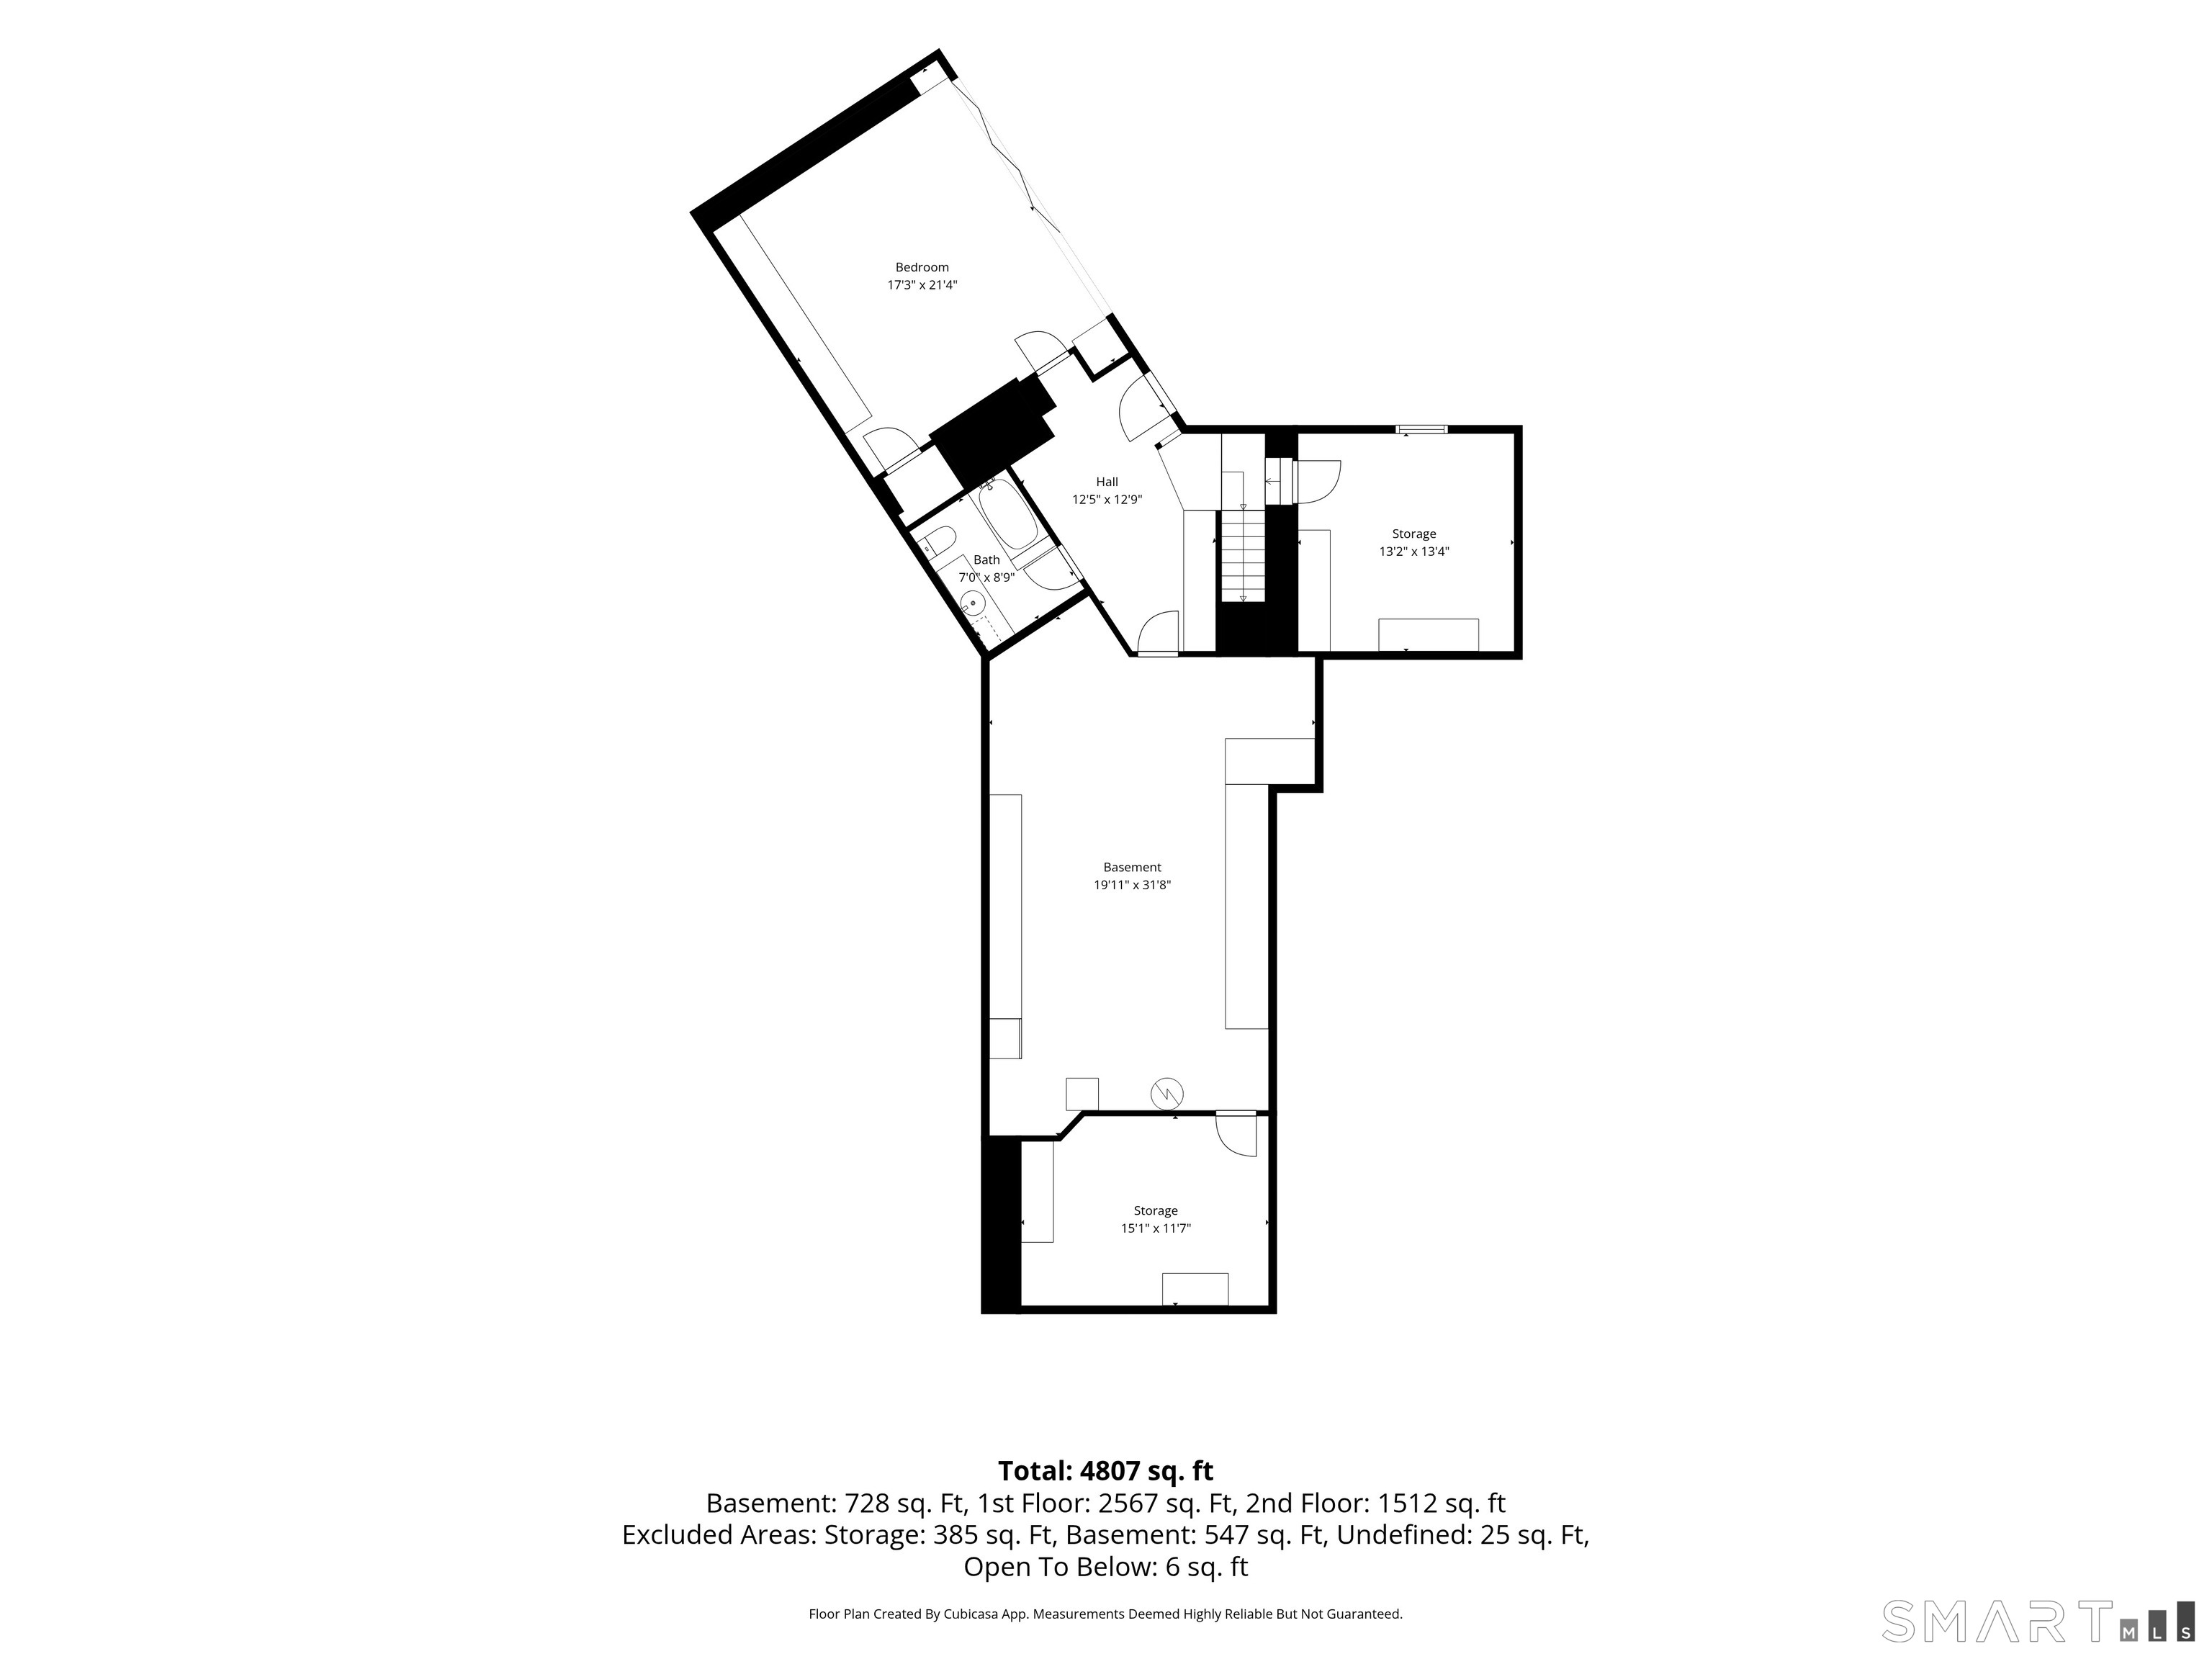
- Walkout lower level
Read the full listing description
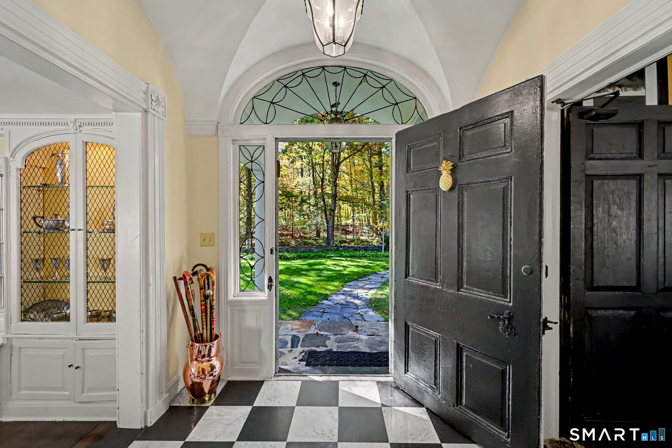
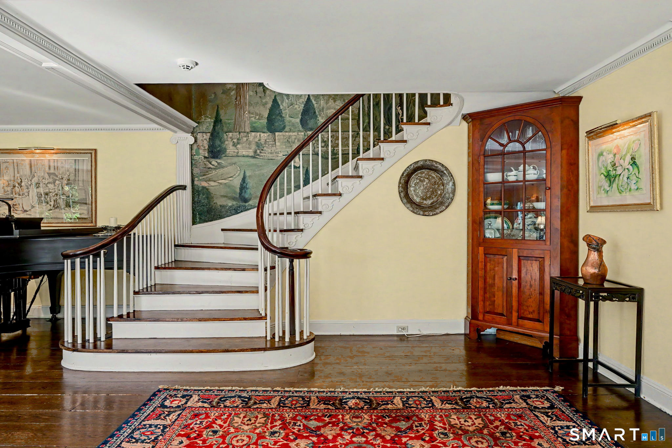
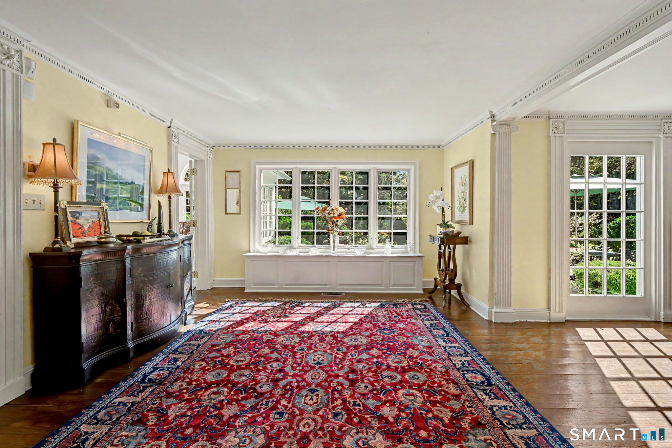
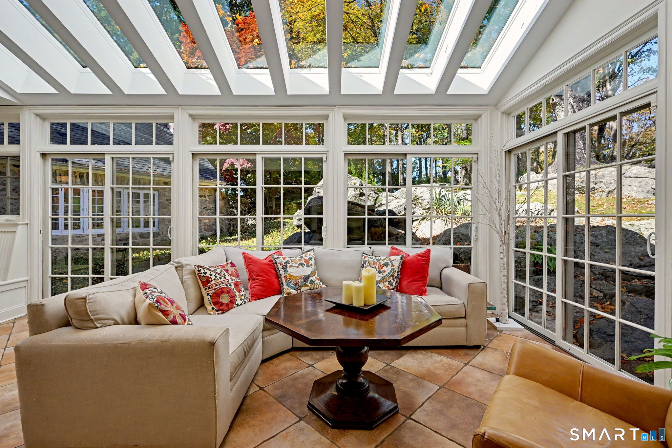
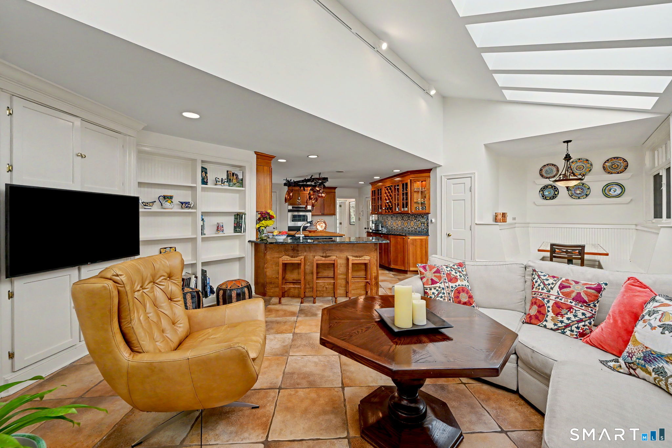
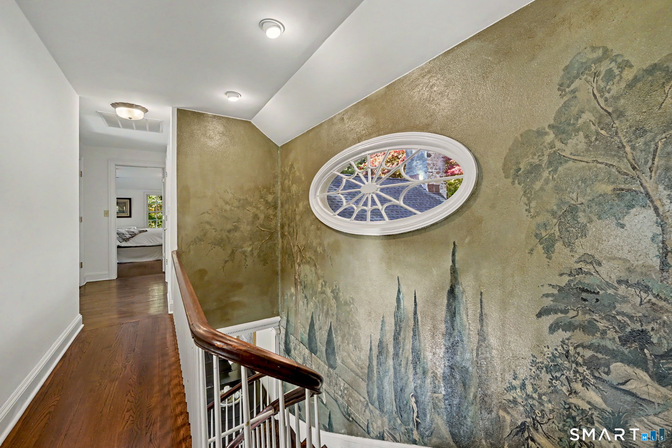
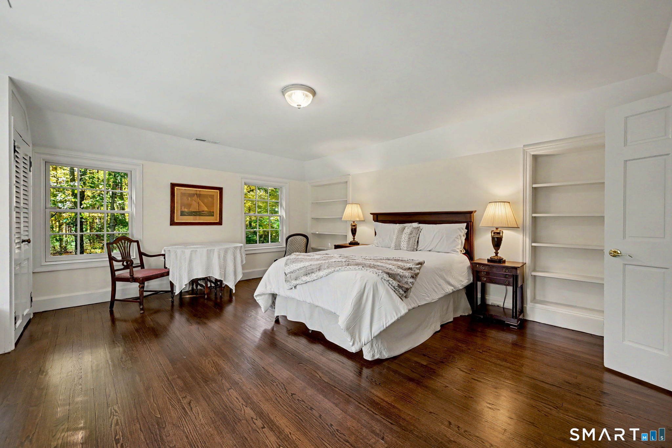
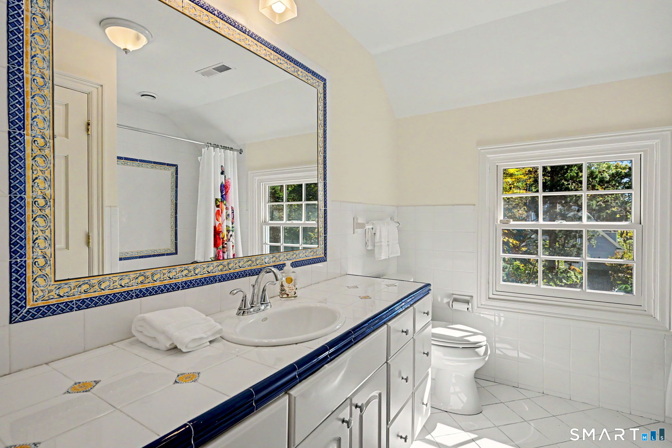
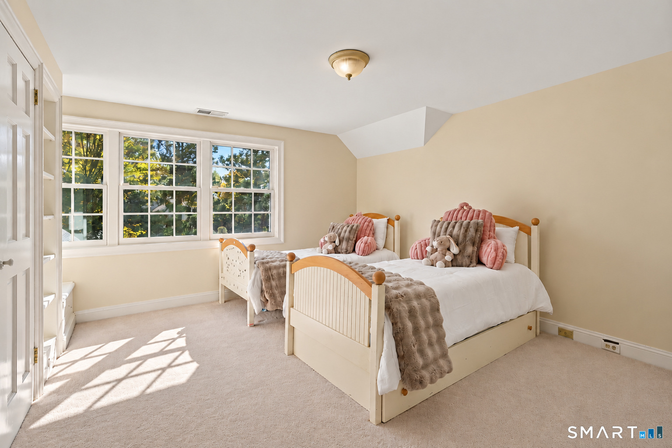
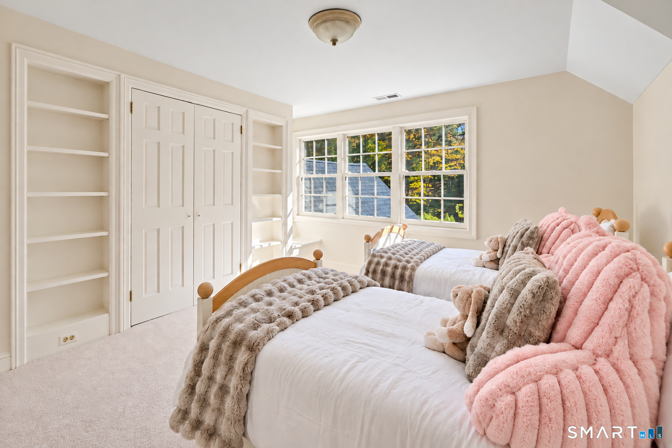
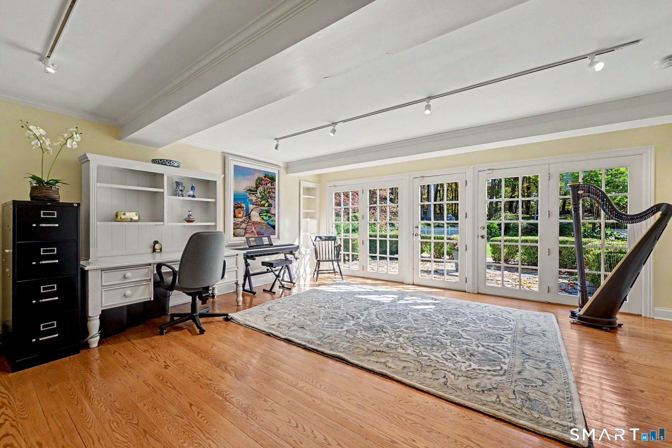
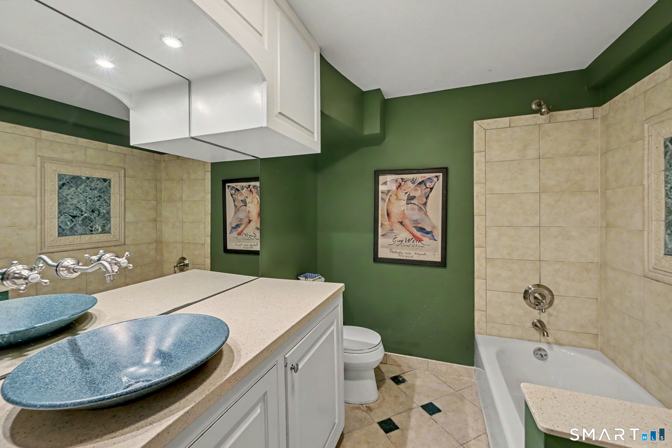
A Timeless English Manor Estate Dating to 1900, "Single Oak" is a gracious gated English manor estate nestled in an exceptionally private, enchanting setting. Rich in architectural character and timeless elegance, this extraordinary property evokes the romance of the English countryside with magnificent gardens, stone terraces and beautifully landscaped grounds. A welcoming foyer leads to an impressive Tudor-style library featuring a soaring vaulted ceiling and magnificent stone fireplace. The expansive living room, with walls of windows, a fireplace and elegant built-ins, overlooks a picturesque stone patio. The dramatic dining room is a true showpiece, featuring black-and-white checkerboard marble floors, a vaulted ceiling, fireplace and walls of glass that bring the outdoors in. The inviting eat-in kitchen, designed for the culinary enthusiast, features a charming built-in dining nook and flows seamlessly into a sun-filled family room with solarium-style windows. A balcony overlooking the sweeping gardens and lawn provides another idyllic setting to relax and enjoy the views. A guest bedroom with full bath completes the main level. An original curved staircase, enhanced by a beautiful mural, leads to the second floor. The serene primary suite features a spa-inspired bath, oversized walk-in closet and French doors opening to a private balcony. Two additional bedrooms, a full bath and laundry room complete this level. The walkout lower level offers a spacious
Schools
- Elementary
- Davenport Ridge
- Middle
- Rippowam
- High
- Stamford
School assignments as reported by SmartMLS.
Price History
| Date | Event | Price |
|---|---|---|
| Listed | $1,595,000 |
Listing Agent
William Raveis Real Estate · (203) 966-3555
Melissa Rwambuya · (917) 670-5053
Map
13 Lakeside Drive, Stamford, CT 06903
Nearby Properties for Sale
Homes for Sale in Stamford ↗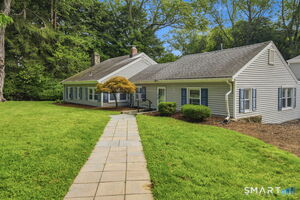 Active$899,9004 beds · 3 ba · 2,315 sqft · Active26 Campbell Drive, Stamford, CT 06903Real Broker CT, LLC
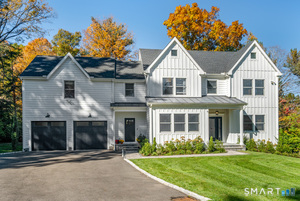 Active$1,950,0004 beds · 3.5 ba · 4,677 sqft · Active42 Woodbine Road, Stamford, CT 06903William Pitt Sotheby's Int'l
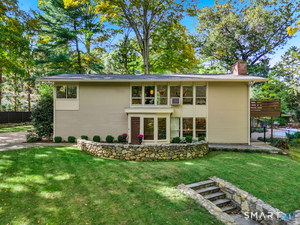 Active$1,090,0004 beds · 3 ba · 2,407 sqft · Active450 Cascade Road, Stamford, CT 06903Coldwell Banker Realty
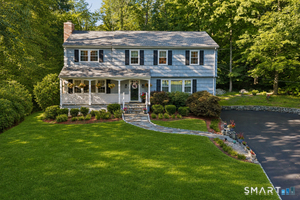 Active$1,095,0005 beds · 2.5 ba · 2,463 sqft · Active240 Fishing Trail, Stamford, CT 06903Century 21 AllPoints Realty
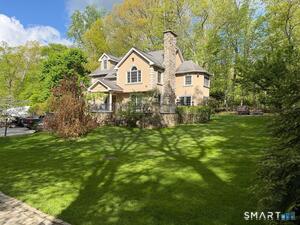 Active$1,599,0004 beds · 4.5 ba · 3,254 sqft · Active166 Blackwood Lane, Stamford, CT 06903William Raveis Real Estate
Nearby sold homes
Sold Homes in Stamford ↗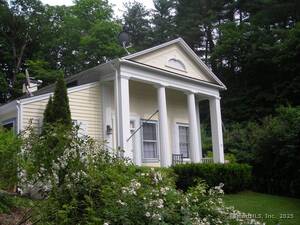 Sold 07/16/25$820,0003 beds · 3 ba · 2,316 sqft · Sold5 Lakeside Drive, Stamford, CT 06903William Pitt Sotheby's Int'l
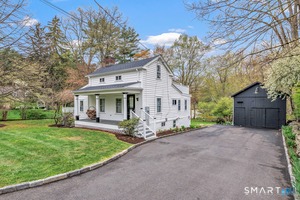 Sold 05/19/26$665,0002 beds · 2 ba · 1,100 sqft · Sold108 Stamford Road, Stamford, CT 06903Dagny's Real Estate
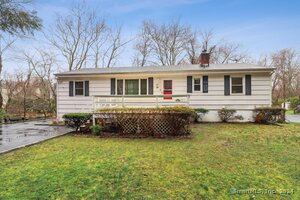 Sold 07/09/24$563,0003 beds · 3 ba · 1,648 sqft · Sold44 Stamford Road, Stamford, CT 06903William Raveis Real Estate
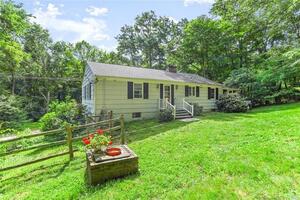 Sold 08/21/22$615,0002 beds · 2 ba · 1,970 sqft · Sold28 Cascade Court, Stamford, CT 06903Berkshire Hathaway NE Prop.
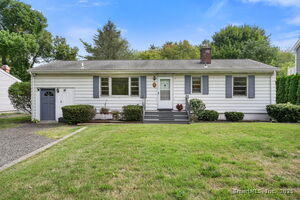 Sold 11/13/25$589,0003 beds · 2 ba · 1,624 sqft · Sold1913 High Ridge Road, Stamford, CT 06903William Raveis Real Estate
Could this be your next home?
Let’s talk about the property and what working with Cress could save you.
Save an estimated $15,950 with Cress*
When you buy with Cress, we give you back a portion of the brokerage commission we receive.
See how the commission rebate works ↗*Estimate assumes a 2.5% buyer-agent commission and a 40% rebate. Actual savings depend on final purchase price and commission received.
SmartMLS · Listing #24214293 · Active
Listing data checked: Oct 29, 2026, 6:38 AM EDT.
Listing information is deemed reliable but not guaranteed. Cress commentary is separate from the MLS listing description. Contact Cress about a correction.
For personal, noncommercial use to identify properties you may be interested in purchasing.
