George Cress of Real Broker Email: george@cress.co (dot co) Call/Text: 212-203-5251

Stamford, CT / SOLD
1287 Stillwater RoadStamford, CT 06902
The buyer could have saved $3,050 in brokerage fees*
When you buy with Cress, we give you back a portion of the brokerage commission we receive.
See how the commission rebate works ↗*Estimate assumes a 2.5% buyer-agent commission and a 20% rebate. Actual savings depend on final purchase price and commission received. Based on the recorded closed price; this is a hypothetical estimate, not a statement of actual commission or rebate paid.
Sale Price$610,000ClosedFebruary 10, 2022
Open house
Our Take
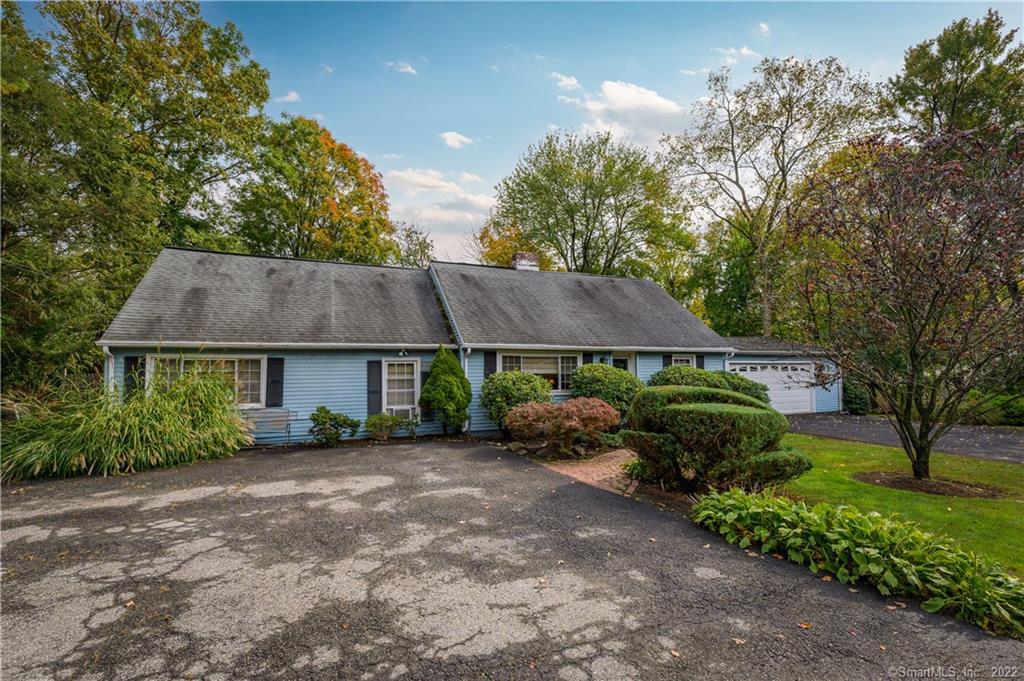
1287 Stillwater Road is a farmhouse-style Cape with four upper-level bedrooms, a first-floor primary bedroom, and a flexible main-level layout. The living room includes a brick fireplace, while the eat-in kitchen opens through French doors to a spacious deck and rear yard. Additional spaces include a den, dining area, mudroom, laundry room, and office nook. Outdoor features include fenced grounds, landscaped gardens, and an in-ground pool. Improvements include a four-year-old furnace, a partial 10-year-old roof, and two newer baths.
At a glance
Closed · MLS #170444382- Bedrooms
- 4
- BathroomsBaths
- 2 full / 0 half
- Square feet
- 2,297
- Year built
- 1952
- Acres
- 0.49
- Property taxes
- $11,388
July 2021-June 2022
What stands out
- Four bedrooms on the upper level
- Living room with brick fireplace
- Eat-in kitchen with French doors
- First-floor primary bedroom with sliding glass door
- Mudroom and laundry room with office nook
- Fenced rear yard and landscaped gardens
- Spacious deck and in-ground pool
- Two parking areas for family and guests
Read the full listing description
This charming and expansive farmhouse style Cape has loads of space for all your living and entertaining needs and a backyard oasis that you will enjoy all year long. Four generously sized bedrooms and an updated bath are located on the upper level. The current owners have taken advantage of the flexible floor plan on the main level and have it set up for their individual preferences and needs. The main level has loads of entertaining and living space including a living room with brick fireplace. The cozy den adjacent to the living room was originally the formal dining room. There is a spacious eat in kitchen with french doors leading to the amazing back yard. There is a large dining area adjacent to the kitchen with wide plank wood flooring (this was the original den). The first floor primary bedroom spans the entire width of the home (the original family room) and has a full sliding glass door. The possibilities are endless! Plus a mudroom / laundry room with an office nook. Improvements include a 4 year old furnace, 10 year old roof (partial) and two newer baths. City water and sewer. Outside you will enjoy the fenced rear yard, the professionally landscaped gardens in front and back, the spacious deck directly off the kitchen and the refreshing in ground pool. Plenty of parking in the two parking areas provide loads of room for your family and guests. Great location for commuters close to Stamford or Greenwich train, Parkway or I-95.
Schools
- Elementary
- Roxbury
- Middle
- Cloonan
- High
- Westhill
Schools as reported by SmartMLS. Confirm attendance assignments with the district.
Price history
| Date | Event | Price |
|---|---|---|
| Closed price | $610,000 | |
| Original list price | $589,000 |
Intermediate price changes and previous listings may not be included.
Interested in a property like this?
Cress can help you understand the market and find currently available homes.
*Estimate: $610,000 closed price × assumed 2.5% buyer-agent commission × 20% rebate = $3,050. Actual savings depend on the final purchase price and commission Cress receives. The assumed commission is not a representation of this listing's offered or actual compensation. This is a hypothetical estimate, not a rebate paid on this sale.
Listed by Keller Williams Prestige Prop.
Aimee Sciglimpaglia
SmartMLS · Listing #170444382 · Closed
Listing data checked: Sep 26, 2026, 12:16 PM EDT.
Listing information is deemed reliable but not guaranteed. Cress commentary is separate from the MLS listing description. Contact Cress about a correction.
For personal, noncommercial use to identify properties you may be interested in purchasing.
