George Cress of Real Broker Email: george@callcress.com Call/Text: 212-203-5251

146 Ridgecrest Road
Stamford, CT 06903
$2,005,000Sold
- 5
- beds
- 4.5
- baths
- 4,188
- SF
Our Take
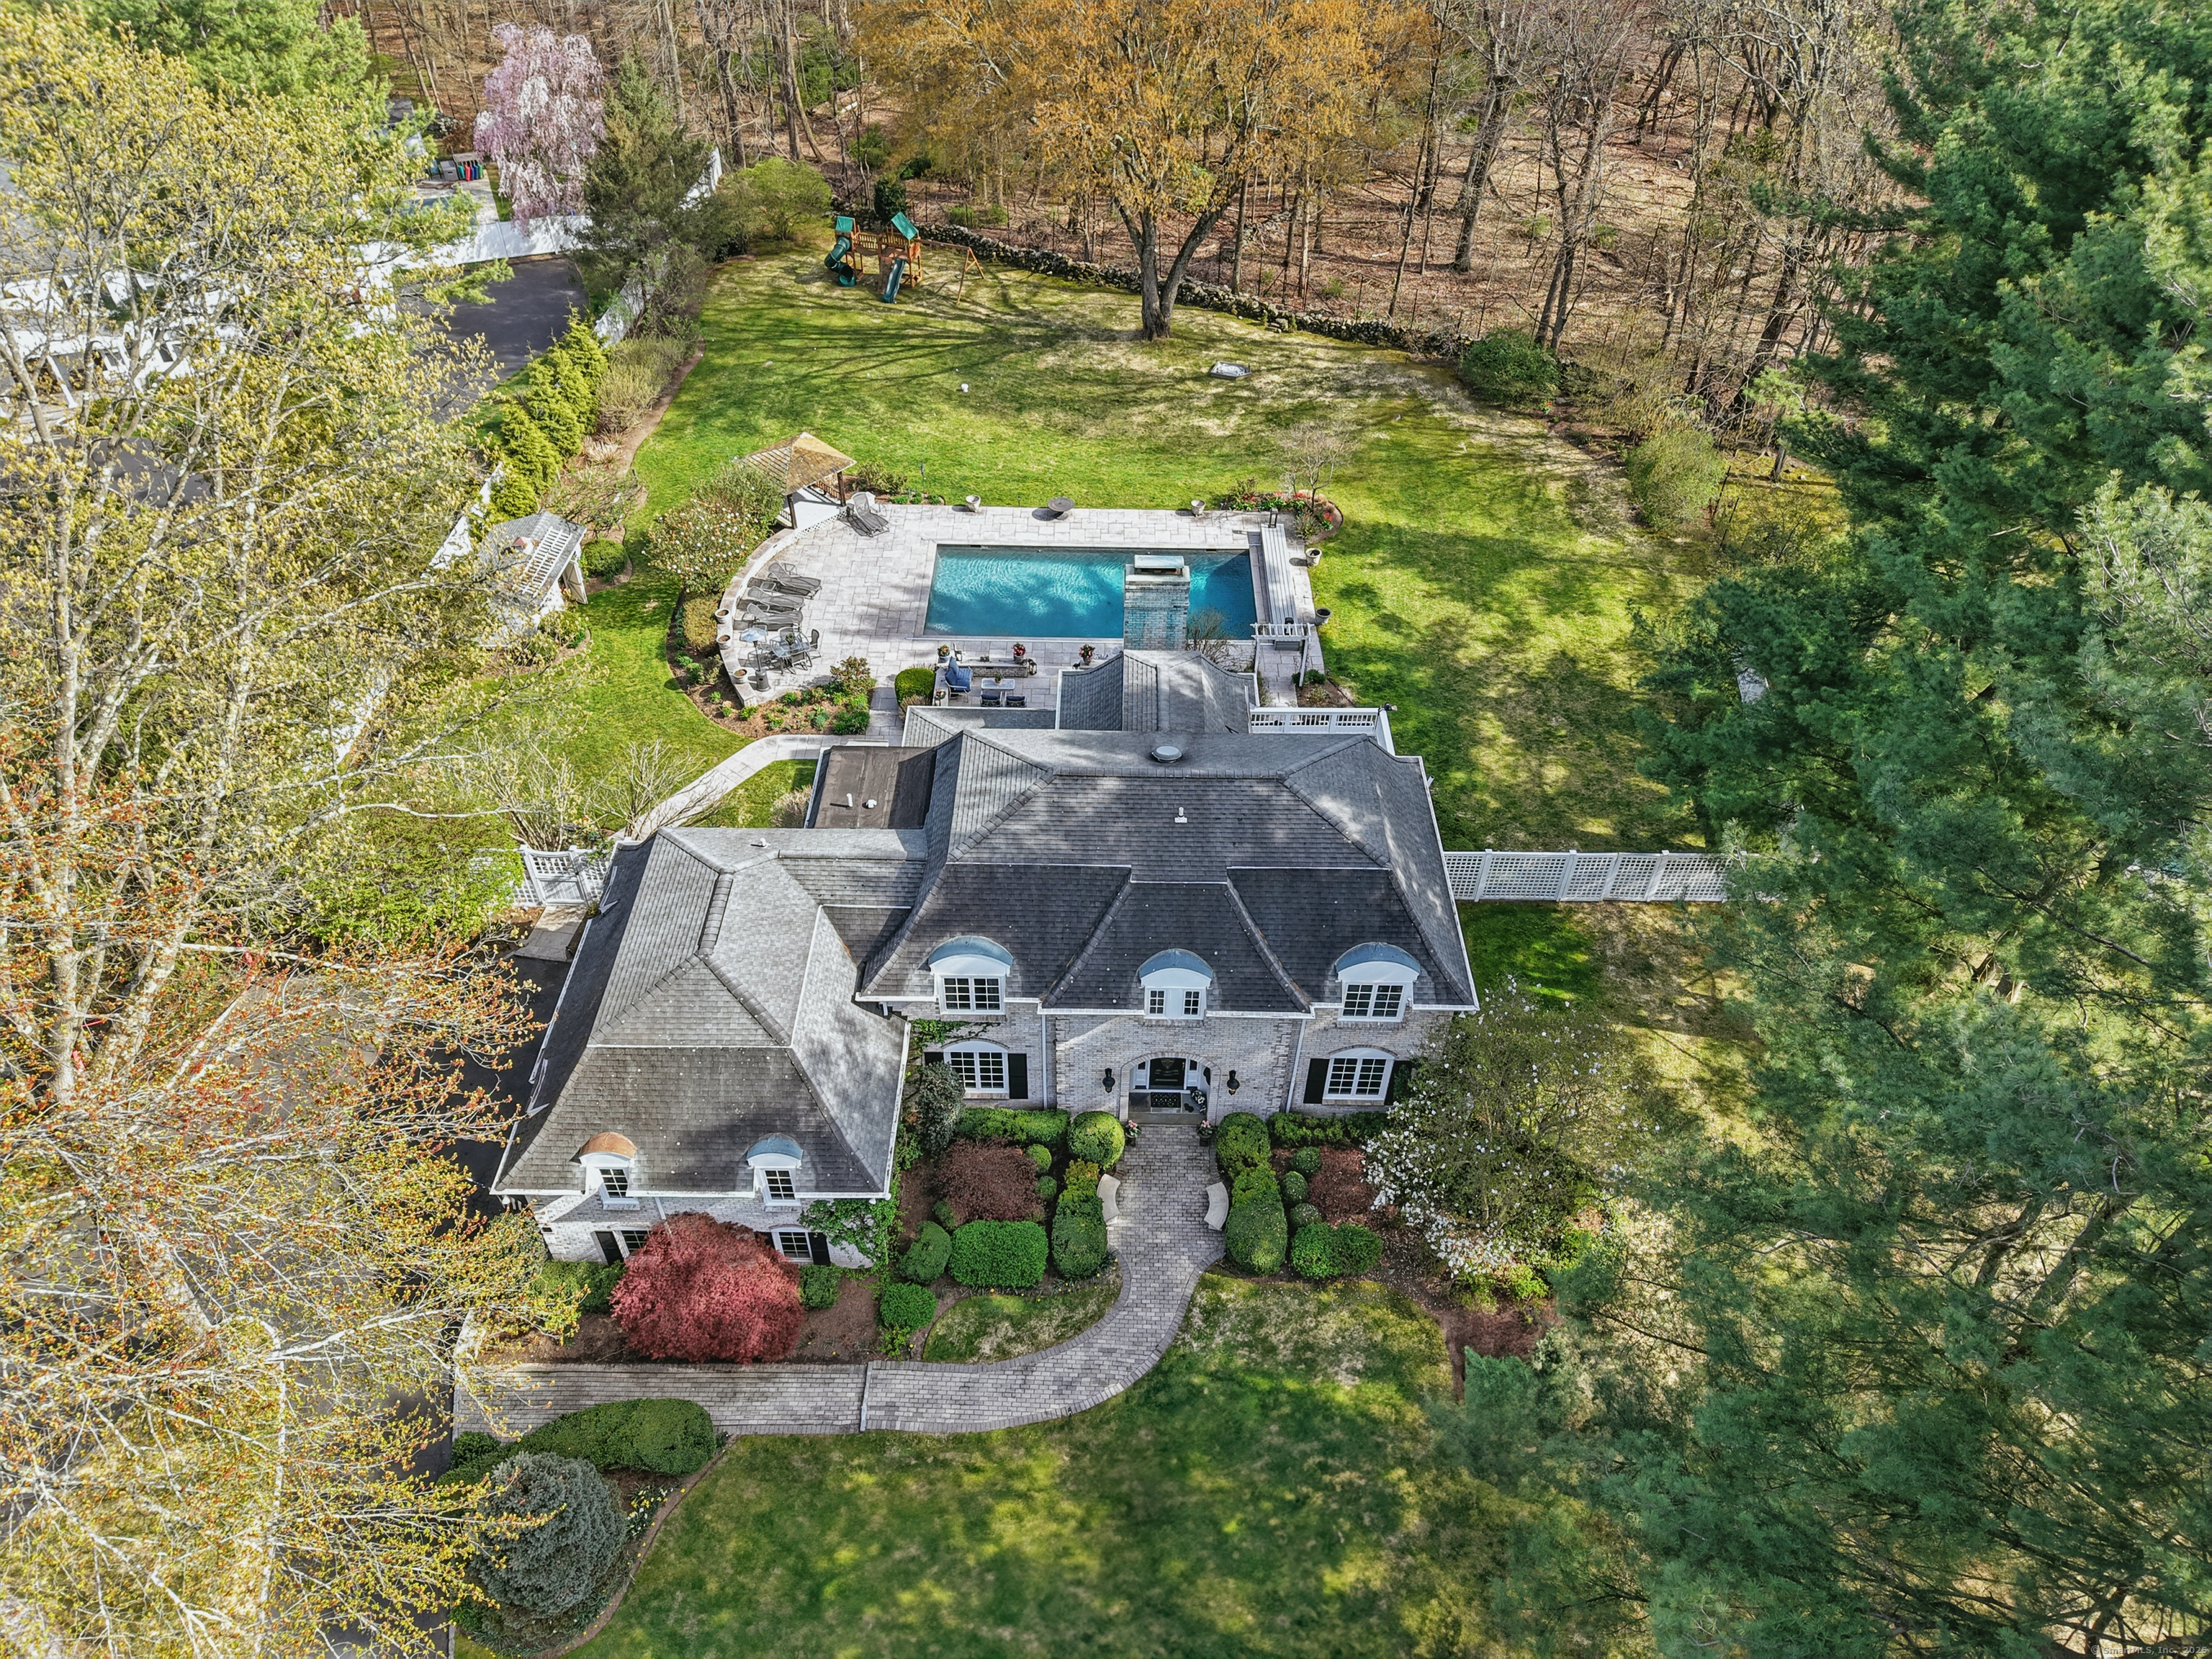
146 Ridgecrest Road in Stamford occupies a level acre with five bedrooms and four full and one half bathroom. Large windows, wood floors, and a gas fireplace define the expansive living room, while the eat-in kitchen includes white marble countertops, stainless steel appliances, and terrace access. Outdoor features include a heated pool with a motorized cover, built-in gas grill, and granite patio. The home also offers a family room, primary suite with private deck, finished lower level, and additional bedroom and bathroom above the three-car garage.
Property Details
Listing Facts
- Acres
- 1
- Year built
- 1976
- Taxes (July 2025-June 2026)
- $18,135 (July 2025-June 2026)
- Price/SF
- $479
- Days on Market
- 9 Days
- MLS number
- 24090649
Highlights
- Level acre of manicured land
- Living room with gas fireplace
- Eat-in kitchen with white marble countertops
- Heated pool with motorized cover
- Primary suite with private deck
- Three additional upstairs bedrooms
- Bedroom and bathroom above three-car garage
- Finished lower level with flexible uses
Read the full listing description
Nestled on a beautifully manicured acre of level land, this charming 5 bedroom, 4.5 bathroom home blends timeless elegance with modern comfort. Sunlight pours through large windows, highlighting rich wood floors and a expansive living room centered around a sophisticated gas fireplace. The formal dining room is perfect for gatherings, while the gourmet eat-in kitchen boasts white marble countertops, top-tier stainless steel appliances and a sunlit dining area that opens to an expansive terrace. The backyard is a private oasis with a built-in gas grill, heated pool with motorized cover, and granite patio-ideal for unforgettable outdoor entertaining. Unwind in the inviting family room with a wood-burning fireplace, or retreat upstairs to the luxurious primary suite with a spa like bath, walk-in closet, and private deck. Upstairs also offers three additional bedrooms and two full bathrooms. Above the three-car garage, you'll find another spacious bedroom, a full bathroom, and a grand room with with a vaulted ceiling-ideal for a home office, creative studio, or guest lounge. The expansive finished lower level offers endless possibilities with room for a gym, play area, media room, or additional workspace-designed to adapt to your lifestyle needs. Highest & Best by Sunday May 4th at 6PM.
Schools
- Elementary
- Roxbury
- Middle
- Cloonan
- High
- Westhill
School assignments as reported by SmartMLS.
Price History
| Date | Event | Price |
|---|---|---|
| Sold | $2,005,000 | |
| Listed | $1,700,000 |
Listing Agent
RE/MAX Right Choice
Chris Carozza
Building permit history
How we compile this →Municipal records document permitted work at this property.
2025
Building PermitRoofingRemove and replace the existing roof. Inspect the roof deck to verify that all sheathing is suitable. Install seam tape per Connecticut code, water and ice barrier, underlayment, asphalt shingles, and proper ventilation. Tear off the existing Liberty roof (2.59 Sq.). Inspect plywood and replace damaged plywood as needed. Install an SBS self-adhering base sheet onto the plywood, then install an SBS self-adhering cap sheet over the base sheet; color unspecified. Install standard aluminum drip edge C6 (white). Install flashing around penetrations if applicable. Tear off the existing EPDM roof (quantity unspecified). Inspect plywood and replace damaged plywood as needed. Install ½ inch rigid insulation to the decking. Install screws and galvanized plates to the insulation board. Prime the insulation using EPDM primer. Install EPDM adhesive on top of the insulation. Install black EPDM, 60 mil thickness. Install cover tape on all seams. Install standard aluminum drip edge C6. Replace 7 aluminum rain diverters atop the side and rear windows where they are currently in place.
Building PermitRoofing
Remove and replace the existing roof. Inspect the roof deck to verify that all sheathing is suitable. Install seam tape per Connecticut code, water and ice barrier, underlayment, asphalt shingles, and proper ventilation. Tear off the existing Liberty roof (2.59 Sq.). Inspect plywood and replace damaged plywood as needed. Install an SBS self-adhering base sheet onto the plywood, then install an SBS self-adhering cap sheet over the base sheet; color unspecified. Install standard aluminum drip edge C6 (white). Install flashing around penetrations if applicable. Tear off the existing EPDM roof (quantity unspecified). Inspect plywood and replace damaged plywood as needed. Install ½ inch rigid insulation to the decking. Install screws and galvanized plates to the insulation board. Prime the insulation using EPDM primer. Install EPDM adhesive on top of the insulation. Install black EPDM, 60 mil thickness. Install cover tape on all seams. Install standard aluminum drip edge C6. Replace 7 aluminum rain diverters atop the side and rear windows where they are currently in place.
Interpretation note: This matched record set reflects only the municipal data currently imported; it is not a claim that no other work occurred.
How we compile this. The source is Stamford municipal permit records. These records are imported periodically and are not a live feed from the town. A permit’s presence does not, by itself, confirm that work was completed or passed final inspection. Dates shown are issue dates unless identified otherwise. Descriptions may be lightly edited for readability without changing material details. Dollar amounts are town-reported project costs or permit valuations, not estimates of the property’s market value.
Map
146 Ridgecrest Road, Stamford, CT 06903
Nearby Properties for Sale
Homes for Sale in Stamford ↗ Active$1,099,0004 beds · 2.5 ba · 3,117 sqft · Active1165 Riverbank Road, Stamford, CT 06903Compass Connecticut, LLC
 Active$2,175,0004 beds · 4 ba · 5,492 sqft · Active96 Harpsichord Turnpike, Stamford, CT 06903Serhant Connecticut, LLC
 Coming Soon$1,140,0004 beds · 3 ba · 2,940 sqft · Coming Soon45 Smoke Hill Drive, Stamford, CT 06903Keller Williams Realty
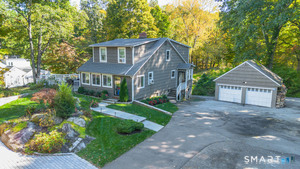 Active$980,0003 beds · 2.5 ba · 1,856 sqft · Active753 Den Road, Stamford, CT 06903eXp Realty
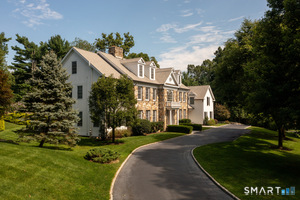 Active$2,500,0005 beds · 5.5 ba · 8,030 sqft · Active78 Hardesty Road, Stamford, CT 06903Higgins Group Greenwich
Nearby sold homes
Sold Homes in Stamford ↗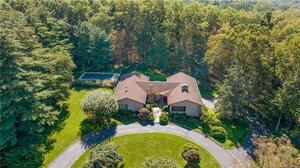 Sold 04/29/24$1,550,0004 beds · 4.5 ba · 3,980 sqft · Sold156 Ridgecrest Road, Stamford, CT 06903Brown Harris Stevens
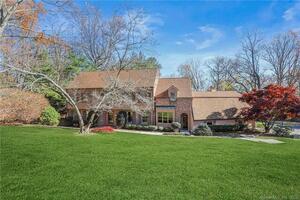 Sold 01/02/23$1,400,0004 beds · 4 ba · 4,402 sqft · Sold138 Ridgecrest Road, Stamford, CT 06903Berkshire Hathaway NE Prop.
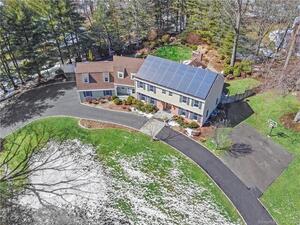 Sold 06/01/23$1,350,0005 beds · 6.5 ba · 5,939 sqft · Sold147 Ridgecrest Road, Stamford, CT 06903William Pitt Sotheby's Int'l
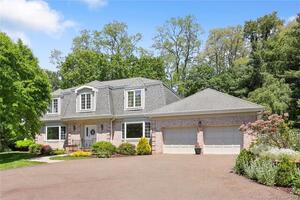 Sold 09/07/23$1,150,0003 beds · 2.5 ba · 3,631 sqft · Sold167 Ridgecrest Road, Stamford, CT 06903Houlihan Lawrence
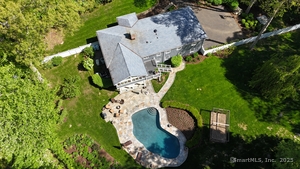 Sold 07/07/25$1,515,0005 beds · 3 ba · 3,742 sqft · Sold208 Riverbank Drive, Stamford, CT 06903Park Allyn Realty Associates
Interested in a property like this?
Cress can help you understand the market and find currently available homes.
SmartMLS · Listing #24090649 · Closed
Listing information is deemed reliable but not guaranteed. Cress commentary is separate from the MLS listing description. Contact Cress about a correction.
For personal, noncommercial use to identify properties you may be interested in purchasing.
