George Cress of Real Broker Email: george@callcress.com Call/Text: 212-203-5251






78 Hardesty Road
Stamford, CT 06903
$2,500,000Active$31,250 Buyer Rebate*
- 5
- beds
- 5.5
- baths
- 8,030
- SF
Our Take
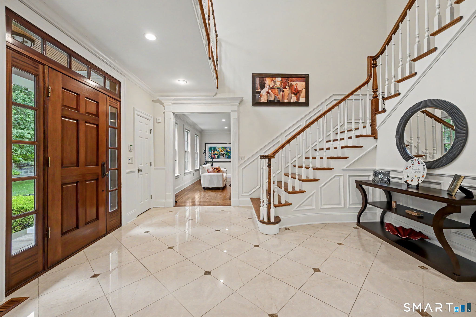
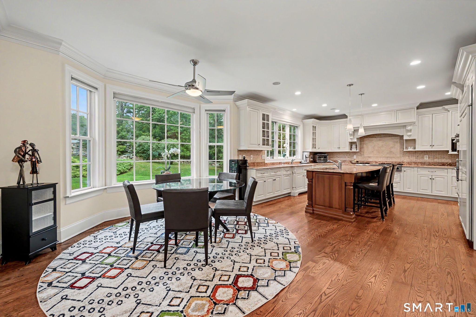
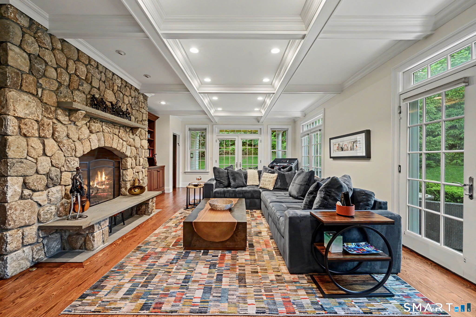
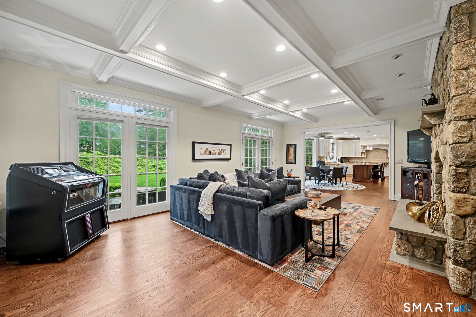
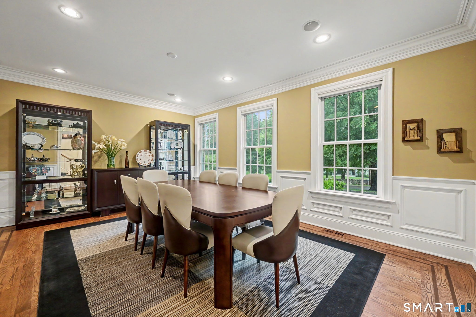
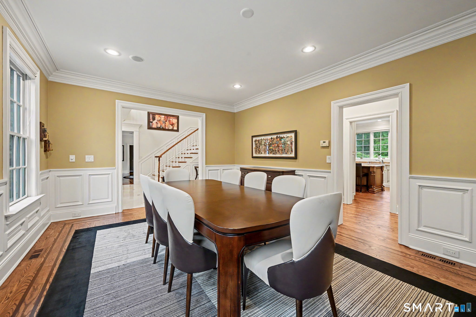
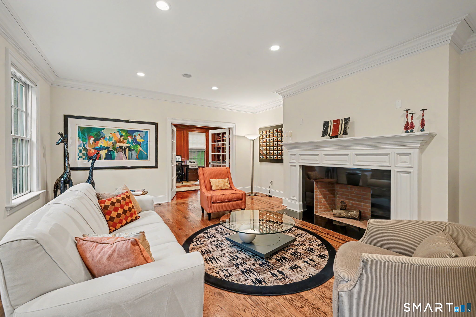
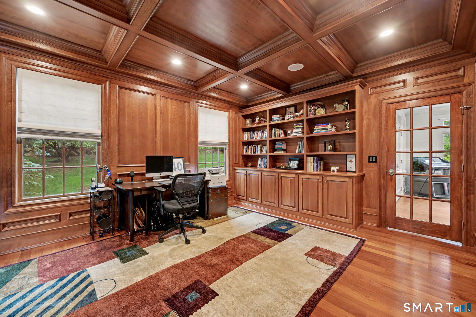
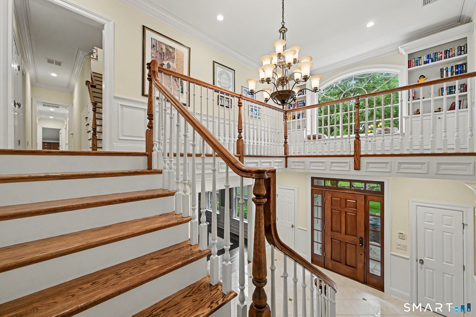
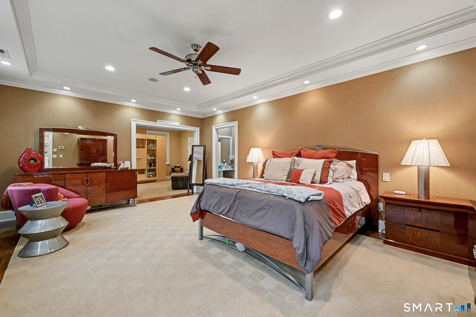
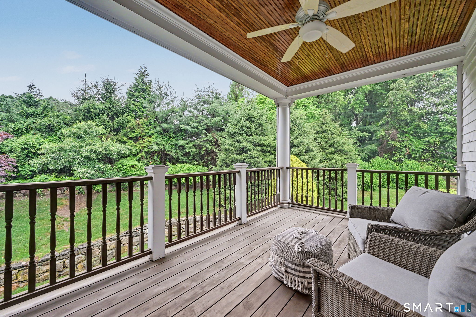
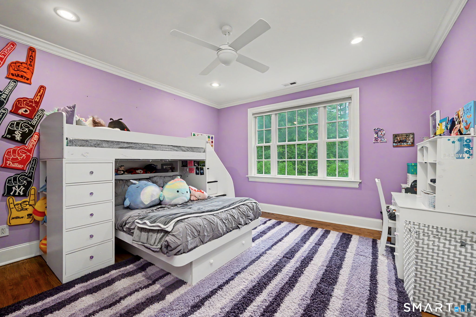
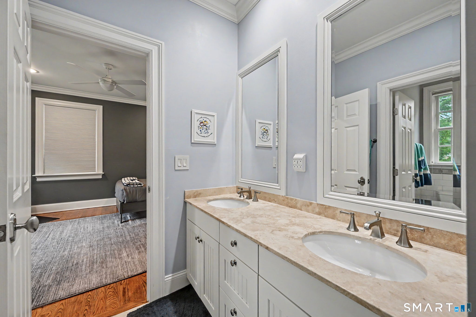
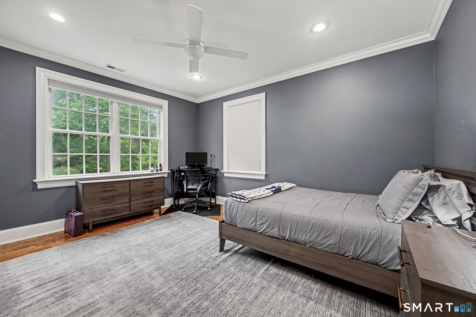
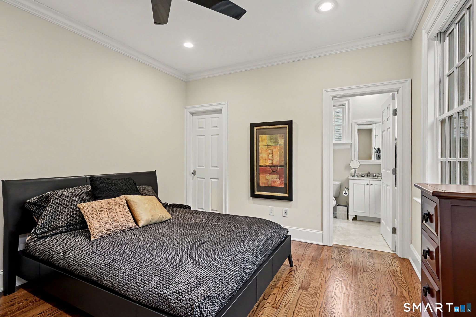
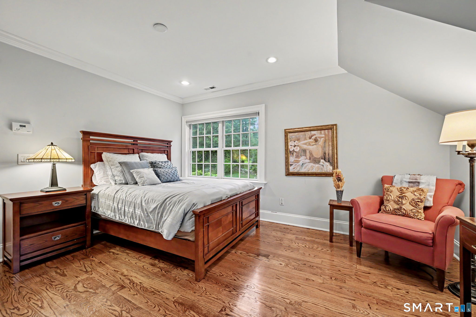
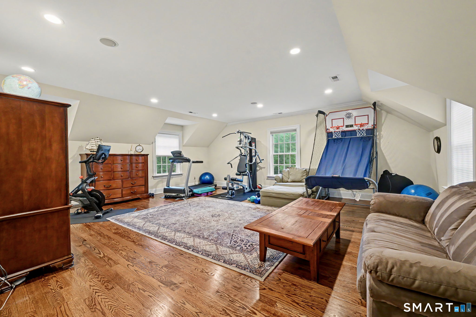
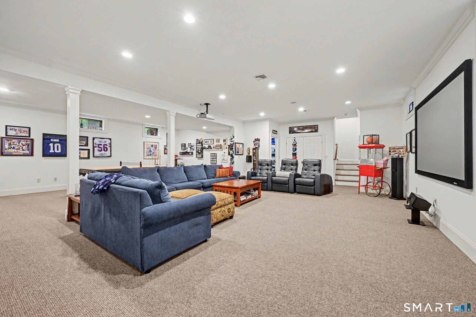
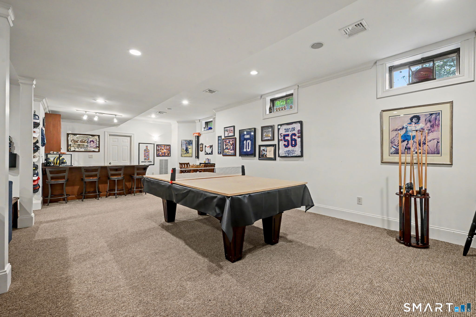
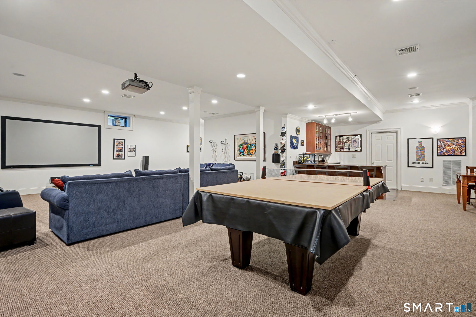
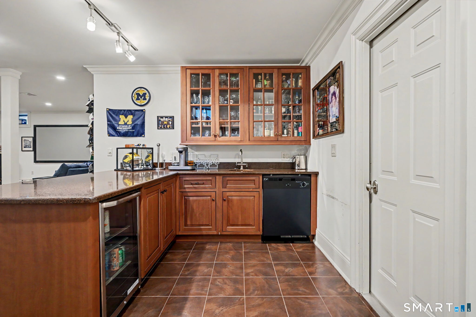
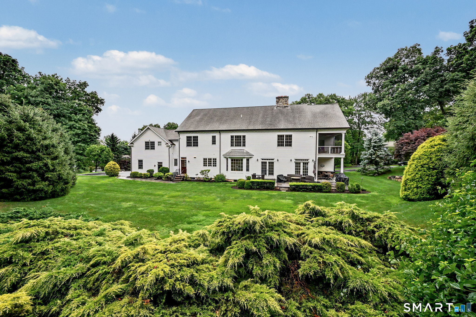
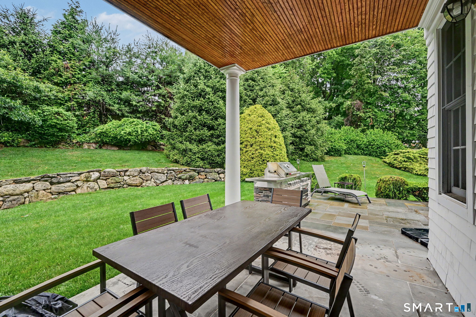
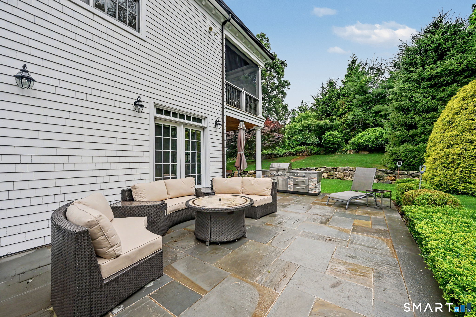
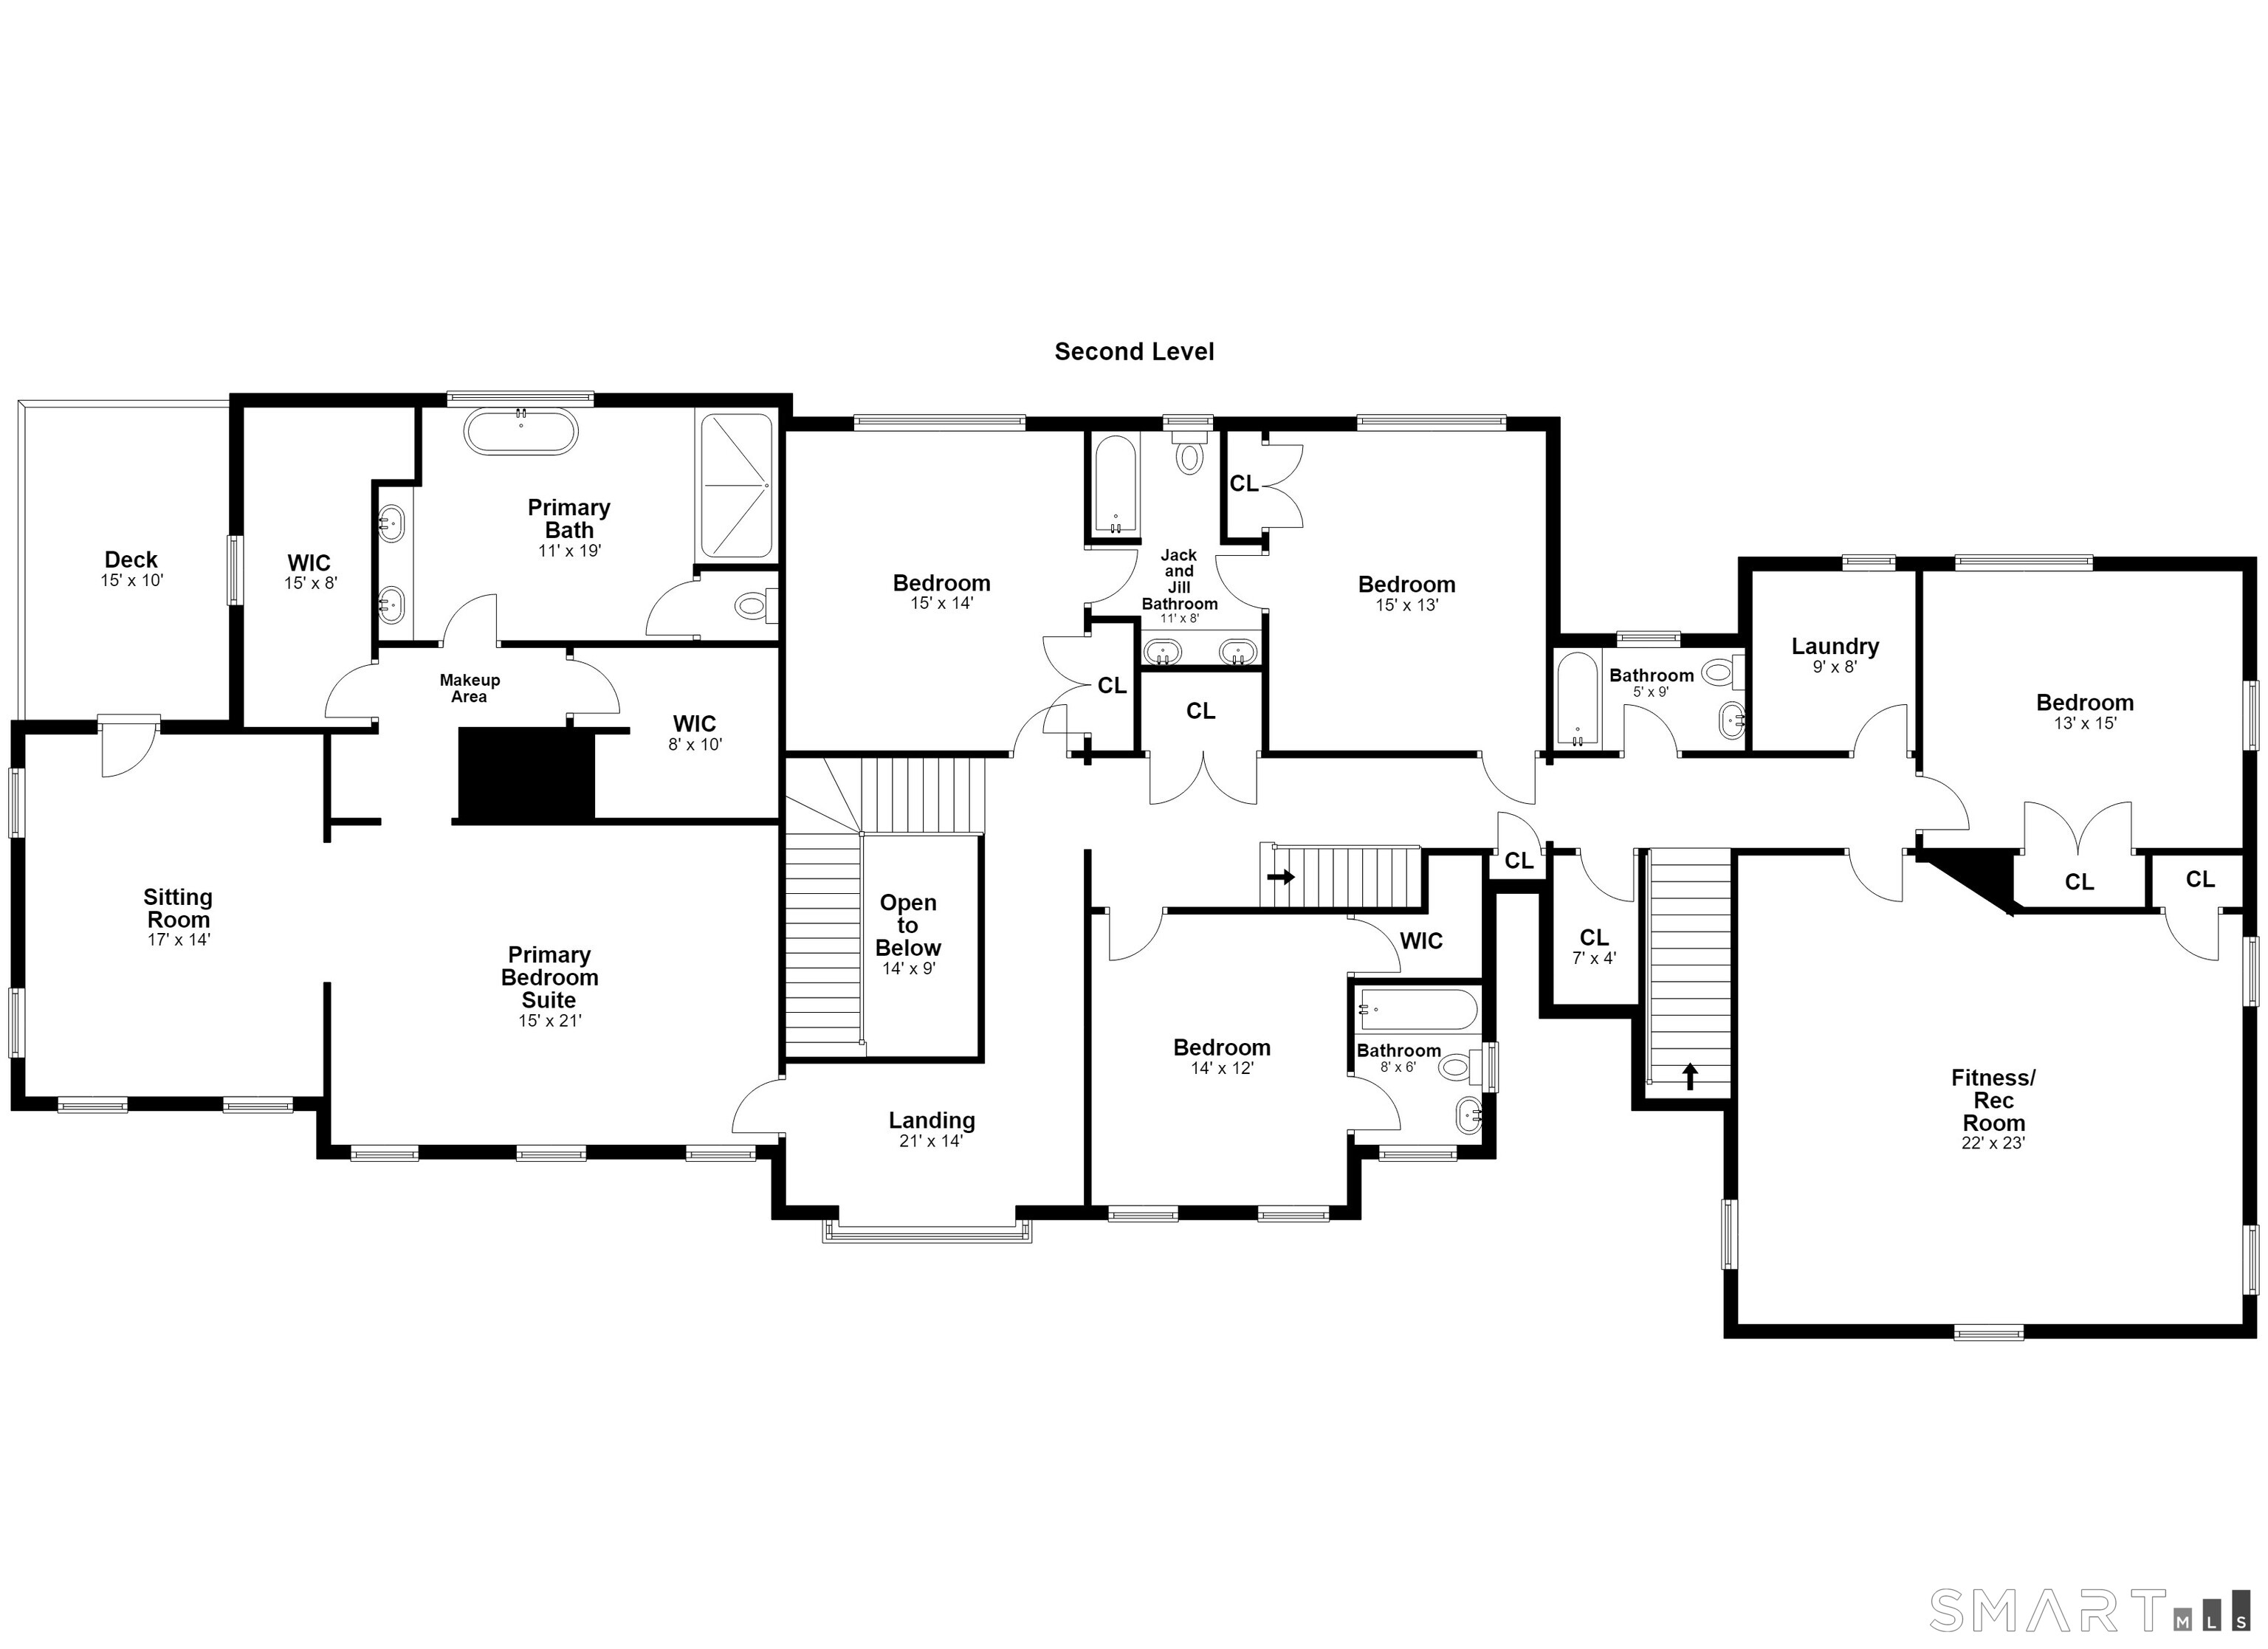
78 Hardesty Road in Stamford is a 2007 modern Colonial privately set on more than an acre in North Stamford. The home has five bedrooms, five full bathrooms, and one half bathroom, with hardwood floors and a marble foyer. Its interiors include a family room and living room with fireplaces, a cherry-paneled library, and a primary suite with a sitting room and private balcony. The property also includes a finished lower level, bonus room, finished attic, landscaped grounds, and a heated three-car garage.
Property Details
Listing Facts
- Acres
- 1.03
- Year built
- 2007
- Taxes (July 2025-June 2026)
- $23,442 (July 2025-June 2026)
- Price/SF
- $311
- Days on Market
- 88 Days
- MLS number
- 24189079
Highlights
- Private North Stamford setting on over an acre
- Marble foyer and hardwood floors throughout
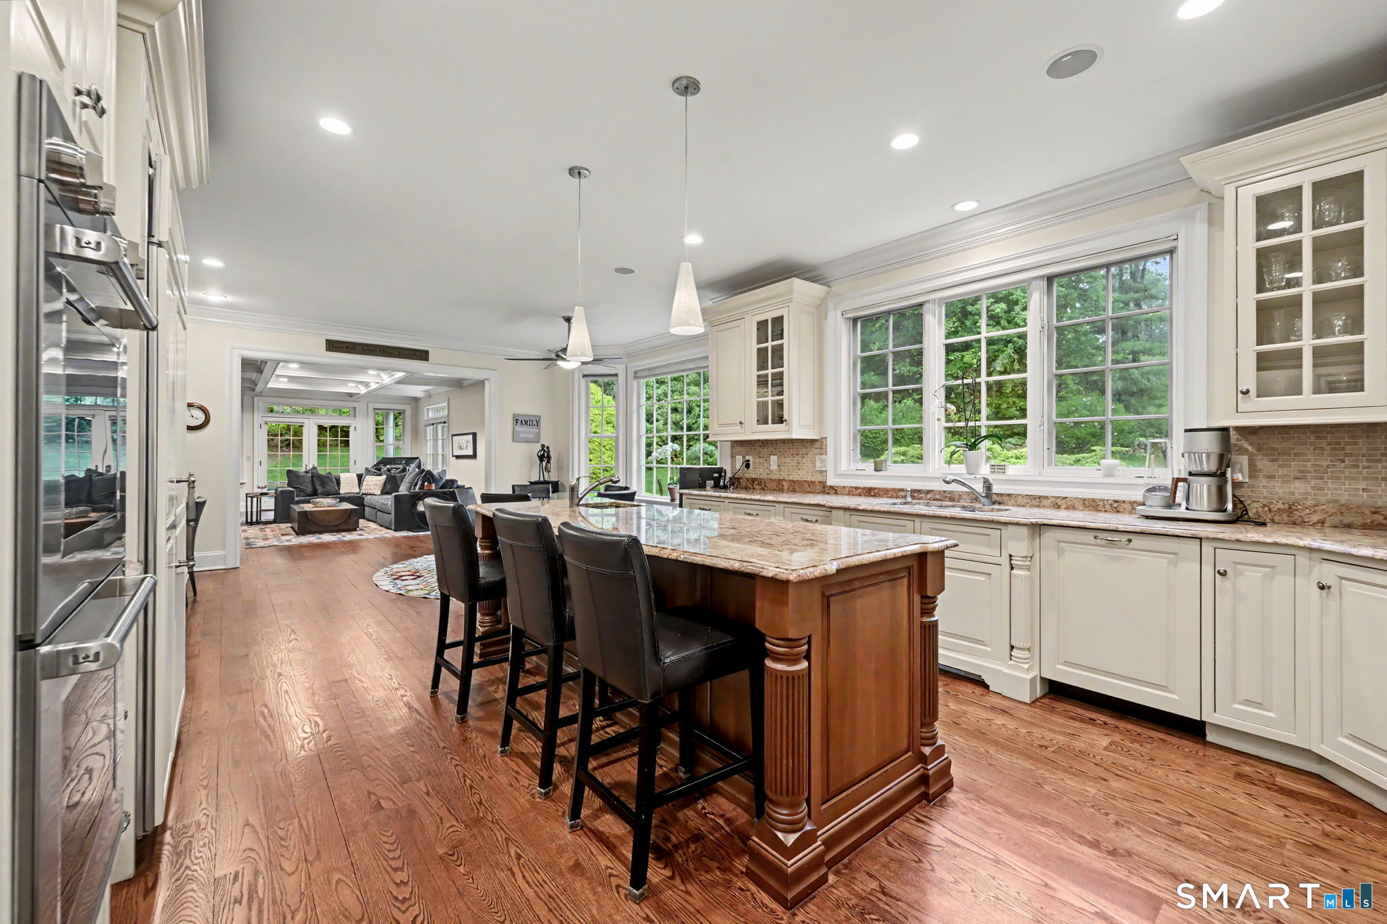
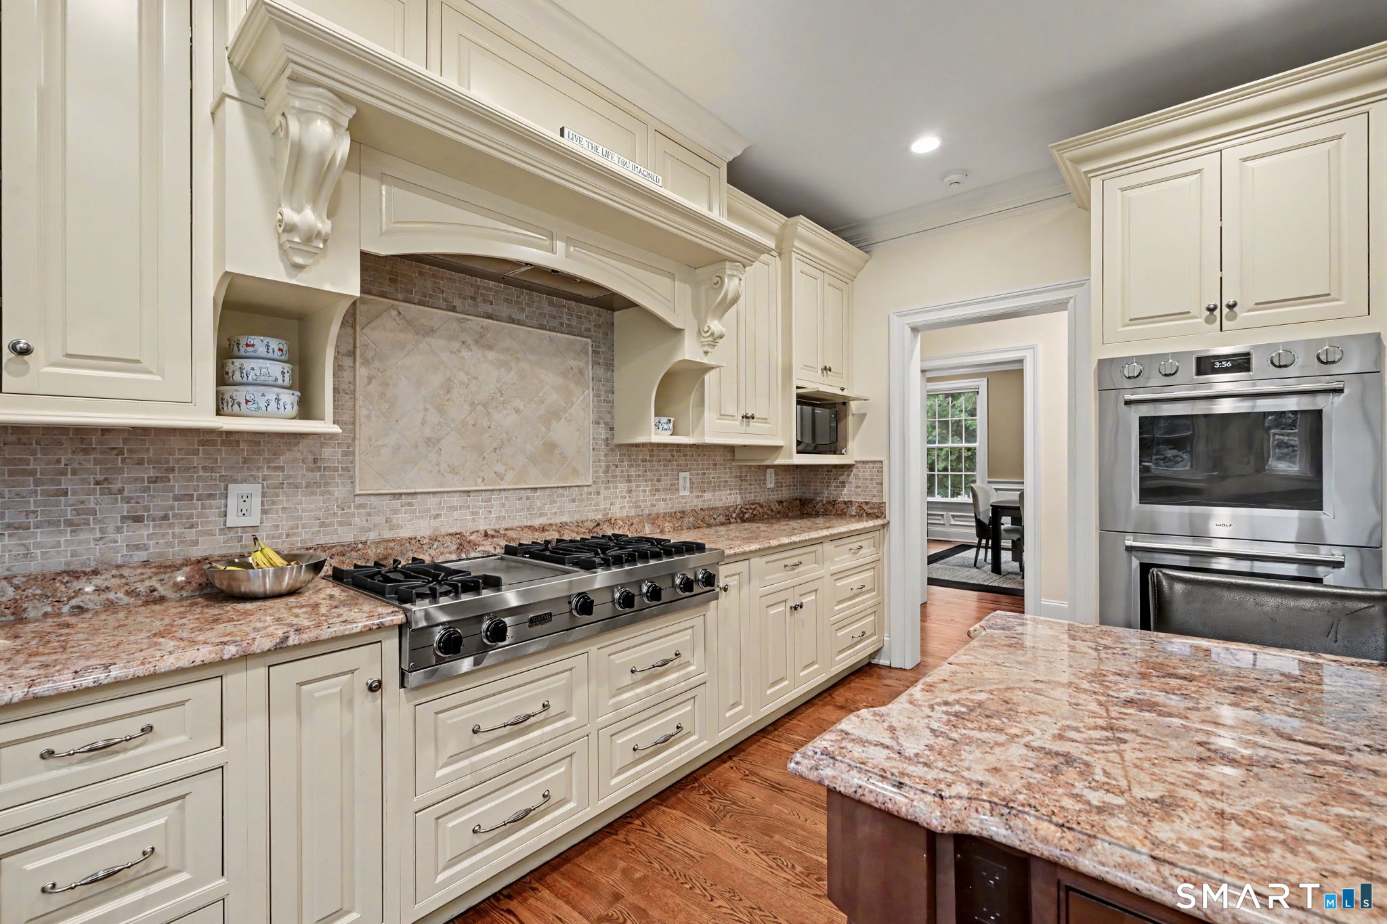
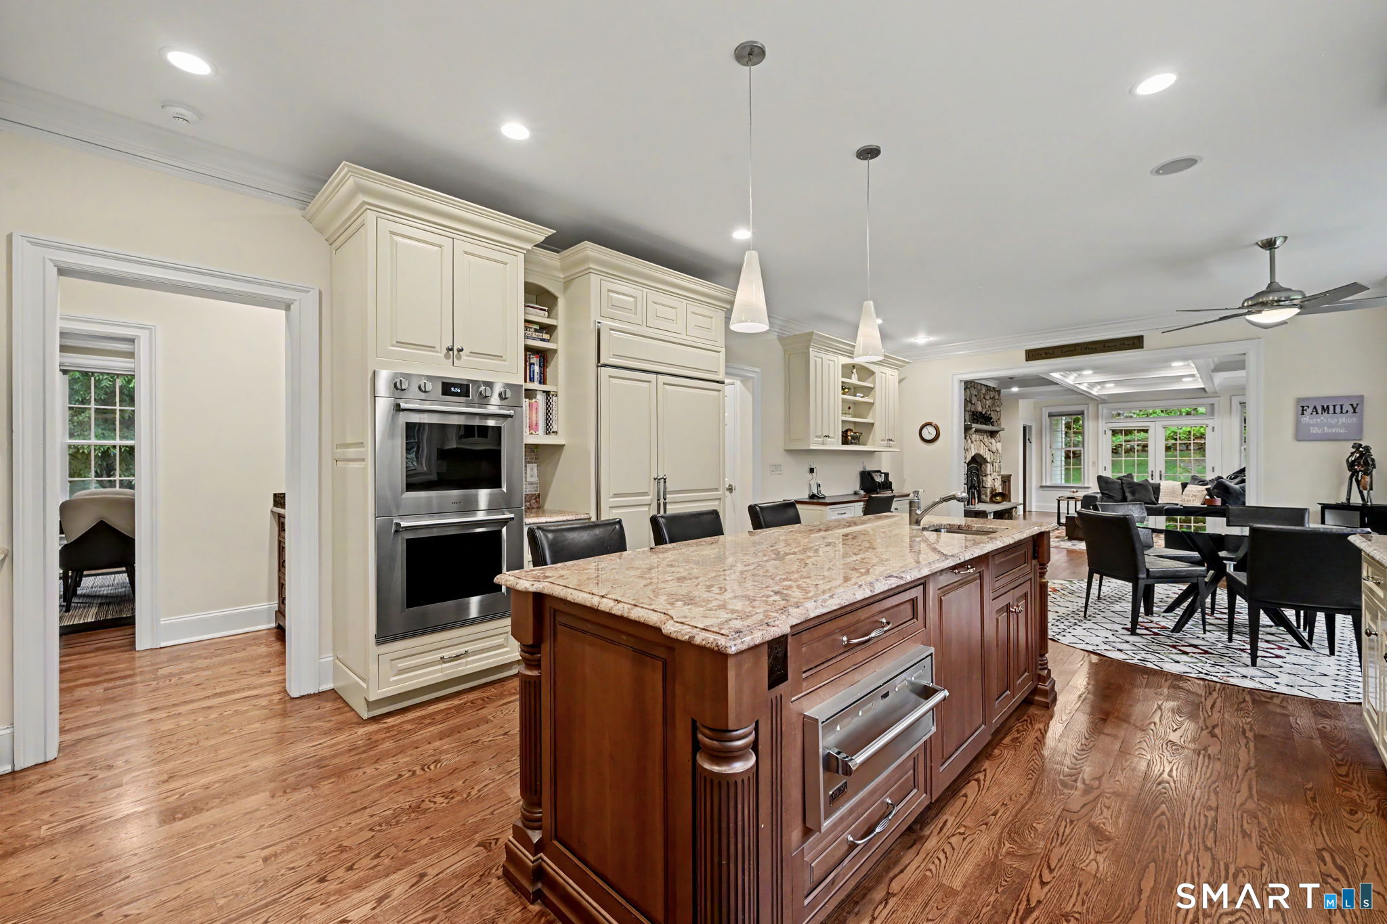
- Kitchen with granite counters and premium appliances
- Two fireplaces and cherry-paneled library
- Primary suite with sitting room and private balcony
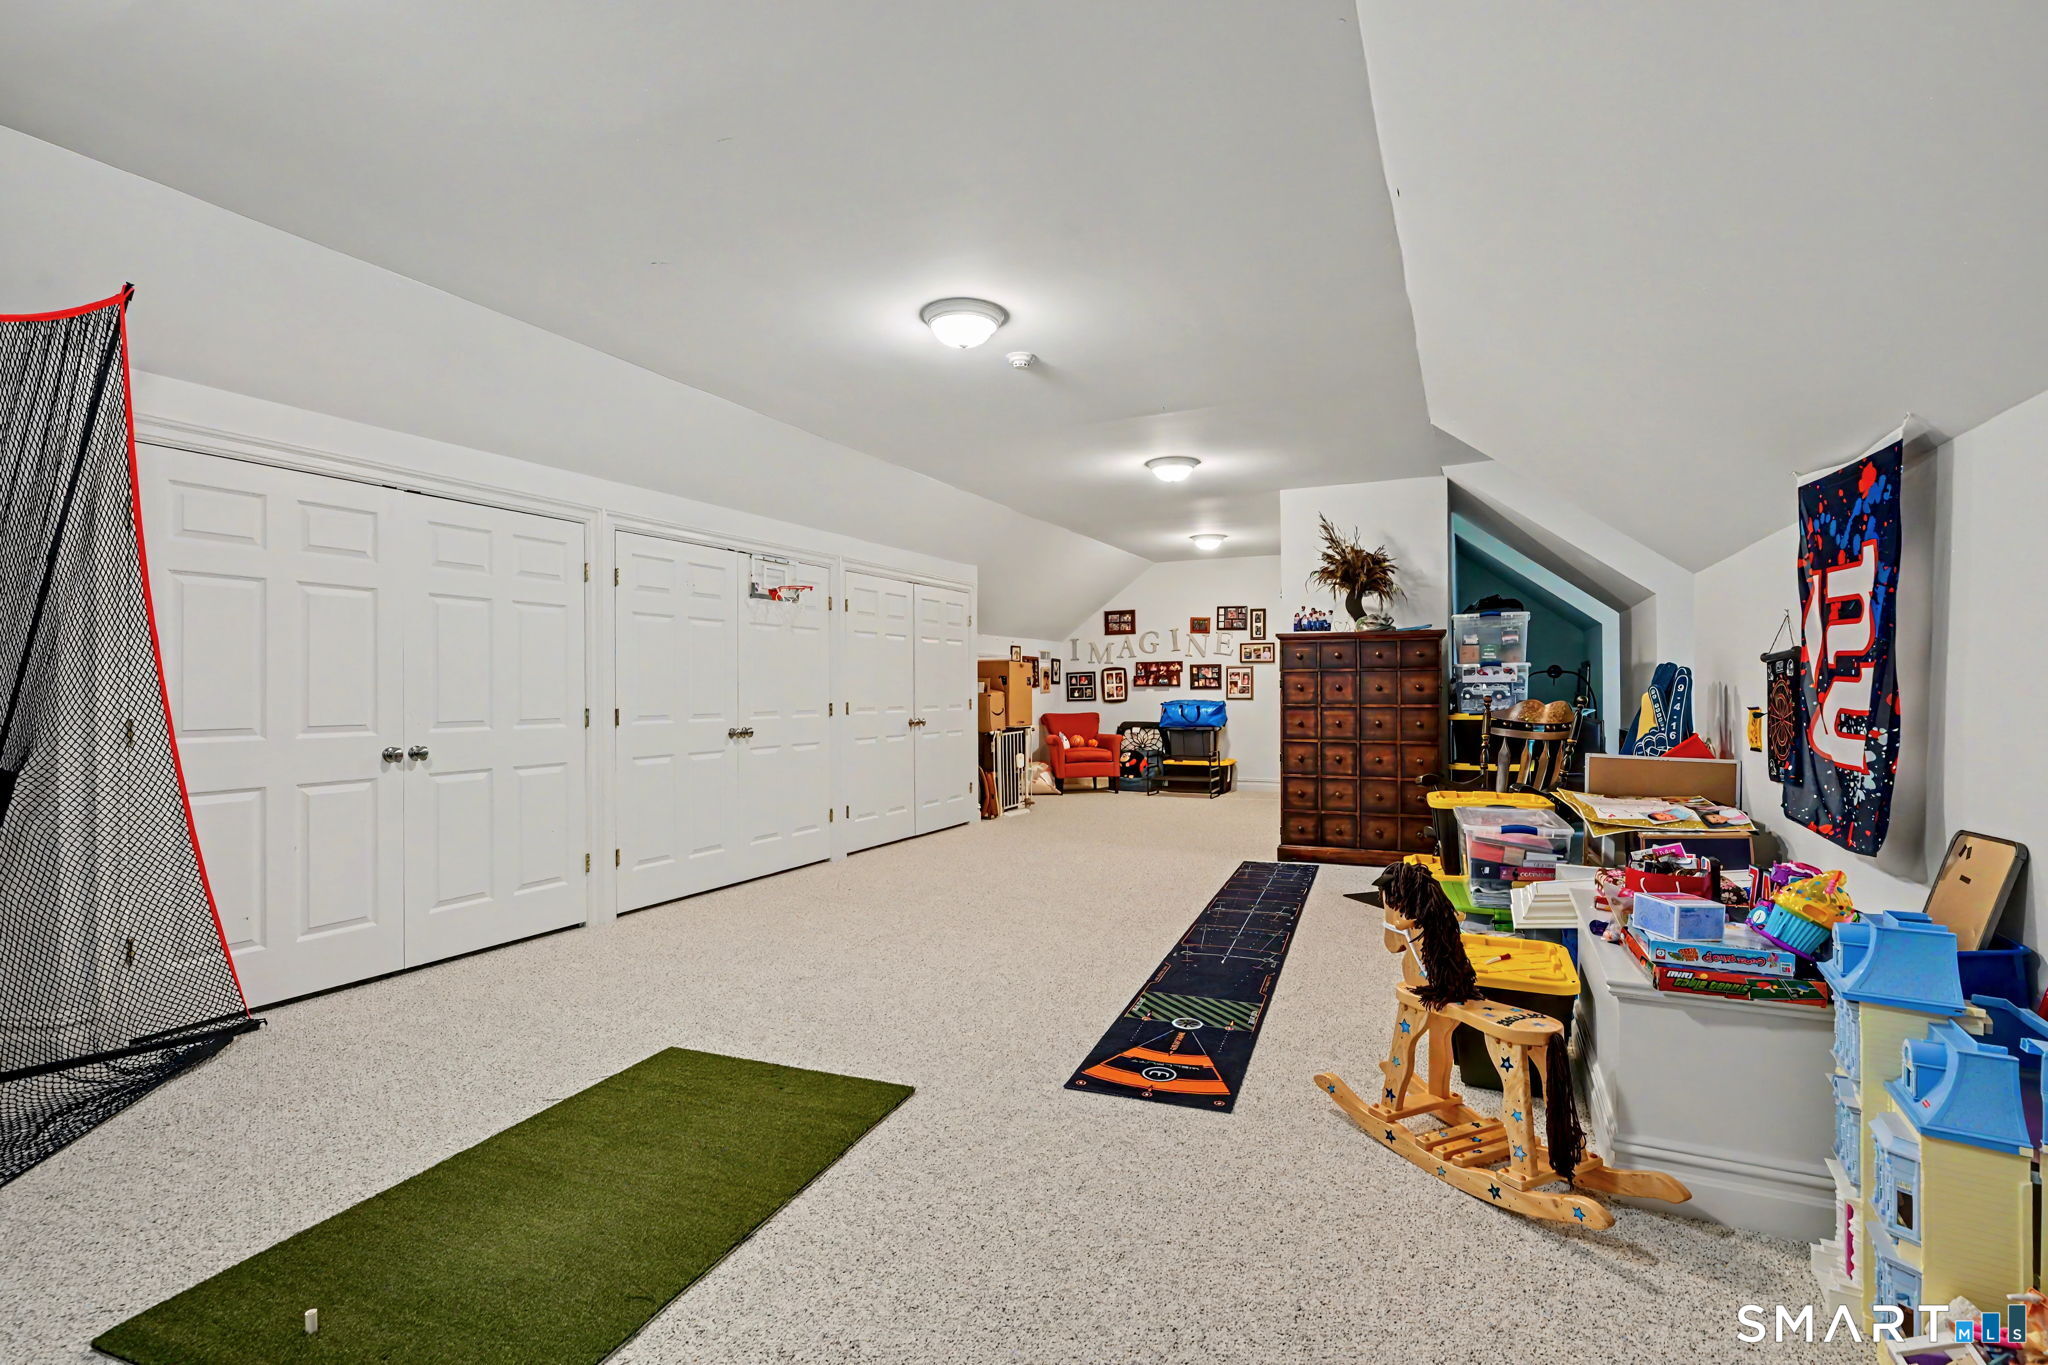
- Finished lower level, bonus room, and finished attic
- Professionally landscaped grounds and heated three-car garage
- Five bedrooms and five full, one half bath
Read the full listing description
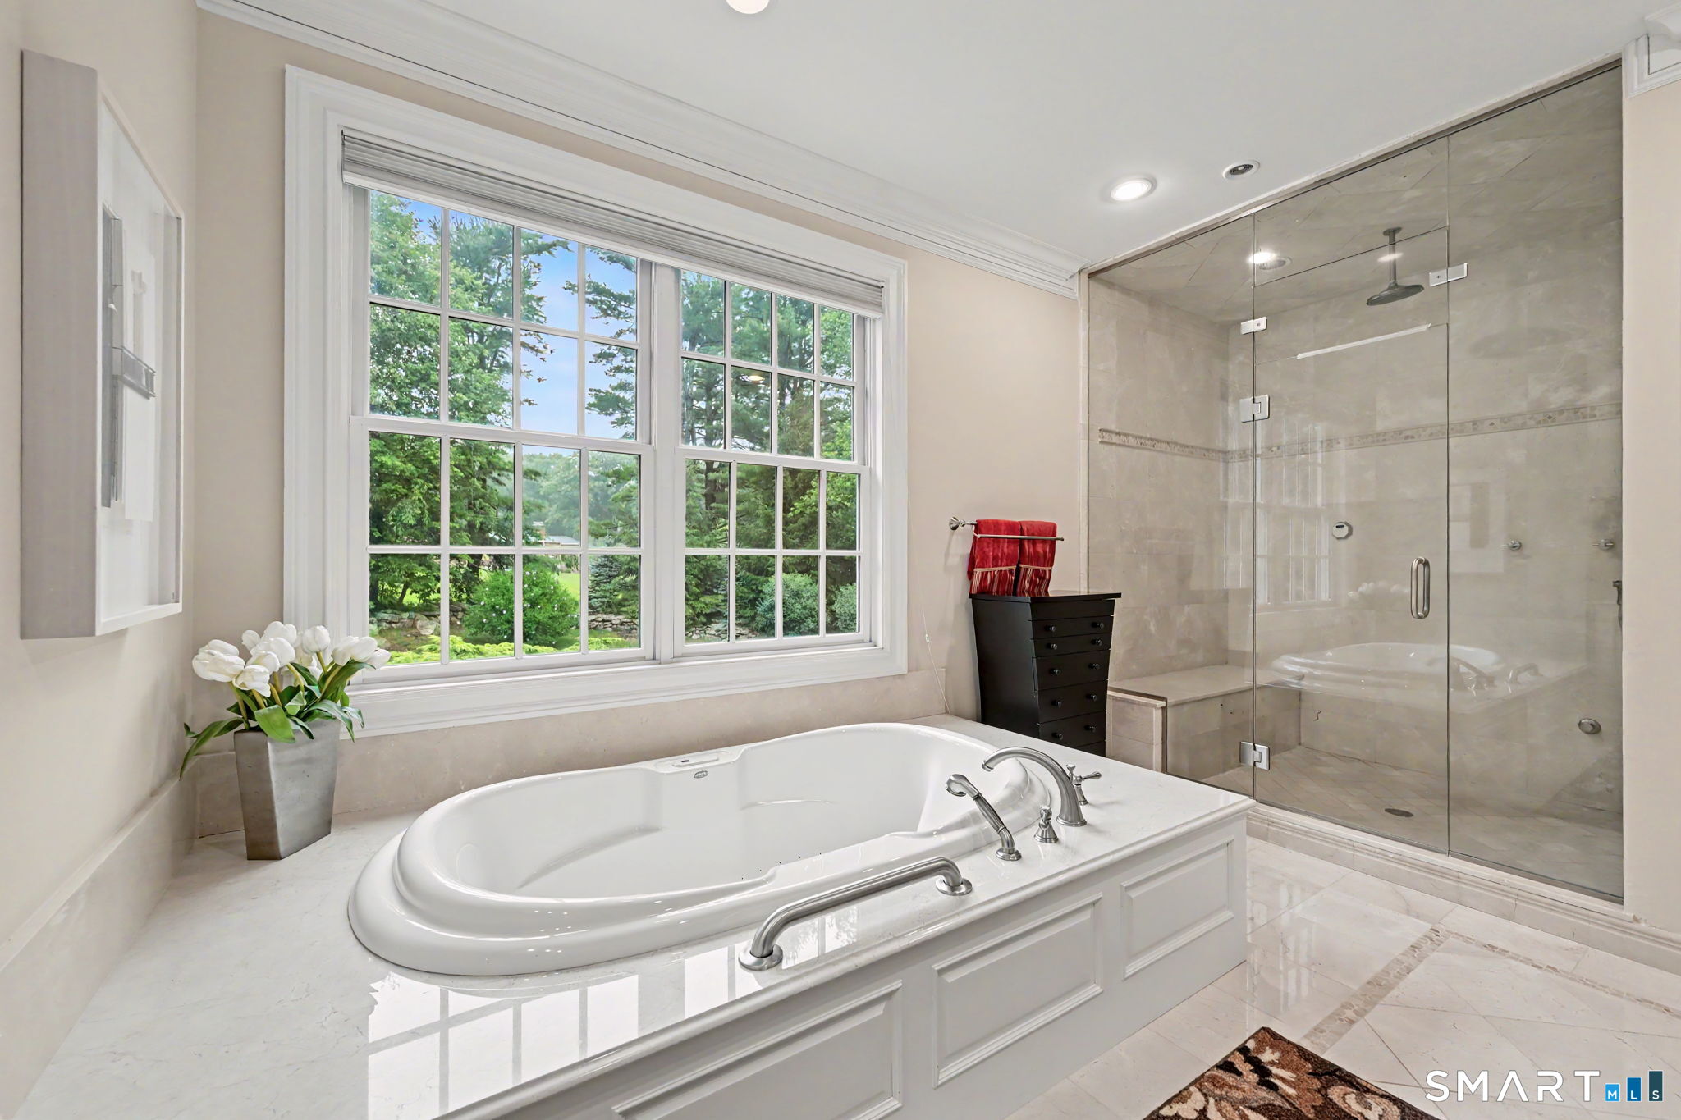
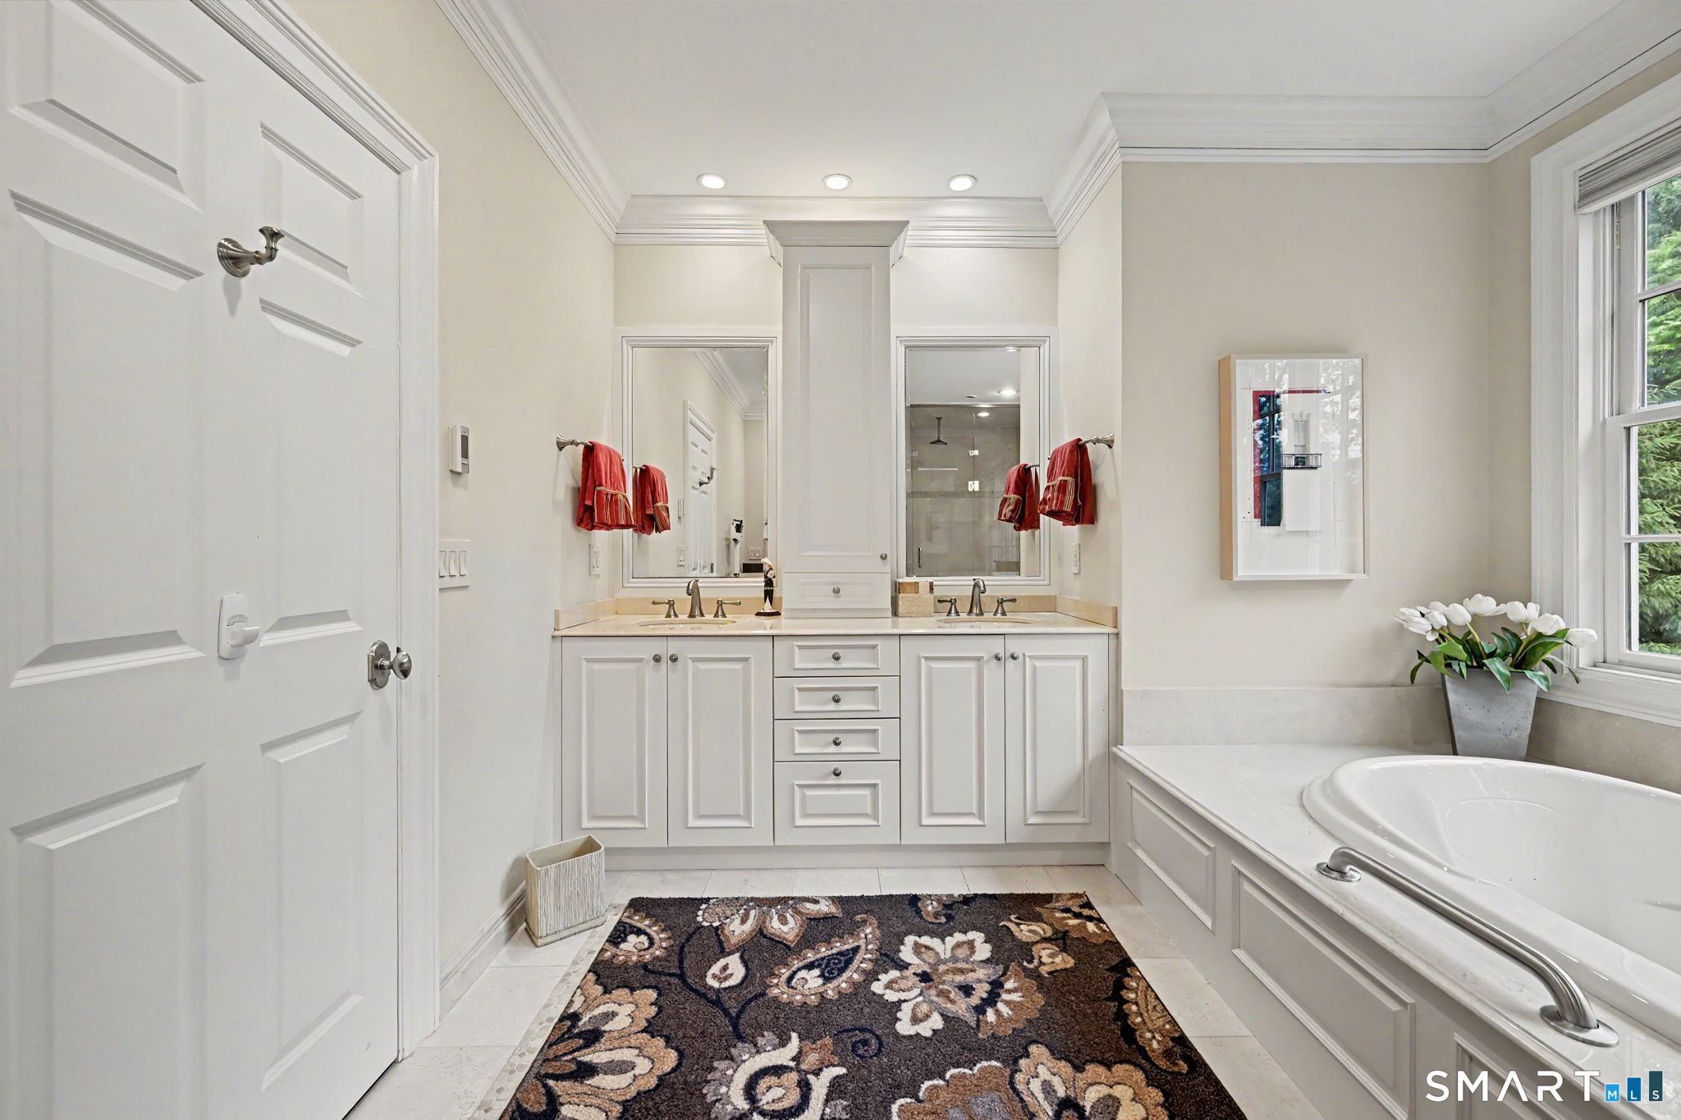
Experience refined living in this exceptional modern Colonial, privately set on over an acre in coveted North Stamford. Offering more than 8,000 square feet, this impressive residence features 5 bedrooms, 5 full baths, and 1 half bath, blending timeless elegance with sophisticated design. A dramatic marble foyer welcomes you into beautifully appointed interiors with hardwood floors throughout. The gourmet kitchen is designed for effortless entertaining, featuring granite countertops, custom built-ins, and premium stainless steel appliances, including a Viking cooktop and warming drawer, Wolf double convection ovens, Sub-Zero refrigerator, two Bosch dishwashers, and a Frigidaire microwave. The inviting family room with fireplace and built-ins, elegant living room with a second fireplace, and richly paneled cherry library offer refined yet comfortable living spaces. The luxurious primary suite is a private retreat with a sitting room, tray ceiling, private balcony, expansive walk-in closets, and spa-like ambiance. A finished lower level, bonus room, and finished attic provide exceptional flexibility. Professionally landscaped grounds create a private setting, complemented by a heated three-car garage. Ideally located just minutes from premier shopping, dining, and the Merritt Parkway, this remarkable home offers the perfect blend of luxury, privacy, and convenience.
Schools
- Elementary
- Roxbury
- Middle
- Cloonan
- High
- Westhill
School assignments as reported by SmartMLS.
Price History
| Date | Event | Price |
|---|---|---|
| Listed | $2,500,000 |
Listing Agent
Higgins Group Greenwich · (203) 220-5020
Alec Nyman · (203) 969-5606
Map
78 Hardesty Road, Stamford, CT 06903
Nearby Properties for Sale
Homes for Sale in Stamford ↗ Coming Soon$1,140,0004 beds · 3 ba · 2,940 sqft · Coming Soon45 Smoke Hill Drive, Stamford, CT 06903Keller Williams Realty
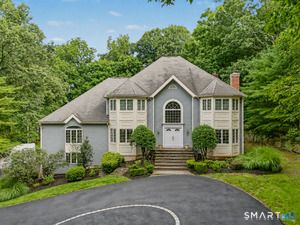 Active$1,899,0005 beds · 4.5 ba · 5,929 sqft · Active97 Brookhollow Lane, Stamford, CT 06902Keller Williams Prestige Prop.
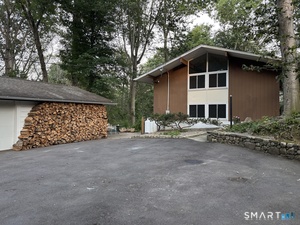 Active$850,0002 beds · 2.5 ba · 1,846 sqft · Active235 Thunder Hill Drive, Stamford, CT 06902GLG Realty Group, LLC
 Active$1,495,0003 beds · 3.5 ba · 3,244 sqft · Active16 Wire Mill Road, Unit A, Stamford, CT 06903Houlihan Lawrence
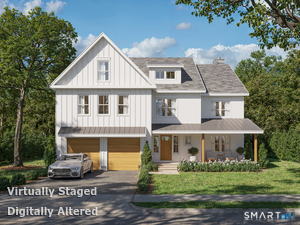 Active$1,795,0005 beds · 5 ba · 3,588 sqft · Active13 Wire Mill Road, Stamford, CT 06903Houlihan Lawrence
Nearby sold homes
Sold Homes in Stamford ↗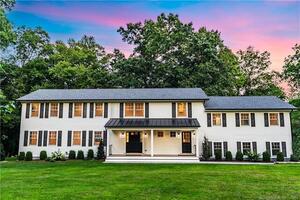 Sold 09/20/23$2,000,0004 beds · 5 ba · 5,250 sqft · Sold79 Hardesty Road, Stamford, CT 06903Silver and Oak Realty
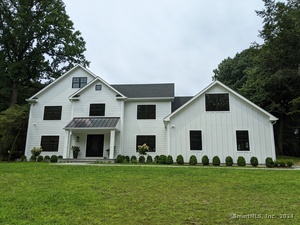 Sold 11/20/24$2,575,0005 beds · 4.5 ba · 5,000 sqft · Sold122 Hardesty Road, Stamford, CT 06903William Pitt Sotheby's Int'l
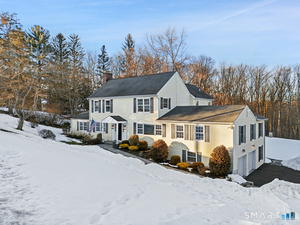 Sold 04/30/26$1,850,0005 beds · 3.5 ba · 4,904 sqft · Sold72 Barclay Drive, Stamford, CT 06903Compass Connecticut, LLC
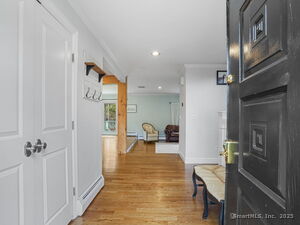 Sold 06/29/25$1,100,0004 beds · 2.5 ba · 3,114 sqft · Sold216 Barclay Drive, Stamford, CT 06903Compass Connecticut, LLC
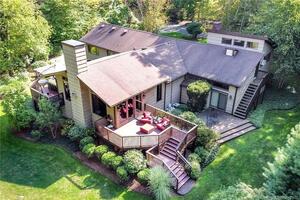 Sold 08/11/22$1,000,0004 beds · 3.5 ba · 4,196 sqft · Sold171 Hardesty Road, Stamford, CT 06903Keller Williams Prestige Prop.
Could this be your next home?
Let’s talk about the property and what working with Cress could save you.
Save an estimated $31,250 with Cress*
When you buy with Cress, we give you back a portion of the brokerage commission we receive.
See how the commission rebate works ↗*Estimate assumes a 2.5% buyer-agent commission and a 50% rebate. Actual savings depend on final purchase price and commission received.
SmartMLS · Listing #24189079 · Active
Listing data checked: Oct 19, 2026, 6:07 PM EDT.
Listing information is deemed reliable but not guaranteed. Cress commentary is separate from the MLS listing description. Contact Cress about a correction.
For personal, noncommercial use to identify properties you may be interested in purchasing.
