George Cress of Real Broker Email: george@cress.co (dot co) Call/Text: 212-203-5251

Stamford, CT / SOLD
122 Hardesty RoadStamford, CT 06903
The buyer could have saved $32,188 in brokerage fees*
When you buy with Cress, we give you back a portion of the brokerage commission we receive.
See how the commission rebate works ↗*Estimate assumes a 2.5% buyer-agent commission and a 50% rebate. Actual savings depend on final purchase price and commission received. Based on the recorded closed price; this is a hypothetical estimate, not a statement of actual commission or rebate paid.
Sale Price$2,575,000ClosedNovember 20, 2024
Open house
Our Take

122 Hardesty Road in Stamford is a 2024 new-construction home with a modern farmhouse design on a quiet country acre. Its open-concept layout is oriented toward indoor and outdoor entertaining, with generous rooms and oversized windows and doors bringing sunlight inside. The main level includes an ensuite bedroom that can serve guests, in-laws, or a home office. Upstairs, the primary suite has a custom walk-in closet and spa-like bathroom, while laundry is located on the upper level. The property also includes a pool site and access to the Merritt Parkway via the Den Road exit.
At a glance
Closed · MLS #24024513- Bedrooms
- 5
- BathroomsBaths
- 4 full / 1 half
- Square feet
- 5,000
- Year built
- 2024
- Acres
- 1
- Property taxes
- Not available
What stands out
- Modern farmhouse design
- Open-concept indoor and outdoor entertaining layout
- Quiet country acre
- Main-level ensuite bedroom with flexible use
- Primary suite with custom walk-in closet
- Spa-like primary bathroom
- Upper-level laundry
- Pool site and Merritt Parkway access
Read the full listing description
THIS NEW CONSTRUCTION CHECKS ALL THE BOXES OF A MODERN FARMHOUSE DESIGN. THE OPEN CONCEPT FLOORPLAN ALLOWS FOR INDOOR & OUTDOOR ENTERTAINING. THE ATTENTION TO DETAIL & HIGH END FINISHES ARE APPARENT AS SOON AS YOU ENTER THIS SPECIAL PROPERTY. IT IS LOCATED ON A QUIET COUNTRY ACRE. THE MAIN LEVEL IS PERFECTLY SUITED FOR GRAND ENTERTAINING. THE GENEROUS SIZED ROOMS TOGETHER WITH OVERSIZED WINDOWS & DOORS MAKE FOR SUNLIT ROOMS. THE MAIN LEVEL ALSO HAS AN ENSUITE BEDROOM PERFECT FOR INLAW/GUEST OR HOME OFFICE OPTIONS. UPSTAIRS, THE PRIMARY SUITE FEATURES CUSTOM WALK IN GRAND CLOSET, FIT FOR A FASHIONISTA!! AND A LUXURIOUS SPA-LIKE BATHROOM. LAUNDRY IS CONVENIENTLY LOCATED ON THE UPPER LEVEL. THIS HOUSE HAS IT ALL INSIDE AND OUT. THE ULTIMATE PARTY HOUSE WITH A PERFECT POOL SITE! FULLY STAGED AND STUNNING!!!! GREAT LOCATION....ZIP ON/OFF THE MERRITT PARKWAY ON DEN ROAD EXIT.
Schools
- Elementary
- Roxbury
- Middle
- Cloonan
- High
- Westhill
Schools as reported by SmartMLS. Confirm attendance assignments with the district.
Price history
| Date | Event | Price |
|---|---|---|
| Closed price | $2,575,000 | |
| Original list price | $2,695,000 |
Intermediate price changes and previous listings may not be included.
Interested in a property like this?
Cress can help you understand the market and find currently available homes.
Nearby sold homes
View sold homes in Stamford →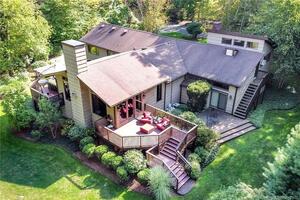 Sold 08/11/22
$1,000,0004 beds · 3.5 ba · 4,196 sqft · Sold171 Hardesty Road, Stamford, CT 06903Keller Williams Prestige Prop.
Sold 08/11/22
$1,000,0004 beds · 3.5 ba · 4,196 sqft · Sold171 Hardesty Road, Stamford, CT 06903Keller Williams Prestige Prop.
 Sold 09/20/23
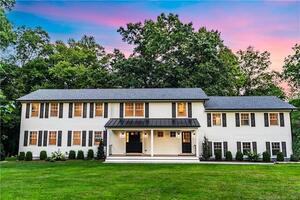
$2,000,0004 beds · 5 ba · 5,250 sqft · Sold79 Hardesty Road, Stamford, CT 06903Silver and Oak Realty
Sold 09/20/23
$2,000,0004 beds · 5 ba · 5,250 sqft · Sold79 Hardesty Road, Stamford, CT 06903Silver and Oak Realty
 Sold 09/06/23
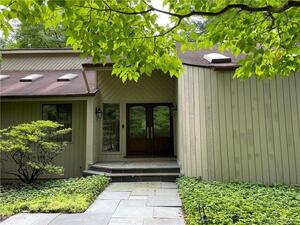
$1,200,0004 beds · 4 ba · 6,245 sqft · Sold4 Valley View Drive, Stamford, CT 06903William Pitt Sotheby's Int'l
Sold 09/06/23
$1,200,0004 beds · 4 ba · 6,245 sqft · Sold4 Valley View Drive, Stamford, CT 06903William Pitt Sotheby's Int'l
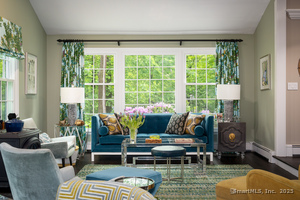 Sold 08/11/25
$1,125,0004 beds · 2.5 ba · 3,183 sqft · Sold105 Northwood Lane, Stamford, CT 06903Compass Connecticut, LLC
Sold 08/11/25
$1,125,0004 beds · 2.5 ba · 3,183 sqft · Sold105 Northwood Lane, Stamford, CT 06903Compass Connecticut, LLC
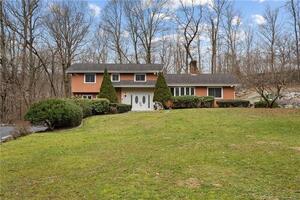 Sold 04/09/24
$900,0004 beds · 2.5 ba · 2,736 sqft · Sold102 Northwood Lane, Stamford, CT 06903RE/MAX One
Sold 04/09/24
$900,0004 beds · 2.5 ba · 2,736 sqft · Sold102 Northwood Lane, Stamford, CT 06903RE/MAX One
*Estimate: $2,575,000 closed price × assumed 2.5% buyer-agent commission × 50% rebate = $32,188. Actual savings depend on the final purchase price and commission Cress receives. The assumed commission is not a representation of this listing's offered or actual compensation. This is a hypothetical estimate, not a rebate paid on this sale.
Listed by William Pitt Sotheby's Int'l
Barbara Webski
SmartMLS · Listing #24024513 · Closed
Listing information is deemed reliable but not guaranteed. Cress commentary is separate from the MLS listing description. Contact Cress about a correction.
For personal, noncommercial use to identify properties you may be interested in purchasing.
