George Cress of Real Broker Email: george@cress.co (dot co) Call/Text: 212-203-5251

Stamford, CT / SOLD
171 Hardesty RoadStamford, CT 06903
The buyer could have saved $7,500 in brokerage fees*
When you buy with Cress, we give you back a portion of the brokerage commission we receive.
See how the commission rebate works ↗*Estimate assumes a 2.5% buyer-agent commission and a 30% rebate. Actual savings depend on final purchase price and commission received. Based on the recorded closed price; this is a hypothetical estimate, not a statement of actual commission or rebate paid.
Sale Price$1,000,000ClosedAugust 11, 2022
Open house
Our Take
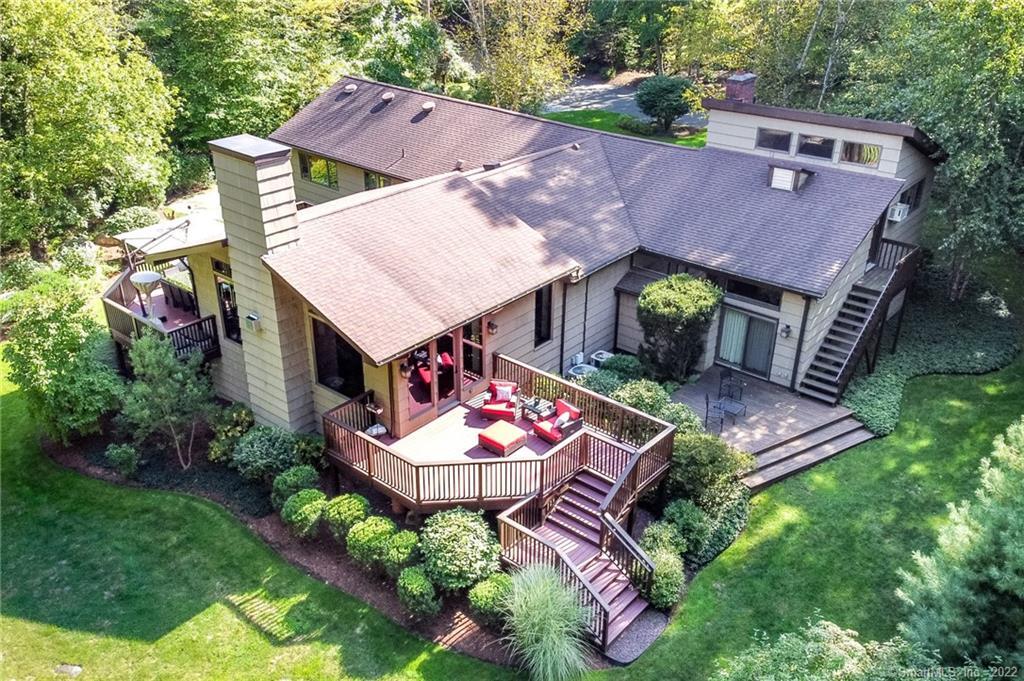
171 Hardesty Road is a 1964 Contemporary with four bedrooms, three full baths, and one half bath. Its main living spaces include a great room with soaring ceilings, picture windows, a stone fireplace, dining area, and a chef’s kitchen. The kitchen has an oversized island, Sub-Zero, Viking, and Bosch appliances, plus a pantry with an additional Sub-Zero appliance, dishwasher, and sink. A master suite, home office, three-bedroom east wing, finished lower level, decks, two-car garage, and auto generator round out the property.
At a glance
Closed · MLS #170489060- Bedrooms
- 4
- BathroomsBaths
- 3 full / 1 half
- Square feet
- 4,196
- Year built
- 1964
- Acres
- 1.56
- Property taxes
- $14,632
July 2022-June 2023
What stands out
- Great room with soaring ceilings and stone fireplace
- Chef’s kitchen with oversized island and named appliances
- Pantry with additional Sub-Zero, dishwasher, and sink
- Decks overlooking the landscaped, level backyard
- Master suite with walk-in closet and designer bathroom
- Three-bedroom east wing with two full baths
- Finished lower level with gym, playroom, or game room
- Two-car garage and onsite auto generator
Read the full listing description
Truly exceptional Contemporary designed by a noted local architect. Soaring ceilings & enormous picture windows overlooking your private Paradise on a quiet street just a “stone’s throw” from Exit 33 on the Merritt. The GREAT ROOM in this inspiring home defines the meaning of “Open Concept,” with a stunning soaring stone fireplace as the centerpiece of a spacious family room, designer CHEF'S KITCHEN & huge dining area for entertaining all the people you love. The kitchen boasts an oversized island, spacious counters, high-end appliances (Sub-Zero, Viking, Bosch), and plenty of room for preparing any size holiday feast. Impressive pantry with add'l SubZero, dishwasher and sink! Kitchen overlooks the Great Room so you are never separated from the fun. The Great Room steps out onto spacious decks overlooking your VERY PRIVATE, professionally landscaped, level backyard. Beautiful master suite with large walk-in closet and designer bathroom, plus a masterfully designed home office that will keep you from ever wanting to commute again. The east wing is home to three comfortable bedrooms and two full baths. There is a spacious finished lower level (think gym, playroom, game room, man/ma’am cave). 2-car garage & storage space galore! Auto generator onsite. This unique, gorgeous home is ideal for entertaining year-long, or simply spending a weekend catching games on the wide screen, listening to the crackle of the fireplace and watching nature abound in your backyard paradise.
Schools
- Elementary
- Roxbury
- Middle
- Cloonan
- High
- Westhill
Schools as reported by SmartMLS. Confirm attendance assignments with the district.
Price history
| Date | Event | Price |
|---|---|---|
| Closed price | $1,000,000 | |
| Original list price | $1,250,000 |
Intermediate price changes and previous listings may not be included.
Interested in a property like this?
Cress can help you understand the market and find currently available homes.
*Estimate: $1,000,000 closed price × assumed 2.5% buyer-agent commission × 30% rebate = $7,500. Actual savings depend on the final purchase price and commission Cress receives. The assumed commission is not a representation of this listing's offered or actual compensation. This is a hypothetical estimate, not a rebate paid on this sale.
Listed by Keller Williams Prestige Prop.
Len Schwartz
SmartMLS · Listing #170489060 · Closed
Listing data checked: Sep 26, 2026, 12:12 PM EDT.
Listing information is deemed reliable but not guaranteed. Cress commentary is separate from the MLS listing description. Contact Cress about a correction.
For personal, noncommercial use to identify properties you may be interested in purchasing.
